
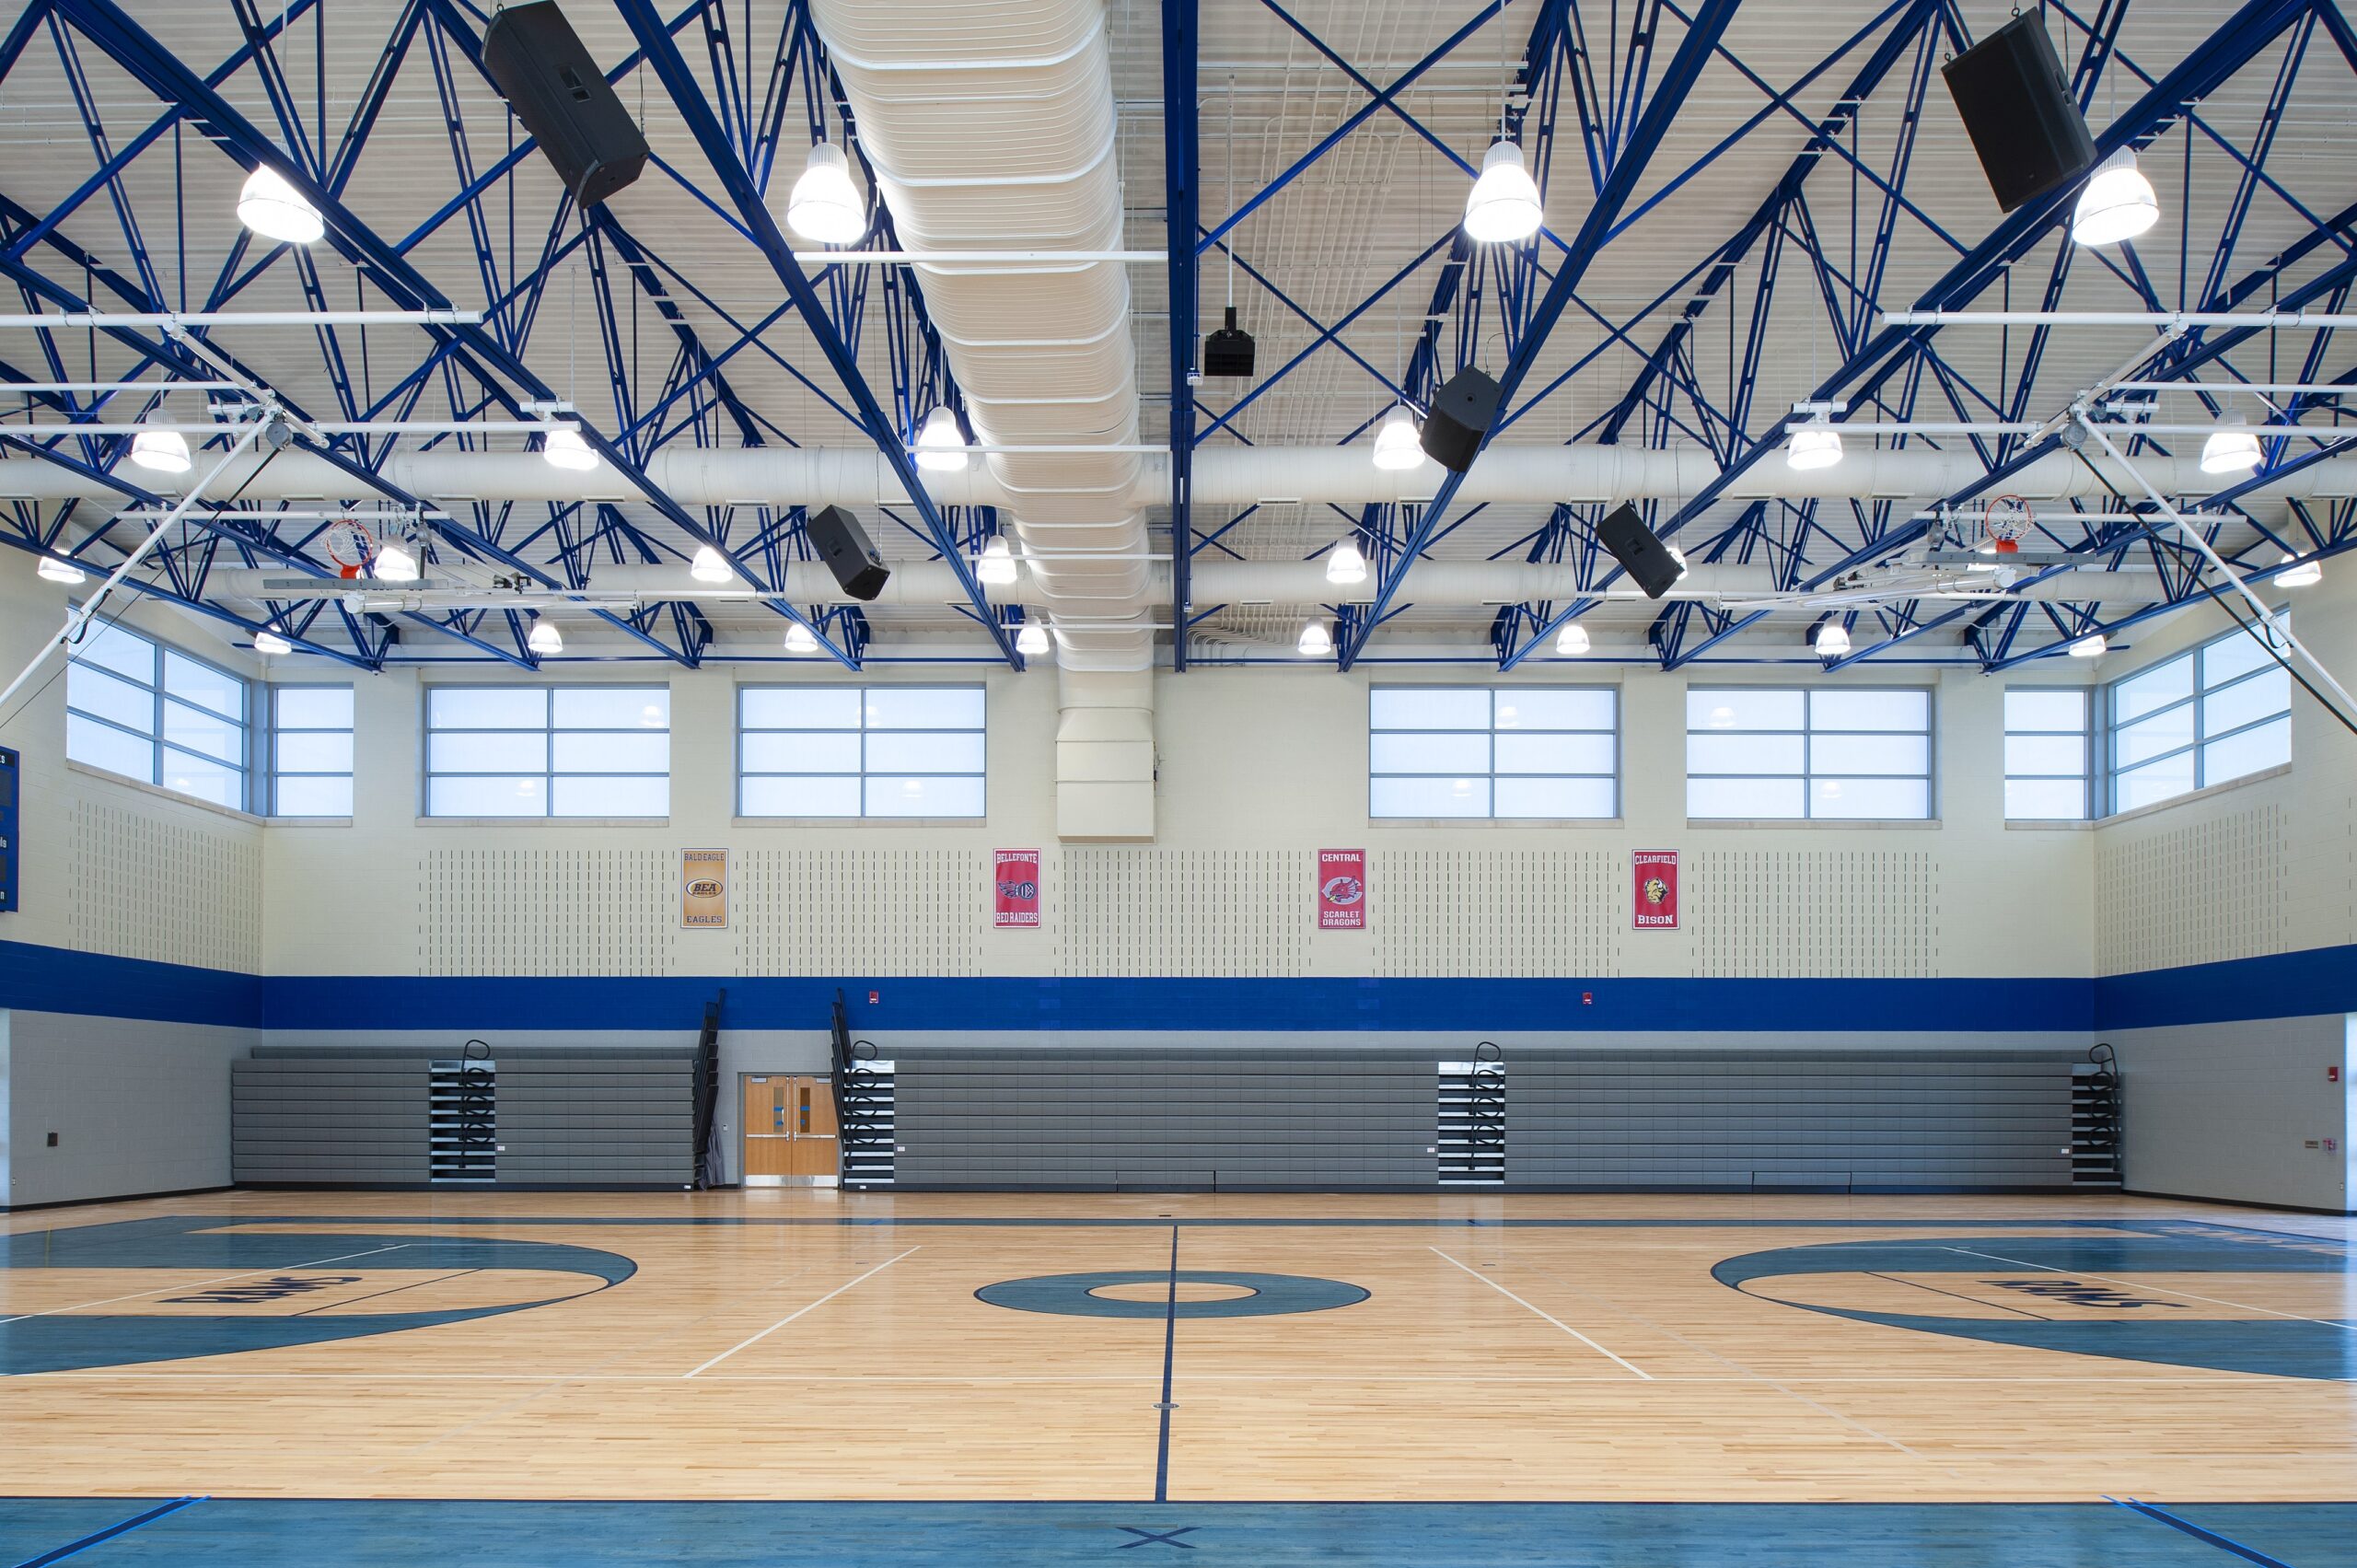



Product Drawings & Technical Resources
Every Solera® and SoleraWall® product includes data sheets, CAD drawings, and specifications for every major framing system. Everything you need to specify with confidence.
For architects and specifiers: All drawings are available in PDF, DXF, and DWG formats. Each Solera® product card below includes the core data sheet and specifications, plus a full set of framing-specific drawings for Curtain Wall, Window, and Skylight systems. Click “Framing Drawings” on any card to expand the full list. Don’t see your framing system listed? We can provide drawings for additional systems not shown here — reach out to our technical team and we’ll get you what you need.
SoleraWall®
Daylighting as structure — attaches directly to primary framing. Available in R-5, R-12, and R-18, and in Vision glass.

Solera® — High-Performance Aerogel Series
R-18 to R-25 insulation with Aerogel core. For demanding thermal and acoustic applications.
T-R25 + Aerogel
R-25
Suitable For
Version
Curtain Wall
Skylight
T-R18 + Aerogel
R-18
Suitable For
Version
Curtain Wall
Skylight
S-R18 + Aerogel
R-18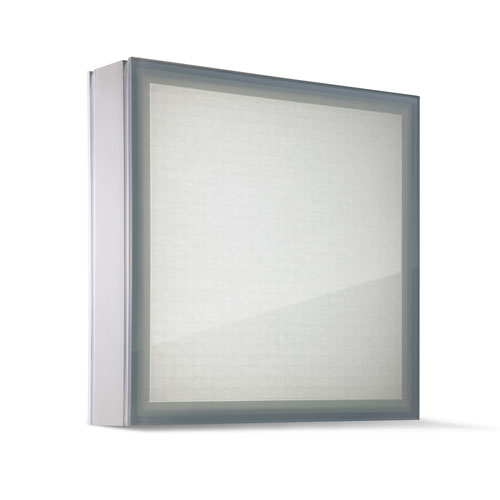
Suitable For
Solera® — Balanced Performance Series
R-9 insulation with aerogel core for curtain wall, window, and skylight applications that need greater thermal performance.
T-R9 + Aerogel
R-9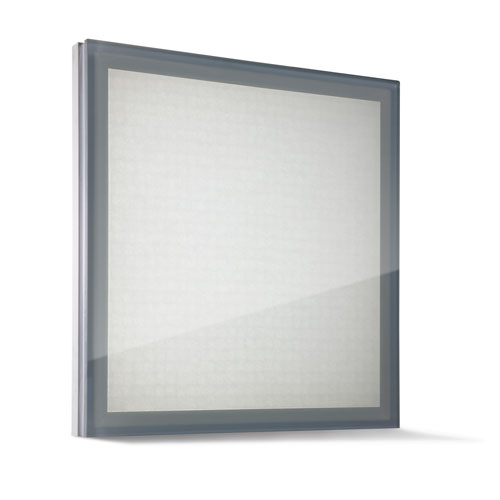
Suitable For
Curtain Wall & Window Systems
Skylight Systems
Component Detail
Almag A-34640-A Spacer Detail
S-R9 + Aerogel
R-9
Suitable For
Solera® — Foundation Series
R-3 and R-5 configurations for the most common curtain wall, window, and skylight applications. Choose the profile and insulation level that fit the project.
T-R5
R-5
Suitable For
Version
Curtain Wall
Skylight
S-R5 + Aerogel
R-5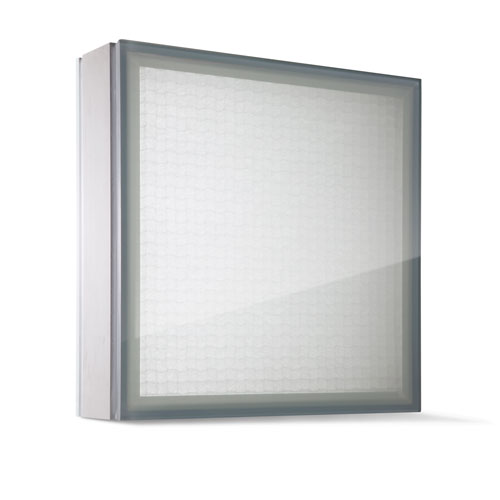
Suitable For
S-R5
R-5
Suitable For
S-R3
R-3
Suitable For
Core Profile Detail
Curtain Wall & Window Systems
Vistawall CW-250 Series
Skylight Systems
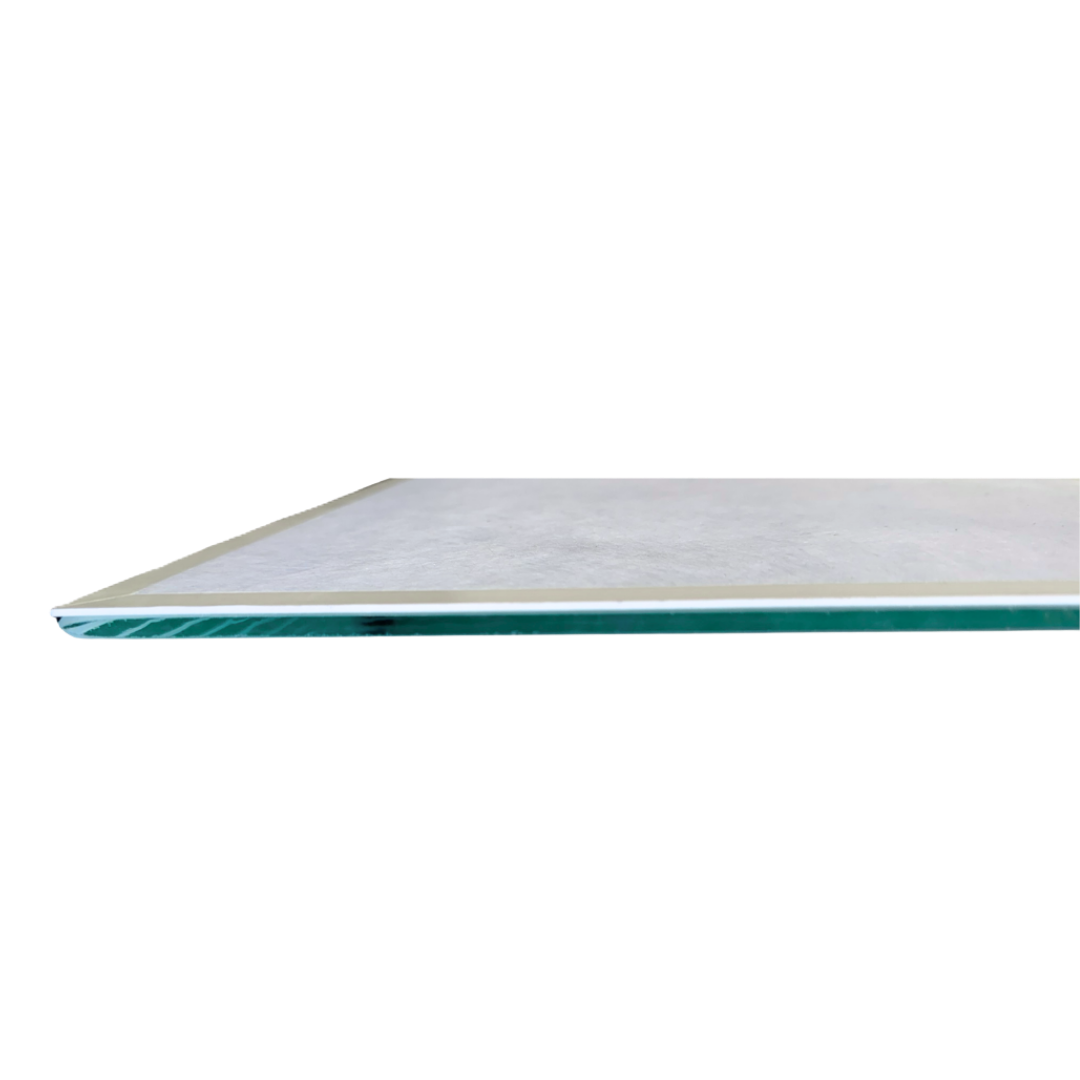
Glare Repair™
A targeted retrofit solution for persistent glare in existing vision glass — without replacing the glazing.
Glare Repair™
Suitable For
Ready to move from drawings to installation?
Find installation instructions and practical field guidance for Solera® and SoleraWall®.
VIEW PRODUCT INSTALLATION ›