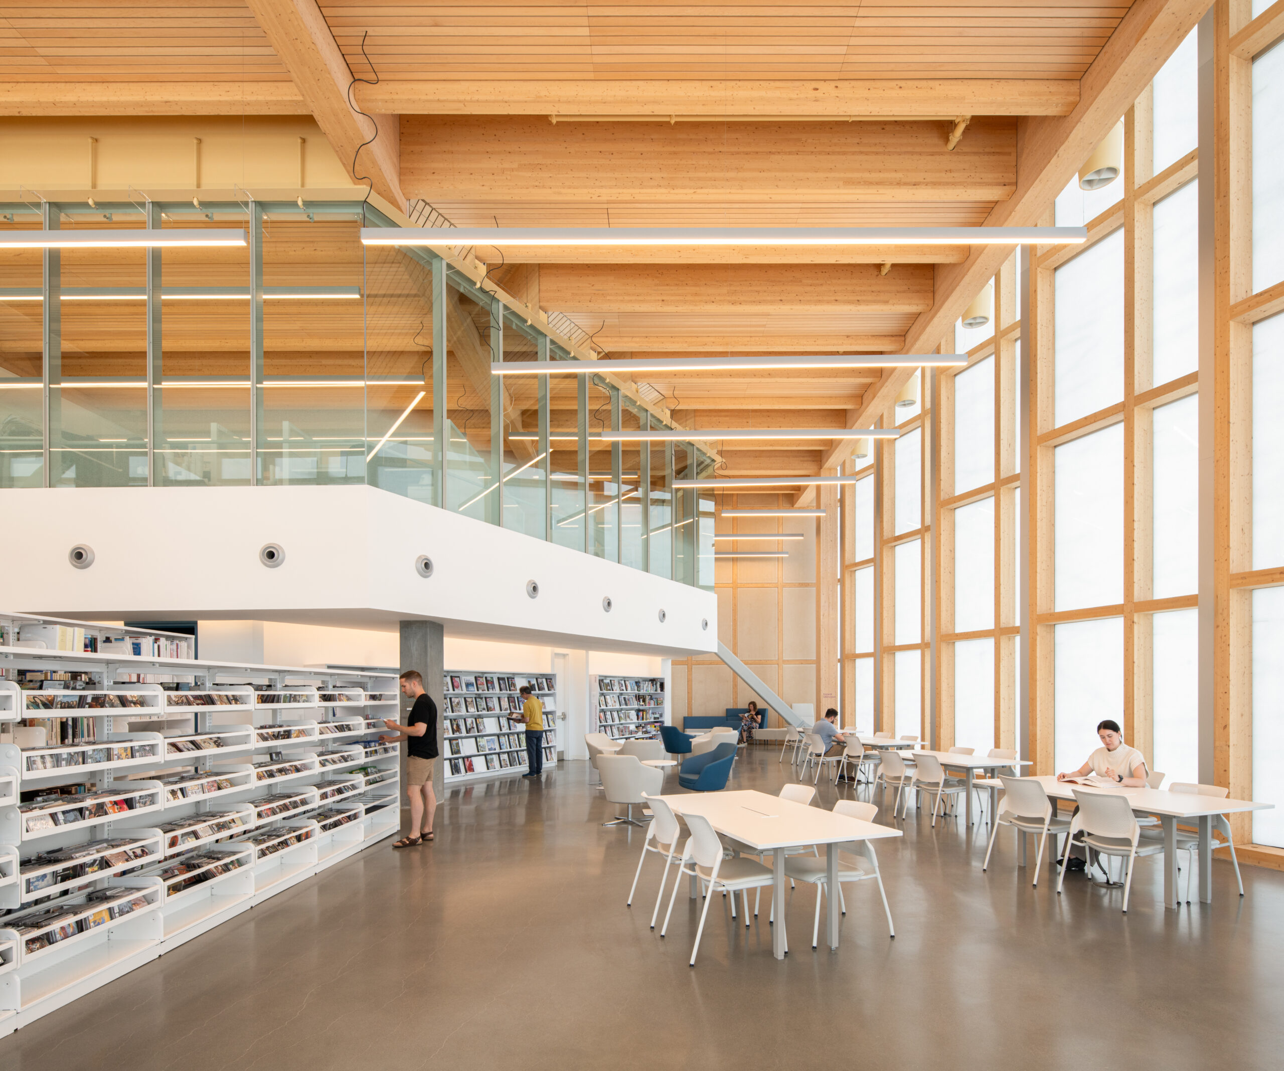
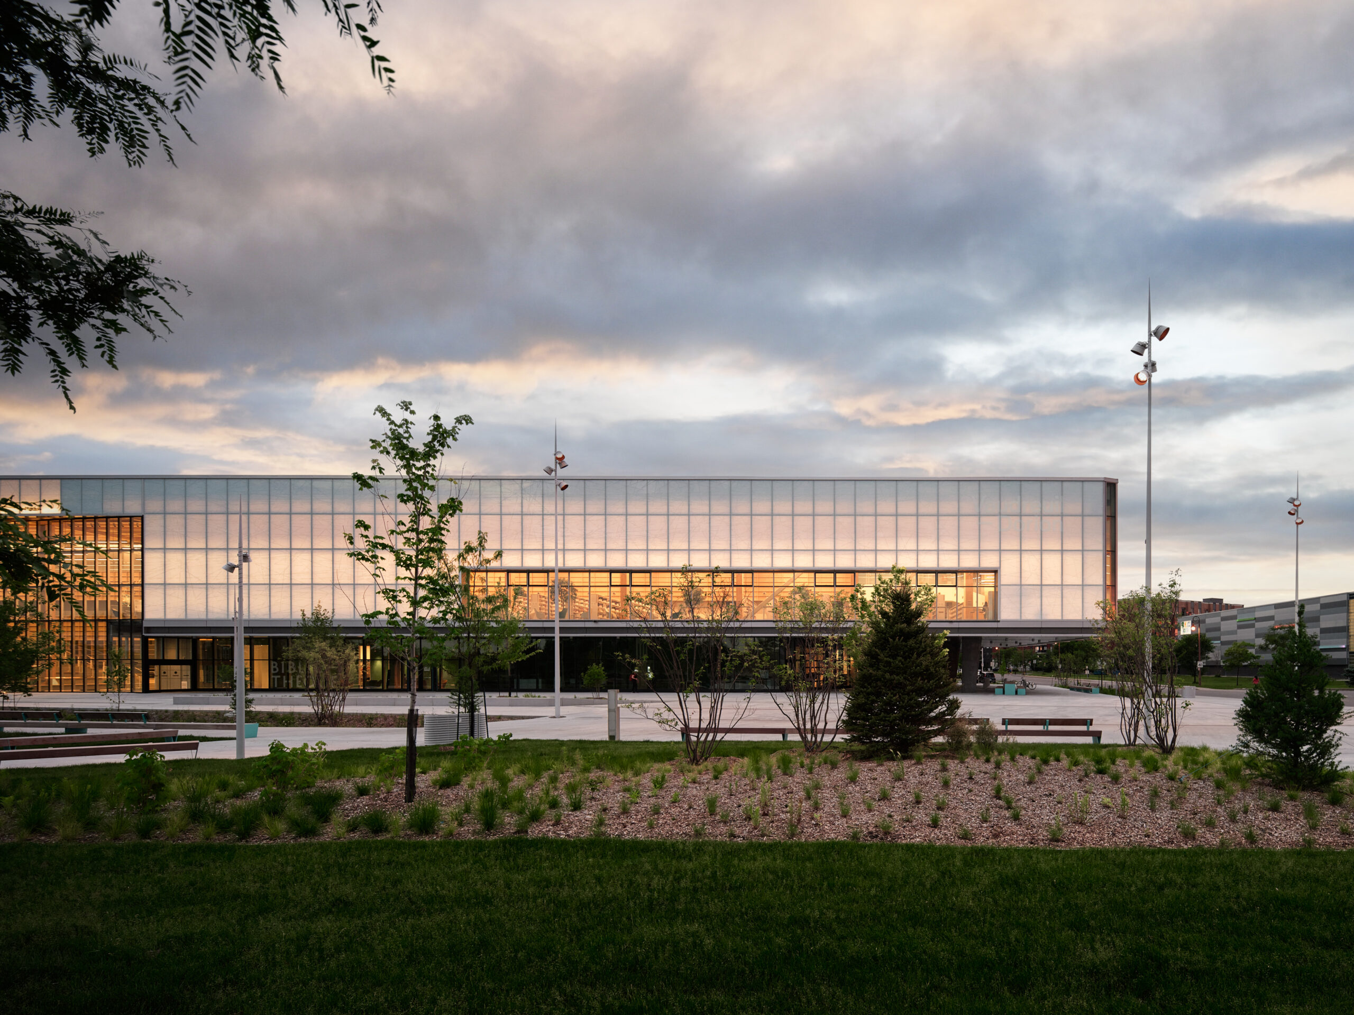
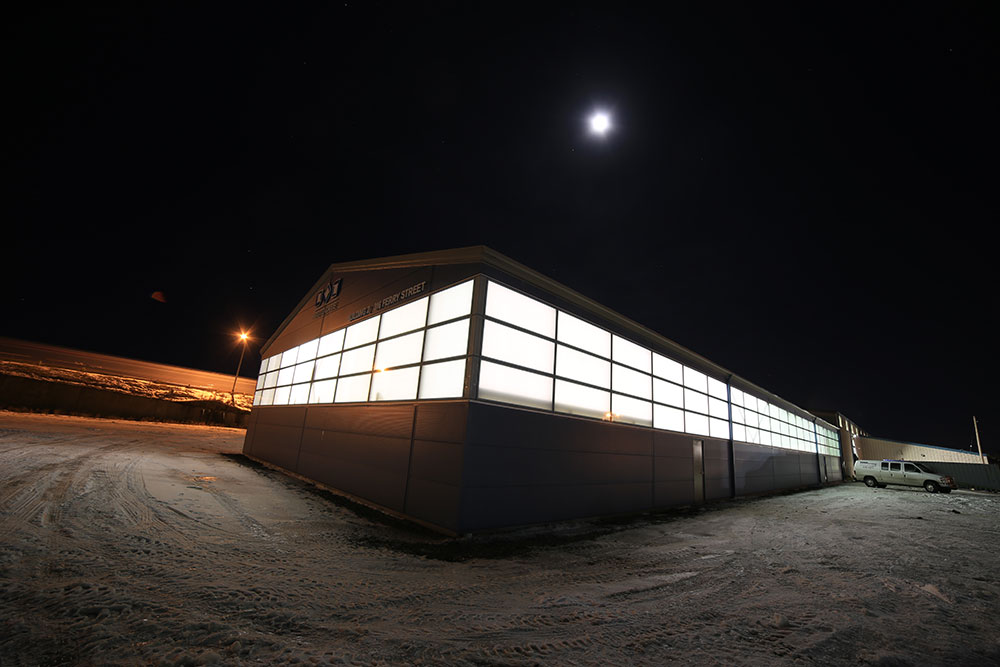



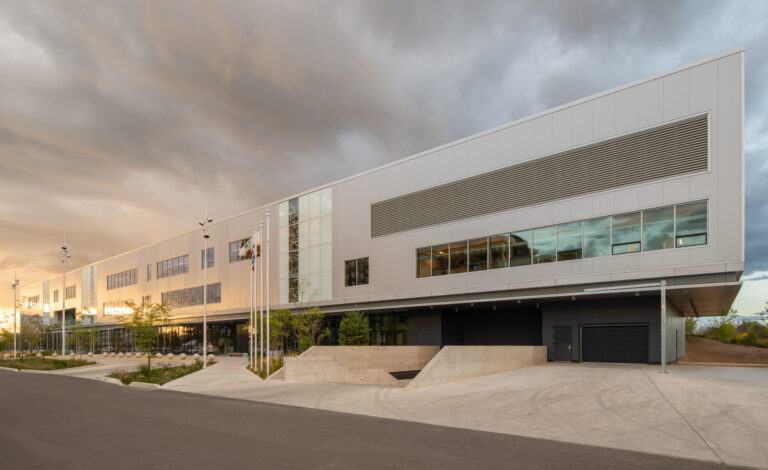
Most buildings add daylight as an afterthought — punched openings, curtain wall frames, thermal bridges. SoleraWall® flips that model. The glass is the envelope. It attaches directly to primary structure, spans large expanses, and delivers glare-free, insulated daylight at building scale. Not a window in a wall. A wall made of light.
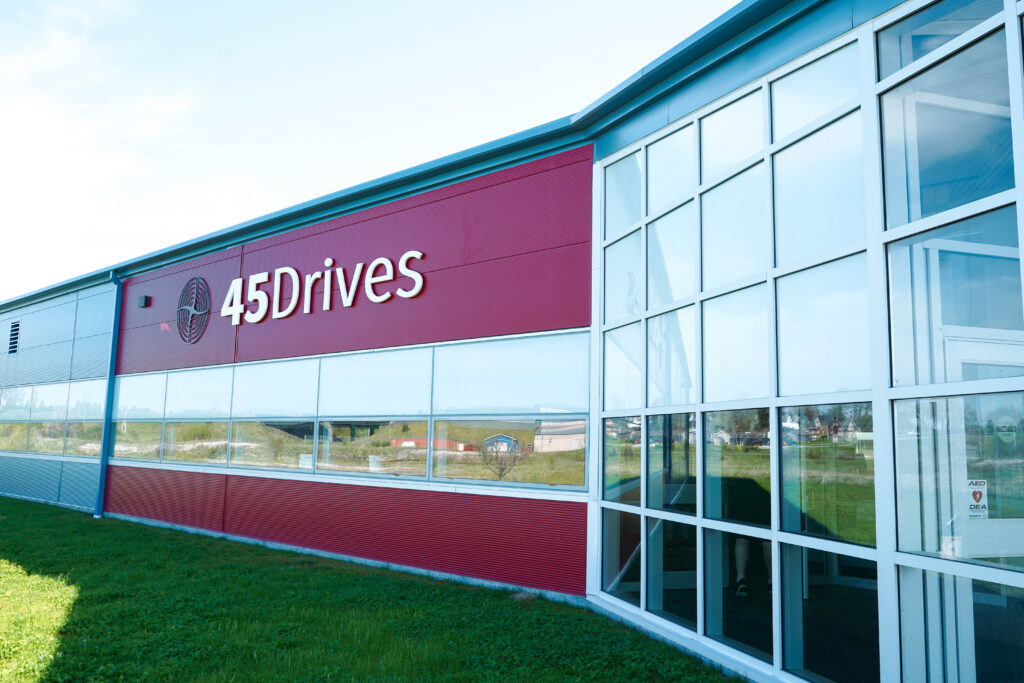
Insulation values approaching insulated metal panels — unprecedented for a glass system.
Dramatically lower heat loss and gain across the entire building envelope.
Attaches to primary structure. Designed for entire walls, not punched openings.
Solera® is a glazing component that fits inside any framing system. SoleraWall® is the framing system. It is applied directly over primary structure in a manner highly similar to insulated metal panels — making it the right choice when you want daylight to define the building, not just punctuate it.
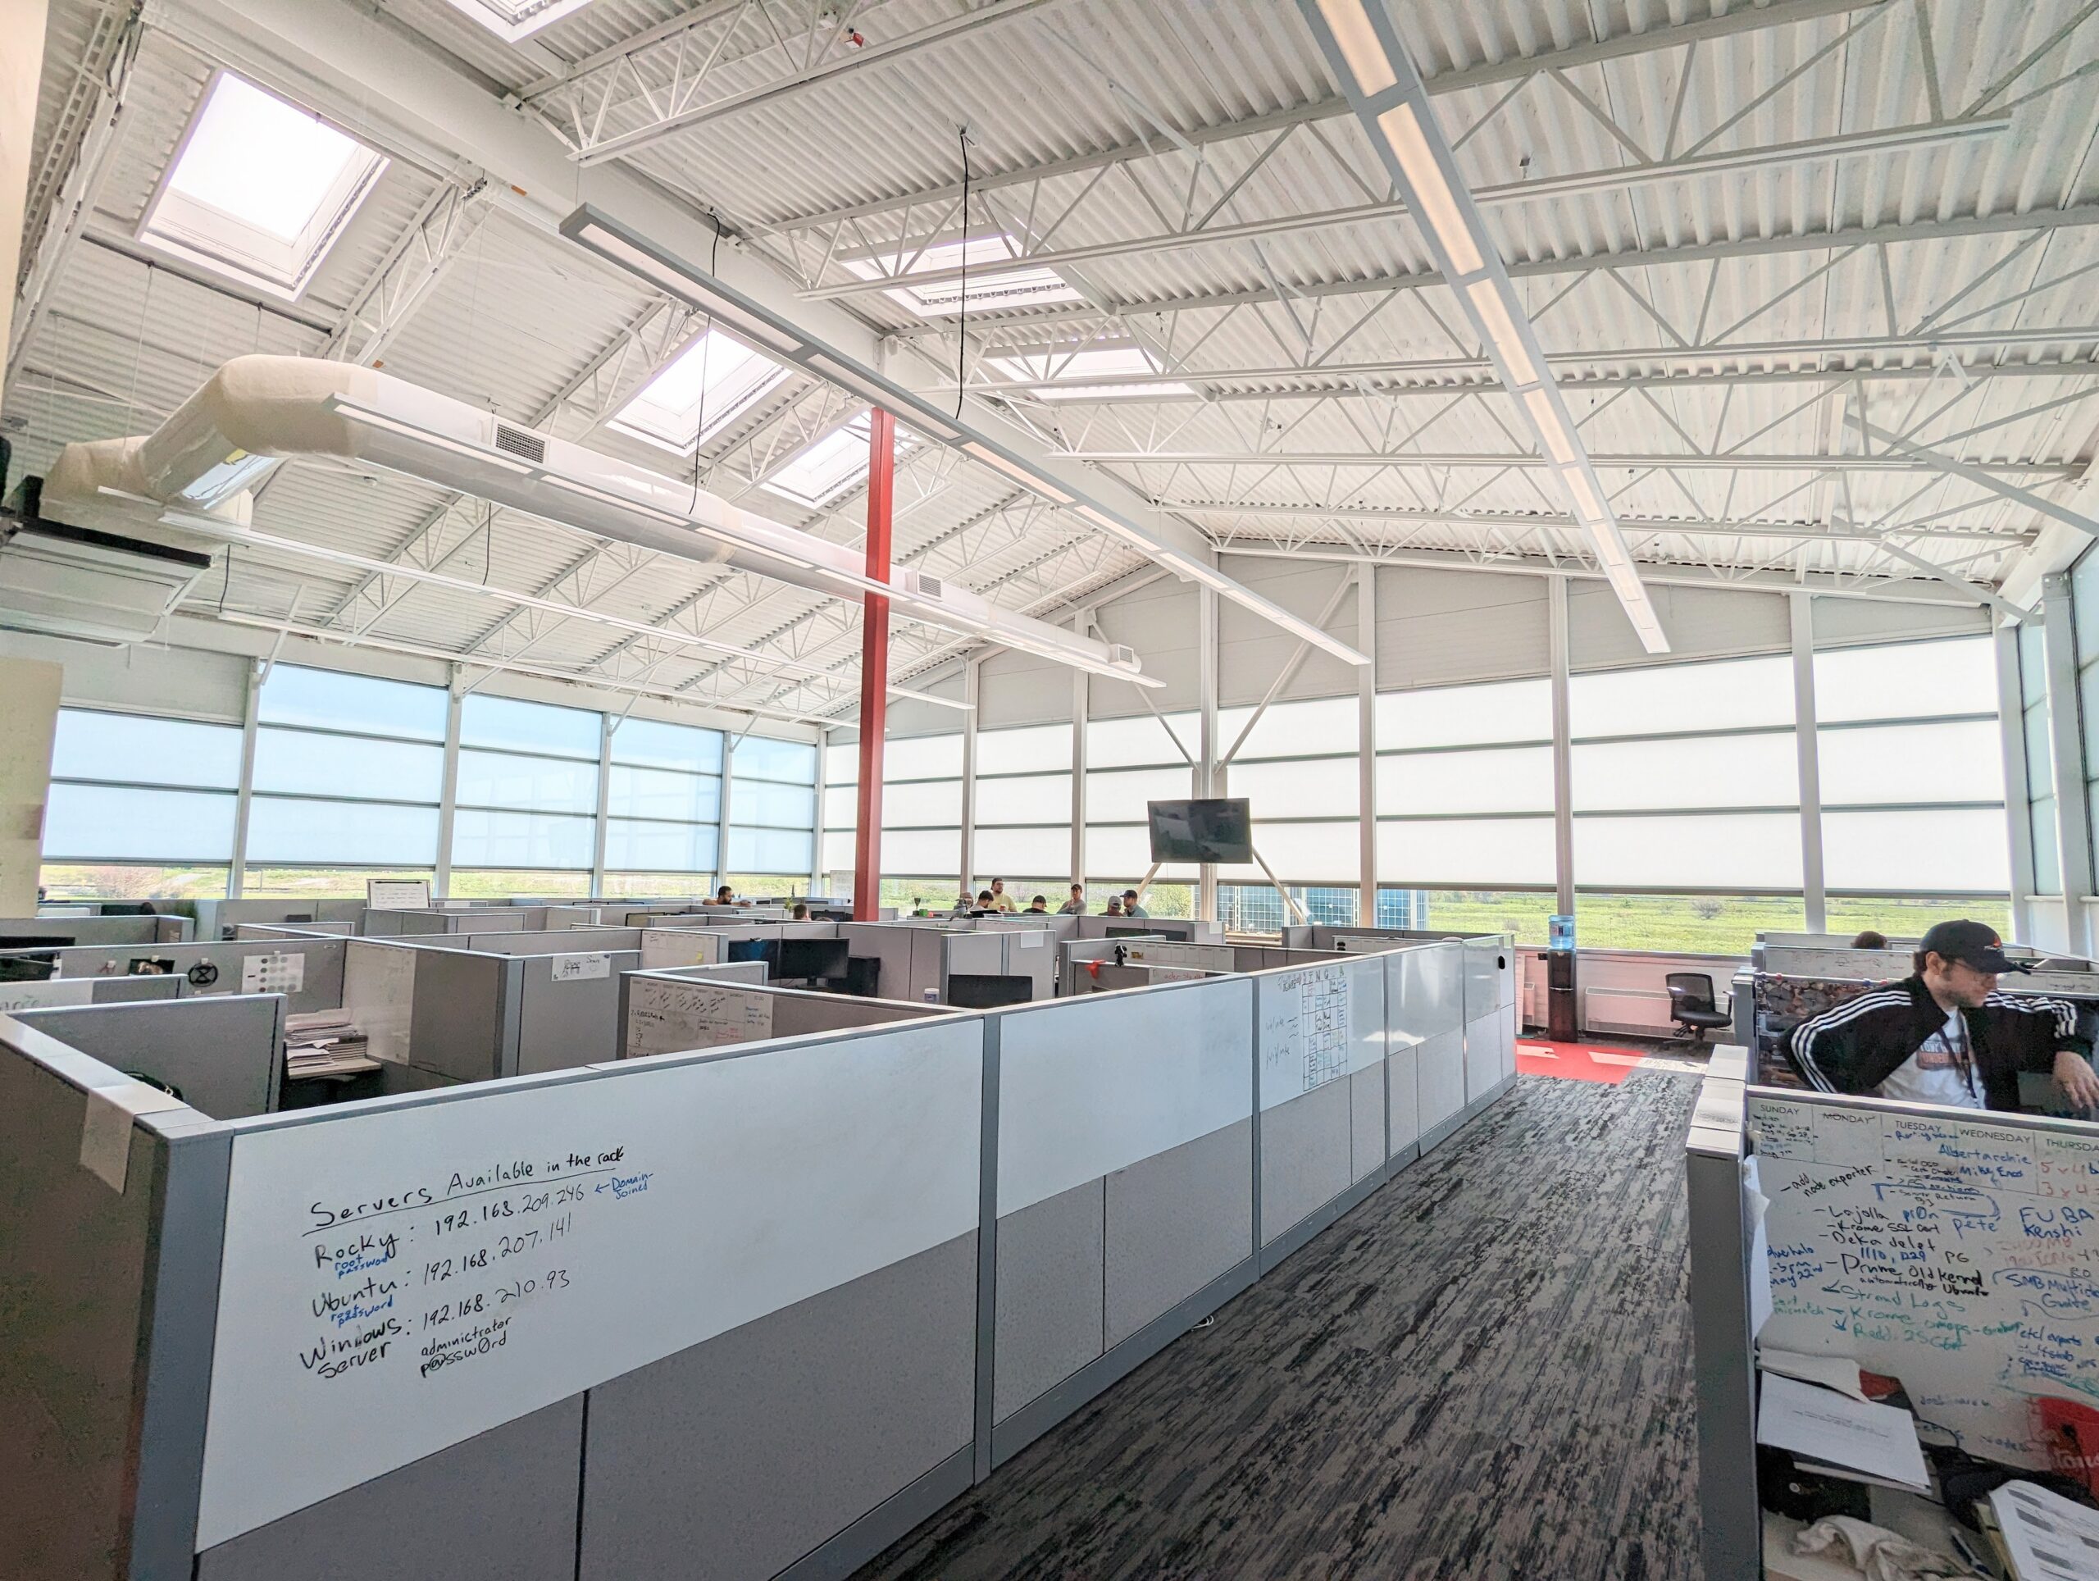
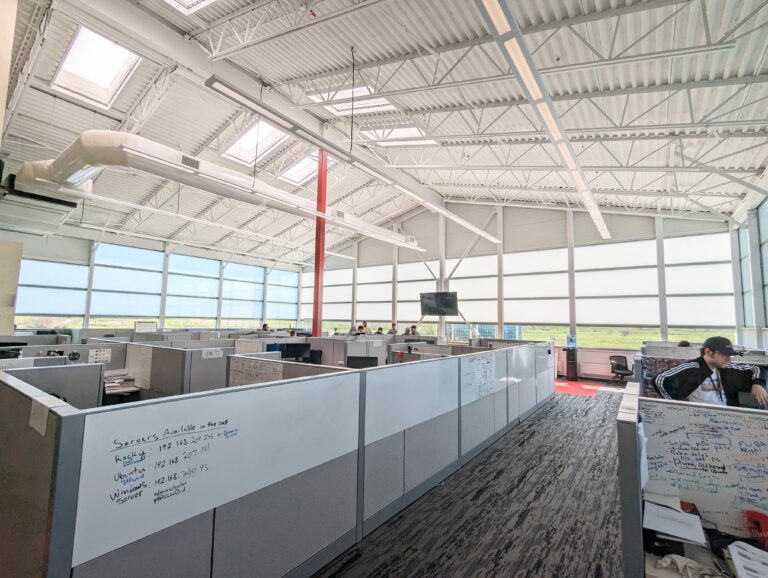
The result is entire walls of soft, glare-free, insulated daylight. No blinds. No thermal bridging. No replacement cycles. And because it mixes seamlessly with vision glass and opaque panels, you control exactly how much light, view, and privacy each elevation delivers.
Light Diffusing Power™ (LDP™) is a proprietary measurement system developed to compare the light diffusing ability of various glazing products. The higher the LDP™ score, the softer and more evenly distributed the light — and the less glare reaching the people inside.
By specifying to an LDP™ target, you can choose the exact product combination your project needs — eliminating glare while maintaining the thermal performance and daylighting levels your energy model requires.
Request a Complimentary Daylight Model LEARN MORE ›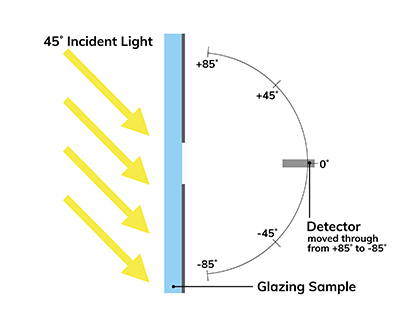
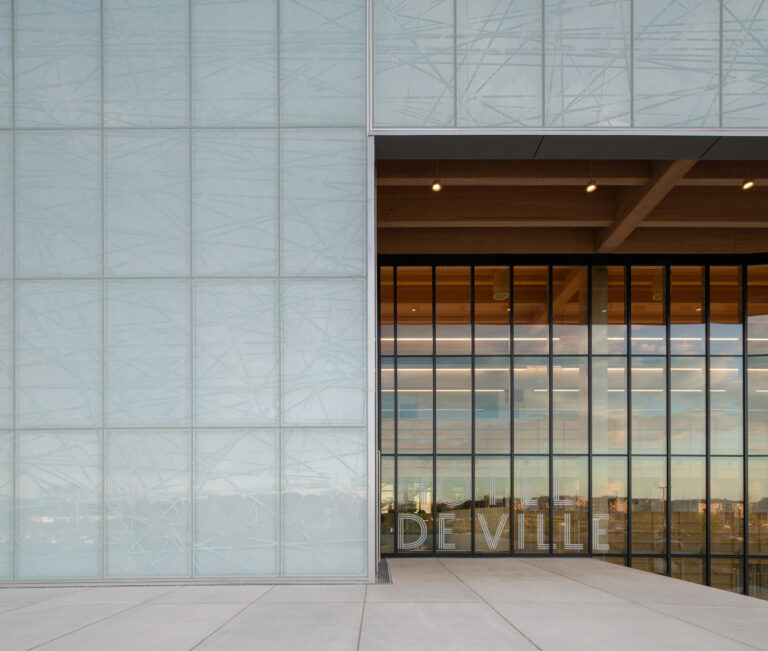
Place Vision glass only where occupants need a direct connection to the outdoors — at eye level, at key destinations, and where the view adds real value. Keep view zones intentional.
Use SoleraWall® translucent panels around and above view zones. It frames the views, distributes soft daylight across the interior, and backlights the elevation without turning the facade into a glare source.
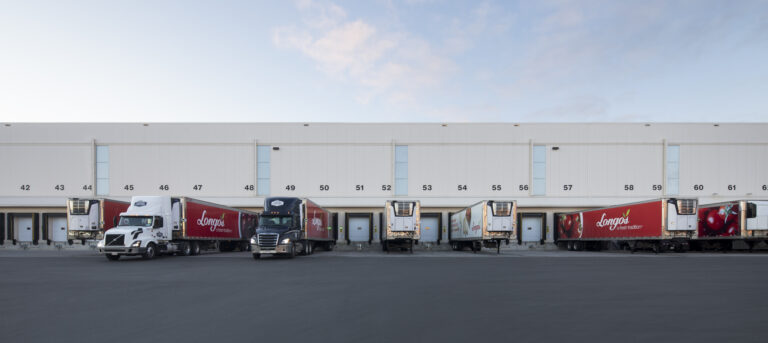
Use opaque cladding where neither daylight nor views are needed — including service areas, storage, washrooms, and operational zones that should be concealed. Every material earns its place.
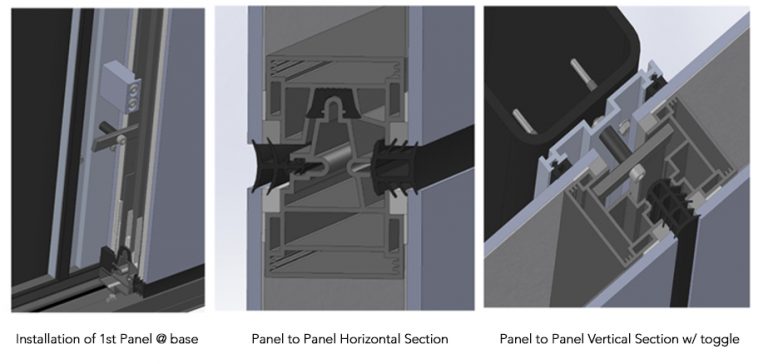
How to Install SoleraWall® in 2 Minutes
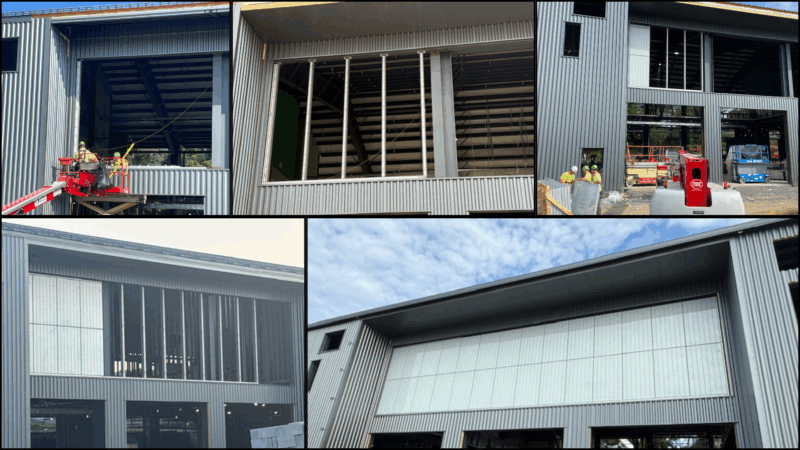
SoleraWall® Build Timelapse
| Specification | Value |
|---|---|
| Thermal Insulation (R-Value) | R-5, R-12, R-18* |
| Nominal Thickness | 3″ (76mm)* |
| Visual Light Transmittance (VLT) | 7% – 55%* |
| Shading Coefficient | 0.08 – 0.61* |
| Solar Heat Gain Coefficient (SHGC) | 0.07 – 0.51* |
| Centre of Glass U-Value | 0.2 – 0.055 Btu/hr·ft²·°F |
| Centre of Glass U-Value (SI Units) | 0.31 – 1.14 W/m²·K |
| Total System U-Value | 0.3 – 0.11 Btu/hr·ft²·°F |
| Total System U-Value (SI Units) | 0.64 – 1.7 W/m²·K |
| Sound Transmittance Class (STC) | May exceed 52 |
| *Subject to glass, insulating core and veil combination. | |
| Maximum panel width: 8′ (2,440 mm). Maximum panel height: 12′ (3,660 mm). Dimensions are configured independently for each project and subject to wind loads of the building. | |
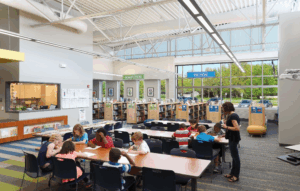
SoleraWall® delivers full-spectrum natural daylight at building scale — unlike artificial LEDs — supporting human health in ways that matter for occupants of every building type.
By aligning with the body’s circadian rhythm, it fosters healthier, more productive environments. Studies show that access to full-spectrum daylight leads to measurable improvements in focus, test scores, and wellbeing. SoleraWall® reduces the need for electric lighting while delivering a refined, architectural aesthetic — proving that performance and beauty can coexist at any scale.

Explore the harms of LEDs, daylighting in schools, and much more on our podcast — Better Buildings for Humans (BBFH). Powered by Advanced Glazings.
LISTEN NOWCommon questions from architects, engineers, and building owners about SoleraWall® translucent glazing systems.
SoleraWall® is a frameless, translucent insulated glazing system designed for large-scale architectural applications. Unlike standard vision glass, it diffuses daylight across the entire surface, eliminating glare and hotspots while delivering consistent, usable light deep into the space. It attaches directly to the primary structure of the building as a panelized system, and provides significantly higher thermal performance than clear glazing — making it ideal for building envelopes where light, energy efficiency, and a clean architectural aesthetic are all priorities.
SoleraWall® is a frameless, panelized system that attaches directly to the primary structure of the building. We supply the mullions and all necessary components, so there is no reliance on a third-party curtain wall system. Our technical team provides full shop drawing support and can work with your structural engineer early in the design process to ensure a seamless installation.
SoleraWall® is available in R-5, R-12, and R-18 insulation values, as well as Vision glass where clear views are needed alongside diffused panels. There are no standard panel sizes: every system is configured for the project. Maximum panel width is 8′ (2,440 mm) and maximum panel height is 12′ (3,660 mm). Panel dimensions, layout, and the balance of diffused panels and Vision glass all affect daylight distribution, thermal performance, structure, and installation. Speak with our technical team early to develop the configuration that best supports your application.
Yes. SoleraWall® can contribute to multiple LEED credit categories including daylighting, energy performance, and occupant comfort. Our technical team can provide the optical performance data, simulation files, and product documentation required for LEED submissions. Contact us to discuss your project.
Yes — we offer complimentary Radiance modelling for every project. Our team can generate illuminance maps and performance data to support design decisions and energy modelling workflows. Contact our team to get started.
Lead times vary depending on panel configuration, quantity, and current production schedules. We recommend engaging our team early in the project timeline to confirm availability and coordinate with your construction schedule. Reach out to discuss your project.
Polycarbonate and fibre reinforced plastic (FRP) panels are plastic-based and will yellow, degrade, and lose performance over time — typically requiring replacement within 15–20 years. SoleraWall® is glass-based, so it maintains its optical clarity and performance for the life of the building with no maintenance. It also delivers superior thermal performance and a more refined architectural appearance.
Whether you’re designing a new building or retrofitting an existing one, our team can model the daylight performance and help you find the right configuration.
REQUEST A QUOTE › FIND YOUR REP ›