
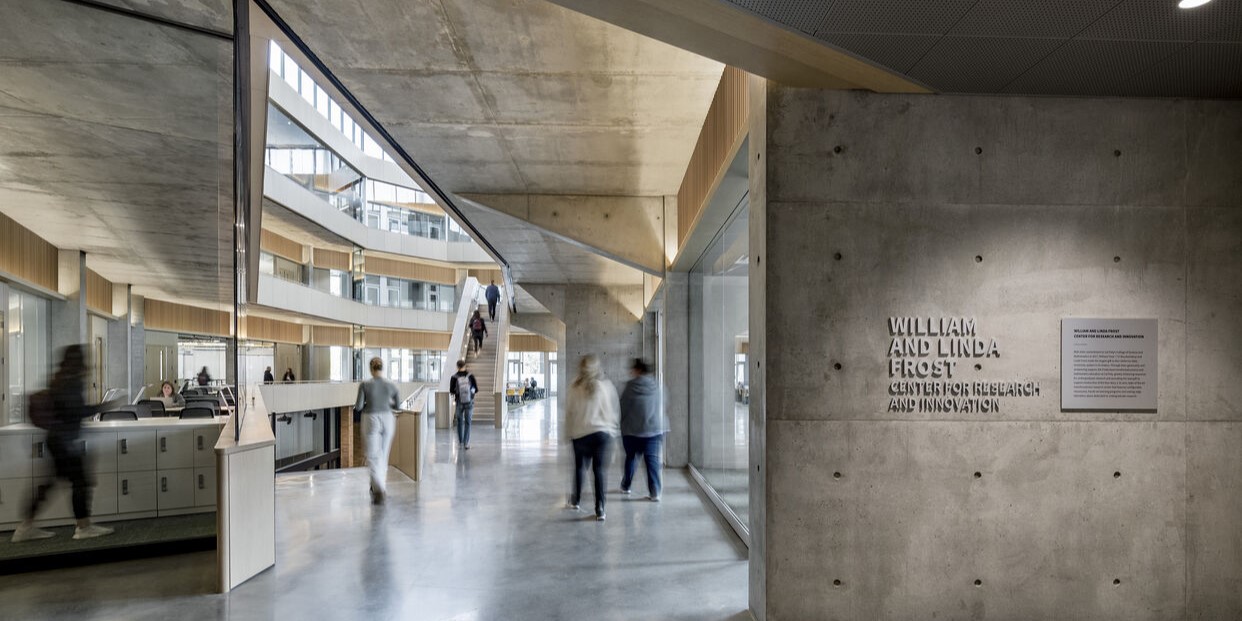



For too long, architects have been forced to choose between the beauty of glass and the comfort of the people inside it. Glare, heat gain, and privacy failures aren’t aesthetic problems — they’re performance failures. Solera® ends the trade-off, giving you the freedom to design buildings that are as high-performing as they are iconic.

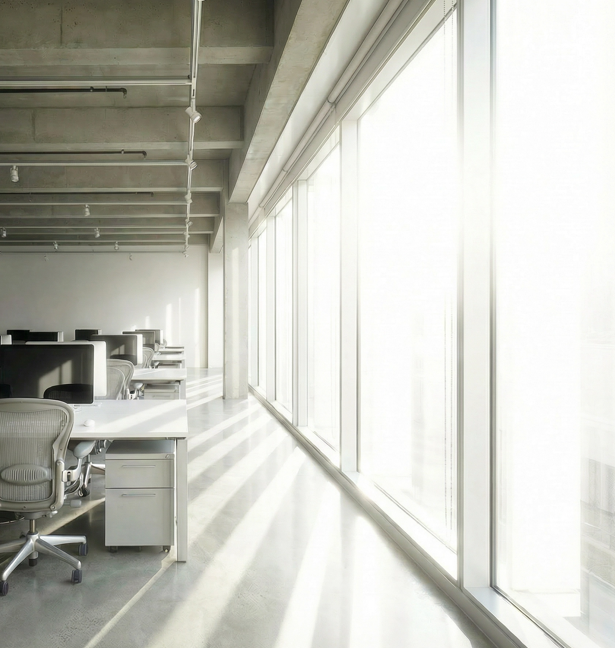

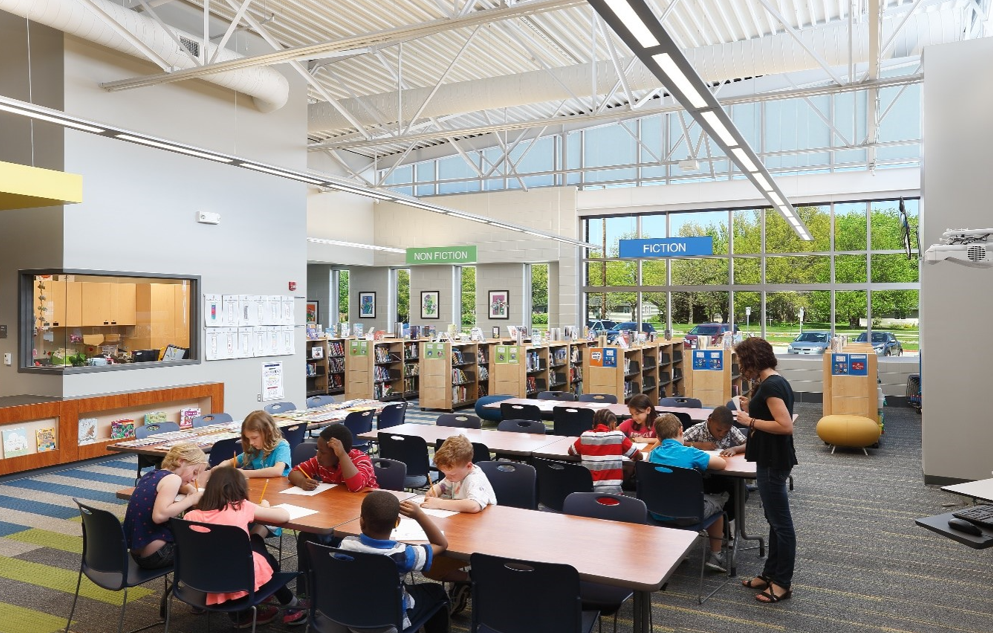
Most architects are forced to compromise: beautiful glass means glare and discomfort. Solera® changes that equation. Our design methodology helps you use the right glazing type in the right place—creating buildings that work for people.
Start by framing your views: Use vision glass where you want clear sightlines and connection to the outdoors.
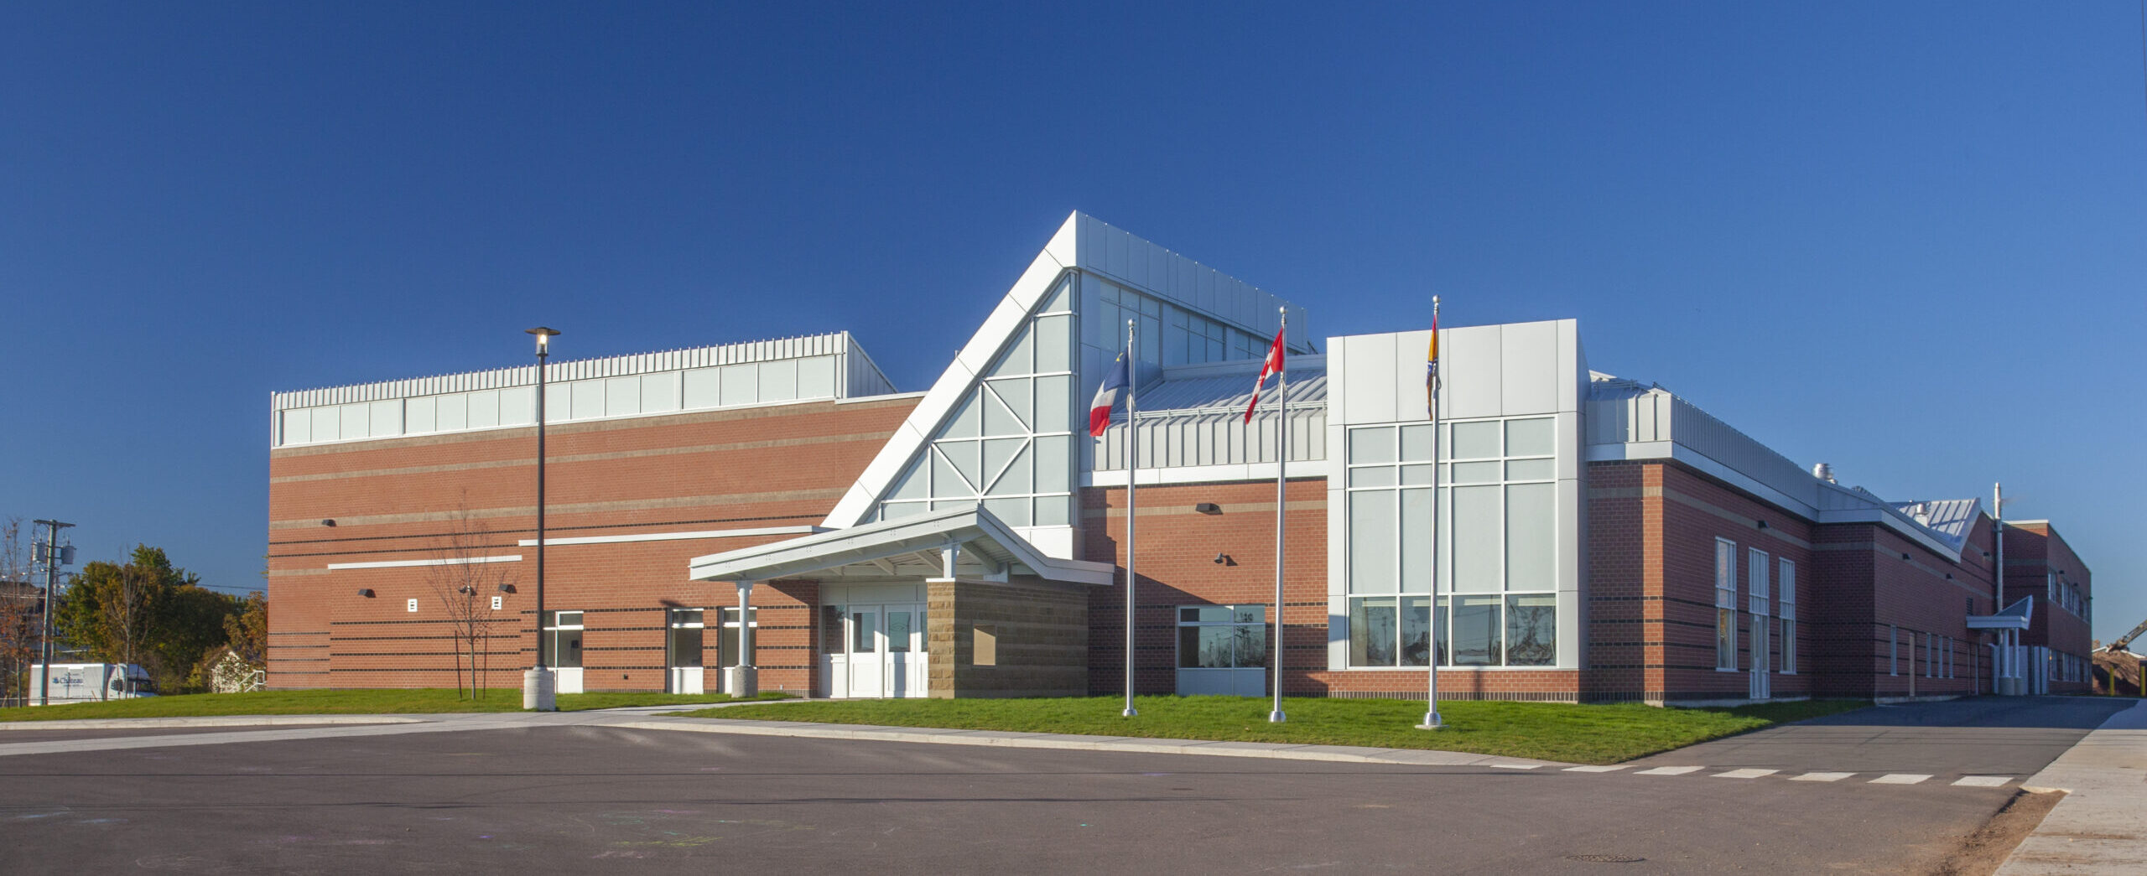
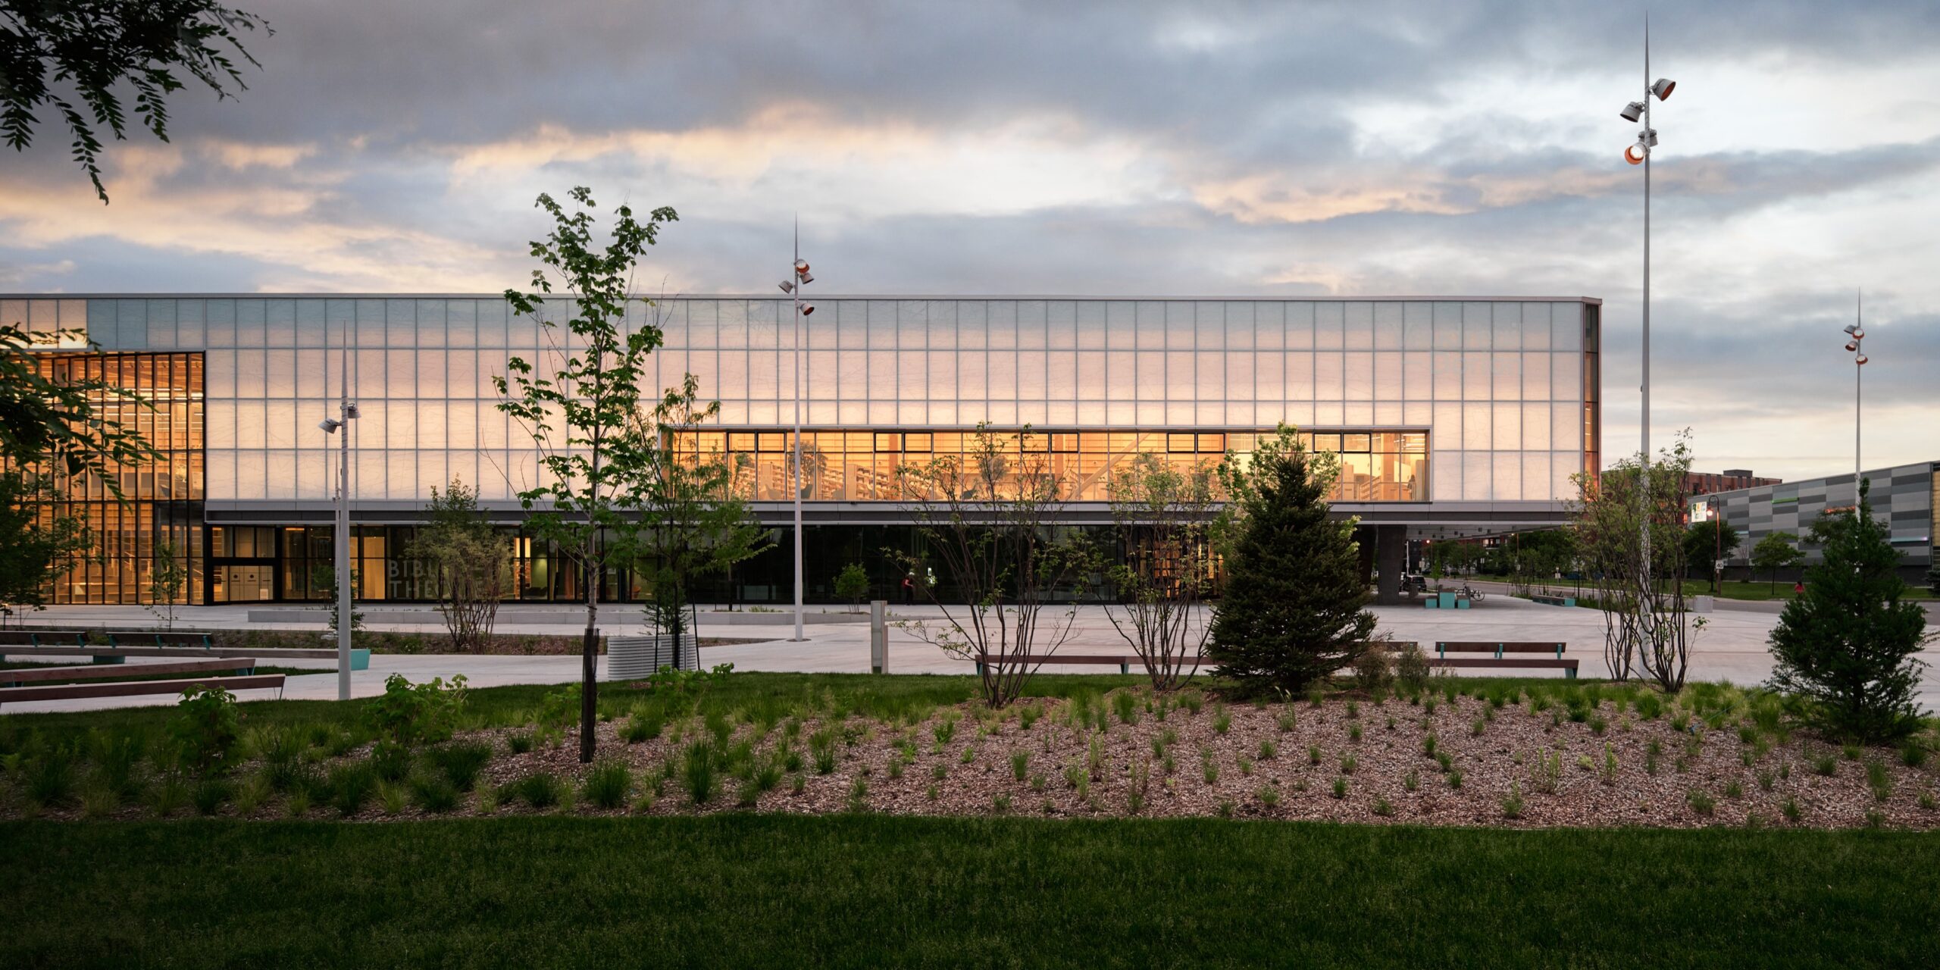
Use Solera® translucent glazings above, beside, or below vision glass to bring in abundant, glare-free daylight without compromising comfort.
Use opaque panels where you don’t need daylight or views – perfect to hide operational uglies and to provide structure.
Whether you’re in the early stages of design or ready to specify, our team is here to help you.
Most glazing systems are measured by how much light they transmit. But that doesn’t tell you whether the light is usable. Light Diffusion Power™ (LDP) measures how evenly light is distributed across a space—the key to eliminating glare and creating comfortable, productive environments.
LDP ranges from 0 (clear glass, all direct light) to 1.0 (perfectly diffused). Higher LDP means better light distribution, less glare, and no need for blinds or shades.
Solera® LDP: 0.95 (Excellent diffusion)
Learn More →
High-performance translucent glazing units that integrate into standard window, storefront, and curtain wall systems so you can add daylight and privacy exactly where you want it.
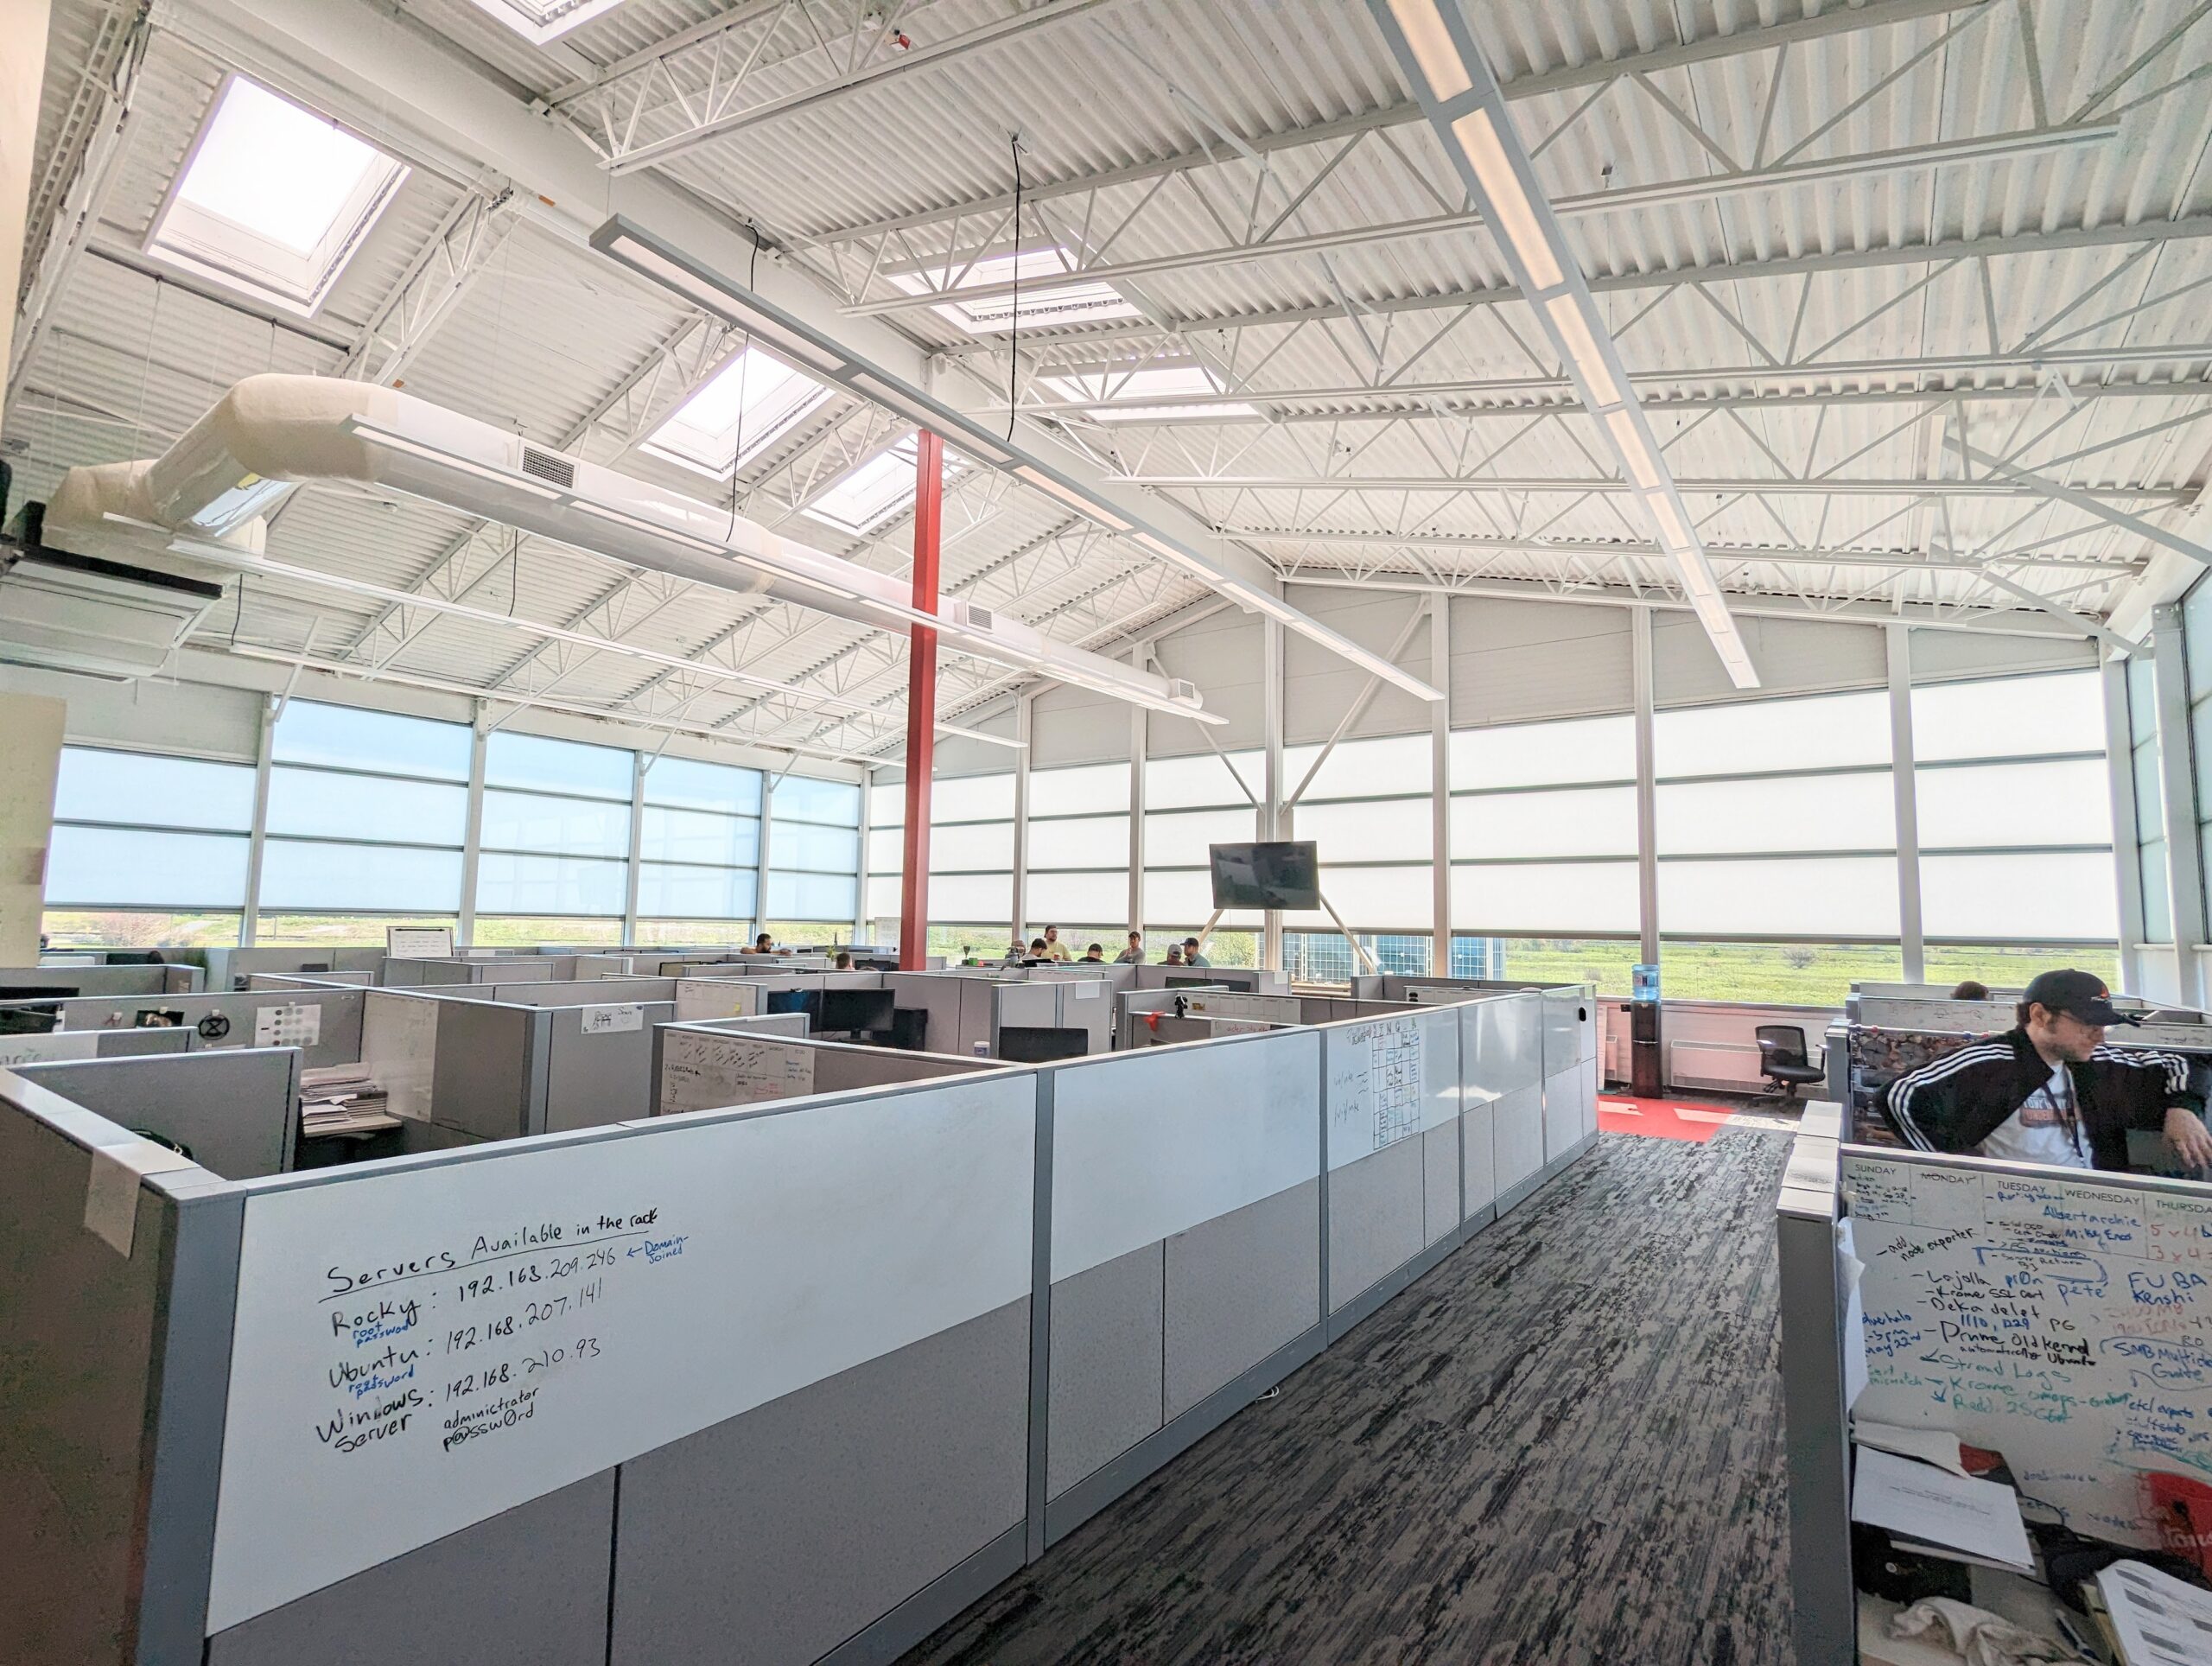
A frameless, structural glass panel system that turns daylight into the building envelope itself. Perfect for large openings or creating entire walls of glass.
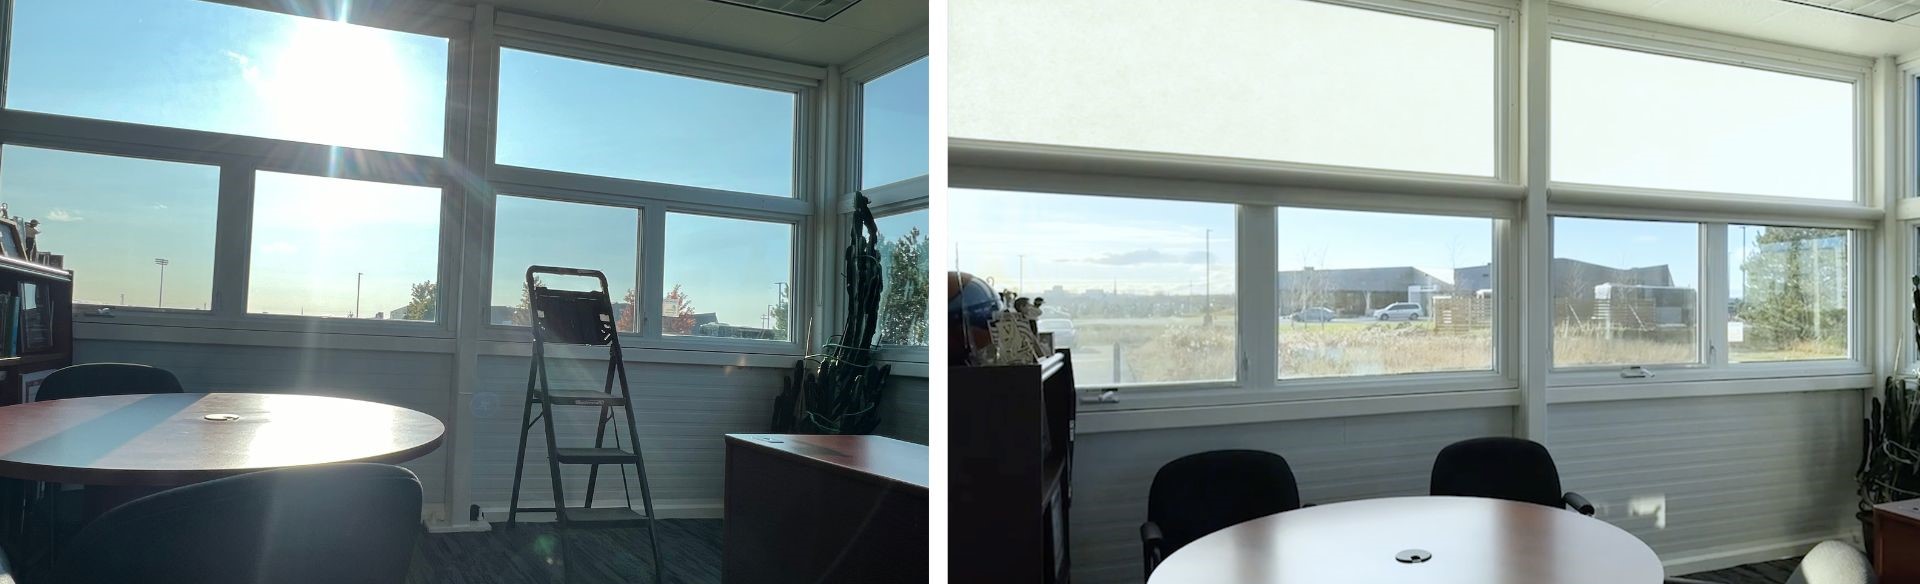
A permanent, post-occupancy solution for glare and overheating—without blinds. Applied to the interior of existing IGUs where views aren’t needed, creating comfort where glare actually happens.
Download CAD files, BIM models, product drawings, and detailed spec sheets with R-values, SHGC, acoustics, and more.
View Resources → Request SamplesExperience the quality and performance of Solera® firsthand with a physical sample.
Get Sample → Complimentary Daylight ModelRequest a custom Radiance simulation to visualize how Solera® will perform in your specific design, allowing you to specify with confidence.
Request Model → AIA Continuing EducationEarn AIA credits while learning about effectively incorporating high-performance daylighting into your designs.
Schedule Course → Project GalleryBrowse our portfolio of completed projects and see how Solera® performs across a wide range of building types.
View Gallery → Case StudiesSee how architects are using Solera® to create award-winning, occupant-focused spaces.
Browse Projects →Our team is ready to help you specify with confidence — from early design through to construction.
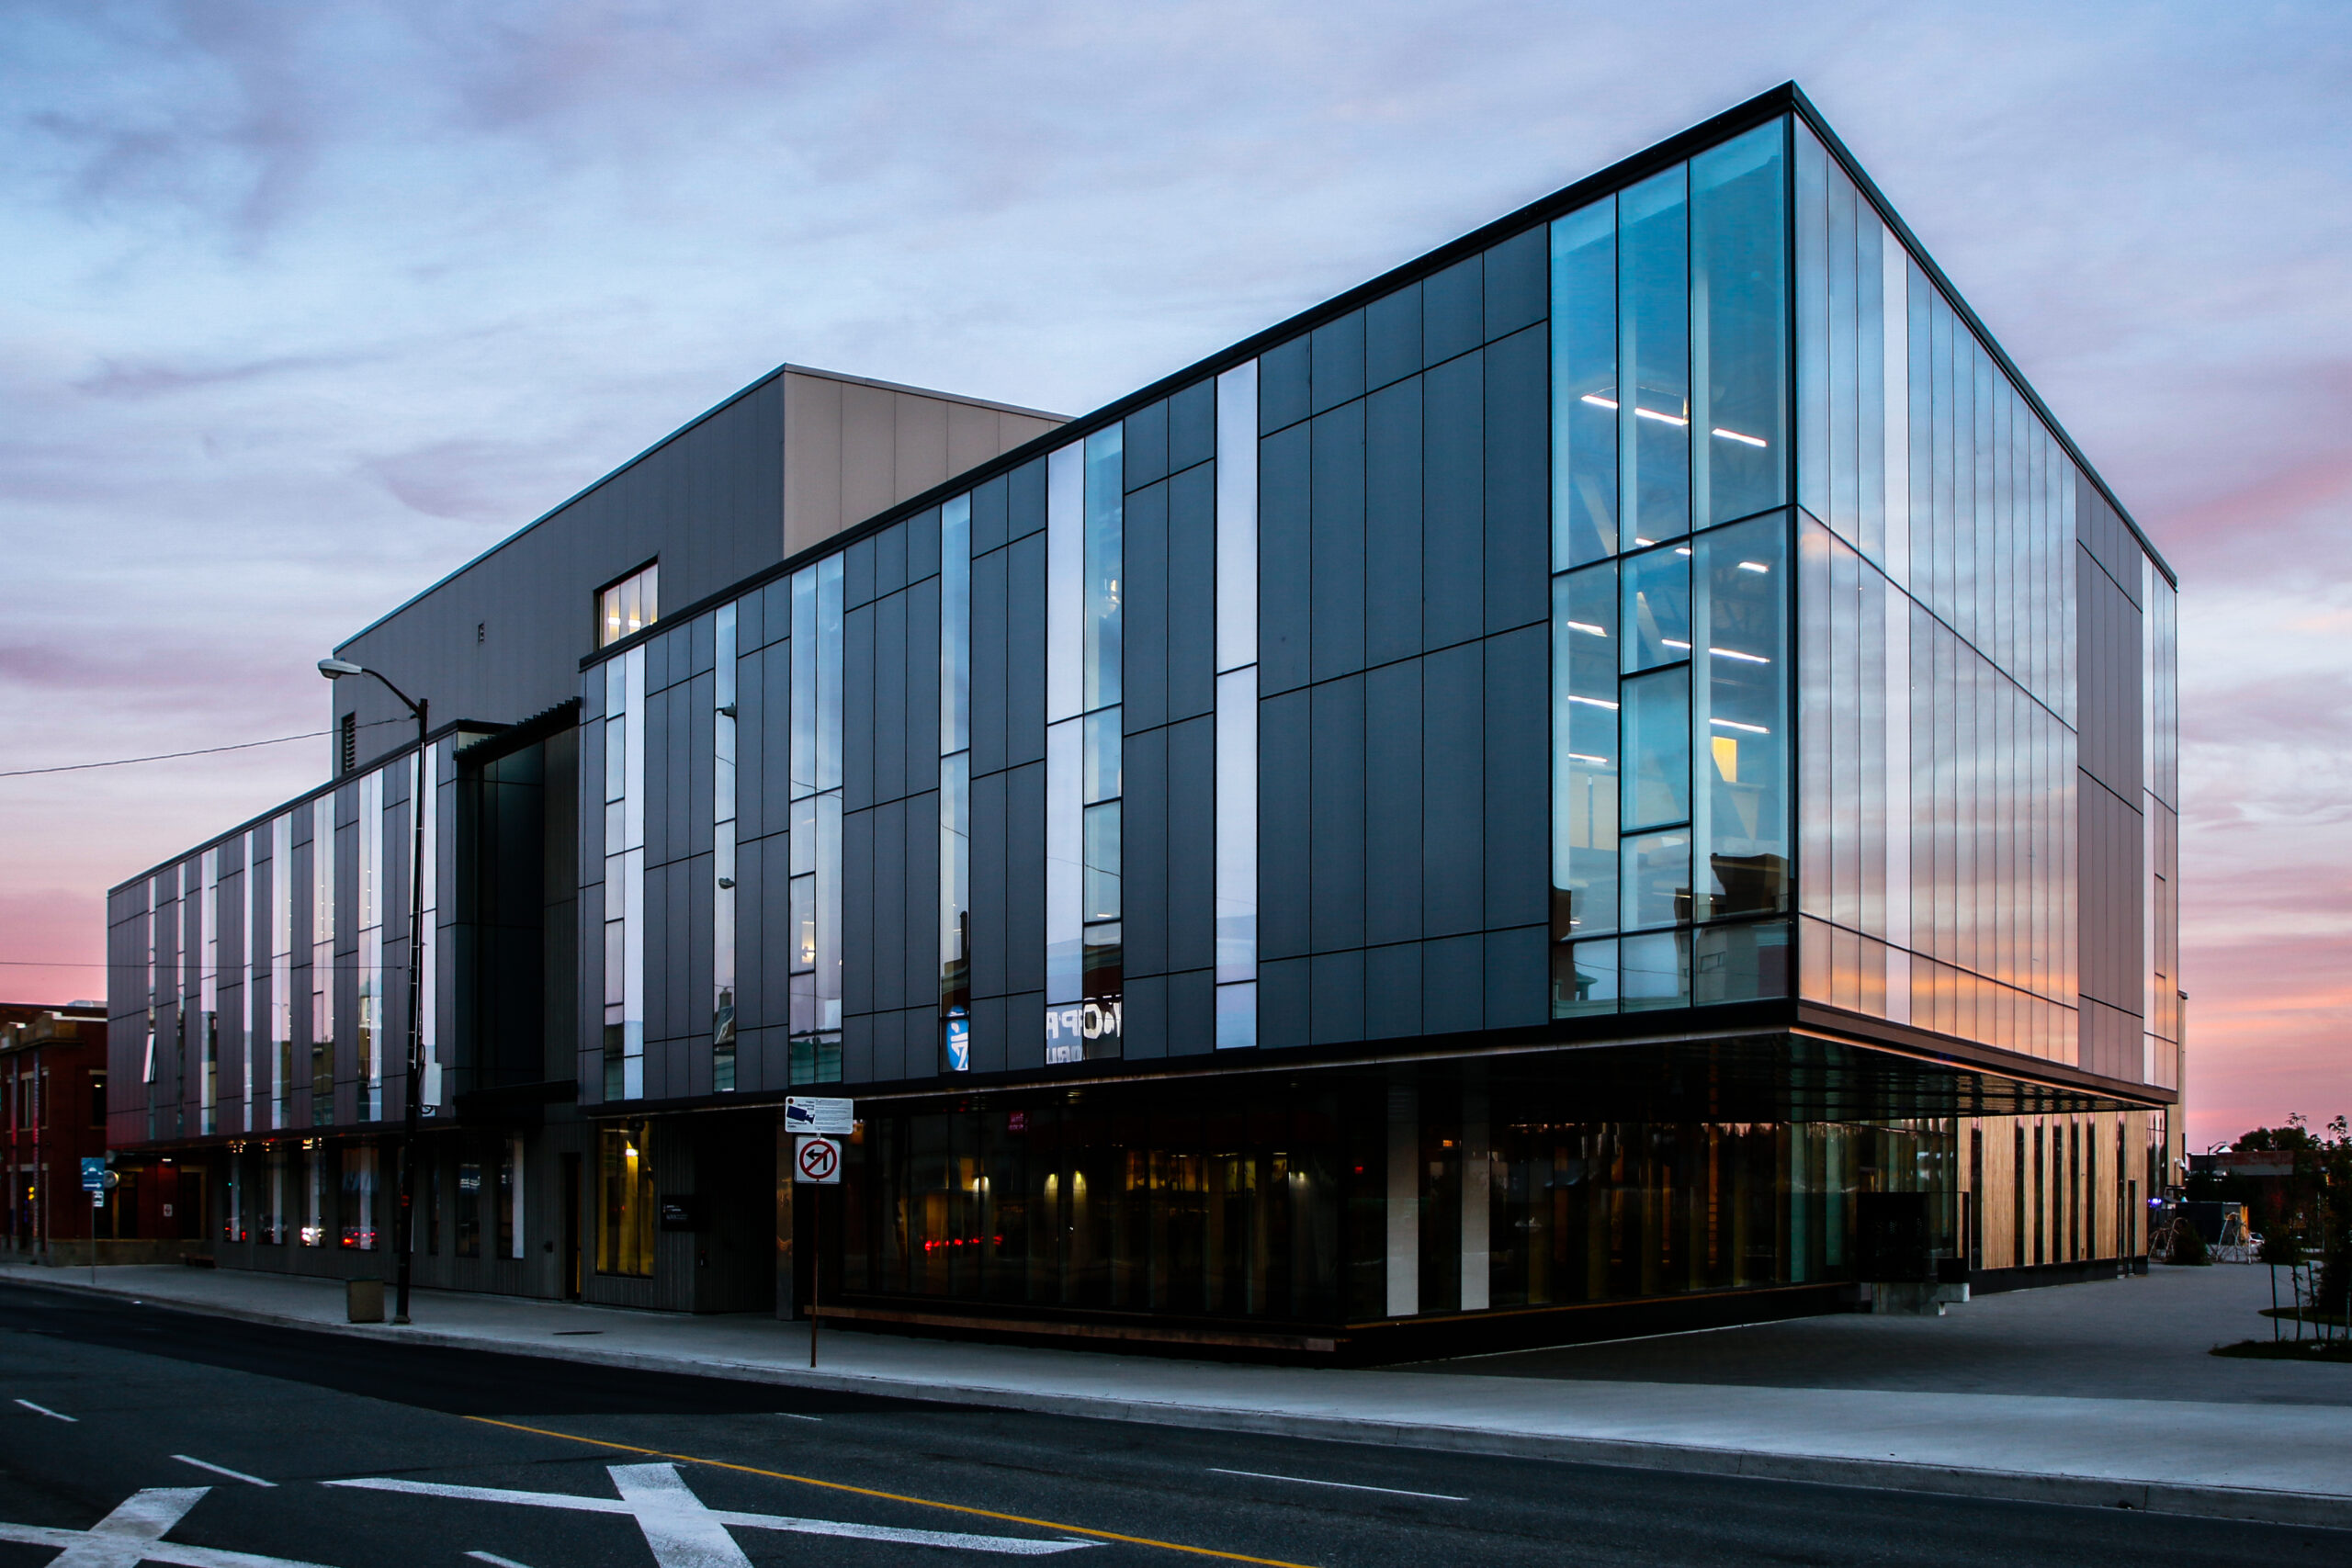
“No matter where you decided to work, the curtain wall system seemed to provide an optimal condition for reading, drawing, and 3D modeling, offering an abundance of well-distributed natural daylight.”
View Project Details
“A balance is achieved between the competing desires of insulating the building as much as possible against the arctic cold while simultaneously bringing in natural light and taking advantage of the beautiful views to the harbour and the landscape beyond.”
View Project Details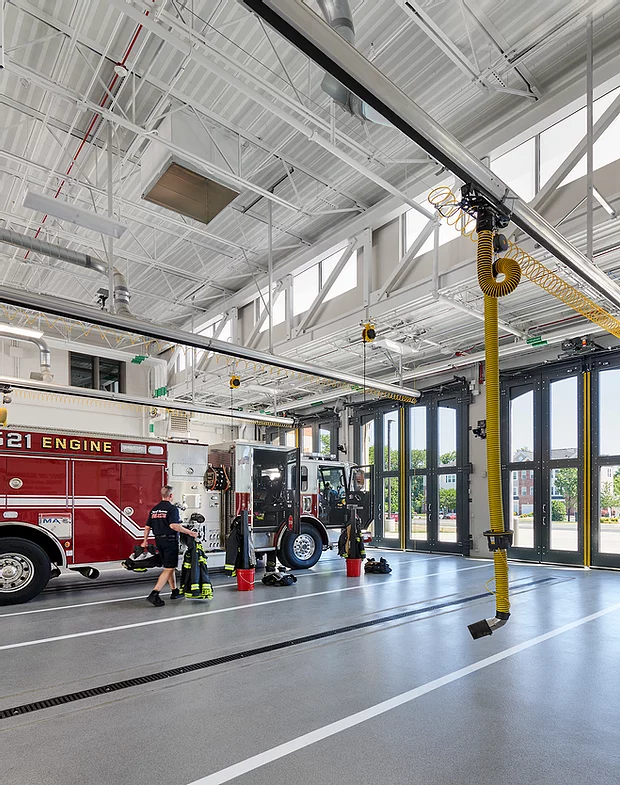
A high-performance fire station where glare-controlled daylight supports training, vehicle work, recovery, and response around the clock.
View Project DetailsExplore more built examples of daylighting designed for people.
Explore All Case Studies →DESIGN FOR THE LIFE OF THE BUILDING
The spaces you design shape how people focus, recover, connect, and feel every day. Daylight is one part of that experience, but it also opens a broader question: what makes a building truly work for the people inside it over time?
BETTER BUILDINGS FOR HUMANS PODCAST
Better Buildings for Humans brings together architects, building scientists, clinicians, owners, and industry leaders to explore the choices that make spaces healthier, more useful, and more resilient. It is a practical conversation about the human experience that sits behind every successful project.
Listen to the Podcast