An Urban Gym That Does Not Need the Lights On
Saint David’s School needed an on-campus gymnasium that could bring daylight into a dense Manhattan block without creating nighttime light pollution, glare, or a maintenance liability 25 feet above the gym floor.
Project Details
|
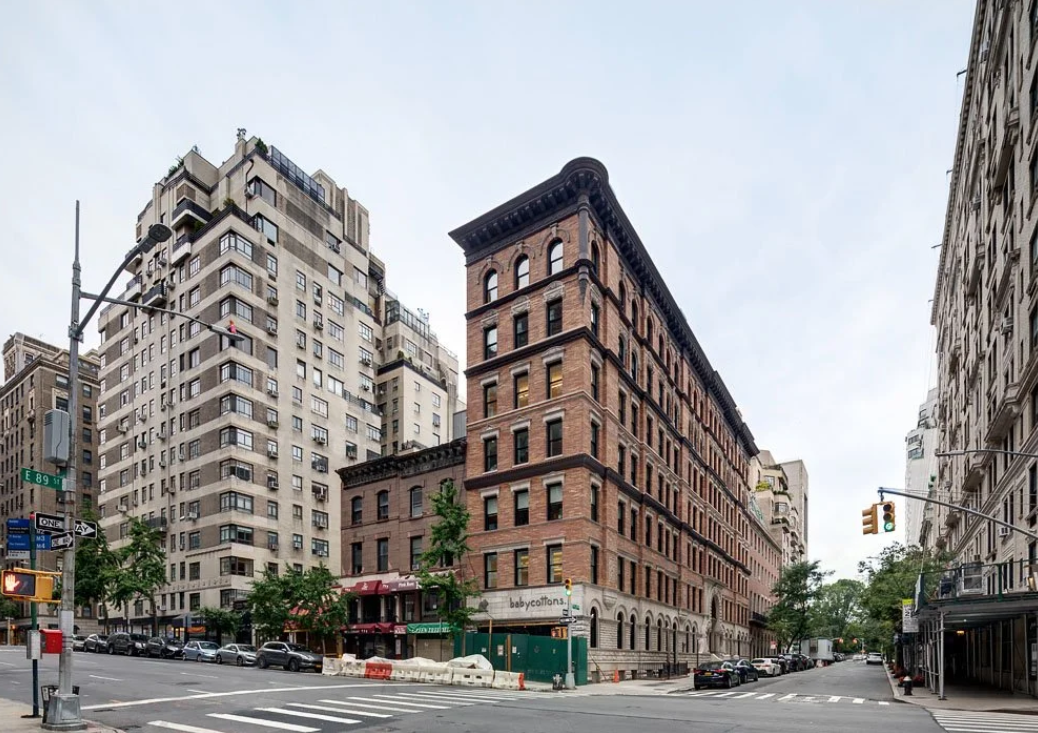
Saint David’s School: an Upper East Side campus expansion that brought a full-size gymnasium onto campus. |
The Challenge: A Gymnasium With Neighbours Above It
For years, Saint David’s School students were bused several times each day to an off-campus gym. PBDW Architects was engaged to expand the school into a neighbouring building and bring a full-size gymnasium onto campus. Daylight was part of the design intent, but the site made a typical skylight decision much harder.
Four Constraints, One Inaccessible Roof Opening
Apartment buildings tower over the seven-storey school, so neighbouring residents were understandably concerned about light escaping upward from the new gym at night. The skylights also sit 25 feet above the floor and behind sprinkler piping, which made replacement difficult and expensive. The design therefore had to provide usable daylight without relying on a material that would fade, yellow, or need periodic replacement.
Film could reduce some brightness, but it would not deliver the required daylight deep into the recessed gym. Plastic panels and applied treatments introduced a replacement cycle in precisely the location where future maintenance would be most disruptive. The project needed a glass-based daylighting component that could perform for the life of the assembly.
Model the Light Before You Build
Project Architect Tom Faust first encountered Advanced Glazings through an AIA presentation on architectural daylighting and glare management. He asked the team to model the gymnasium before the skylights were finalized. That analysis showed that Solera® could be used selectively in the skylights—without adding treatment to the façade windows—to meet the daylight target while avoiding the direct uplighting that concerned the neighbours.
A Targeted Skylight Solution
Solera® uses controlled diffusion to spread daylight through the gym instead of sending a concentrated beam into the room or upward into nearby apartments. As a glass-based insulating glazing component, it also avoided the maintenance and replacement cycle associated with films, filters, and degrading plastic alternatives.
|
“Solera® is a lifetime building product. This was a big factor in choosing the right building material for the skylights. With film or filters, replacements are needed every 5 years. It wouldn’t be a sustainable solution for the school because the skylights are 25ft above the floor and tucked behind sprinkler pipes, making any replacement very difficult and costly.”
— Tom Faust, Project Architect, LEED AP, PBDW Architects
|

Tom Faust, Project Architect, PBDW Architects. |
The Proof: “The Lights Aren’t Even Turned On”
The daylight model gave the client a credible view of the intended outcome before construction. According to Faust, it proved true to life once the gym was built. On some cloudy days, the gym’s electric lights are not turned on at all—an outcome that resolves the original need for a better student space while reducing dependence on artificial lighting.

Saint David’s School project image. Photography © Francis Dzikowski / OTTO.
The Result: A Better Daily Space, Not Just a Better Roof
The new on-campus gymnasium eliminated the repeated busing required for physical education and gave Saint David’s students a more useful daily environment. Just as importantly, the skylight strategy solved the urban constraints as a complete system: daylight for the gym, less reliance on electric light, no intended direct uplighting toward neighbouring apartments, and no planned replacement burden at an inaccessible height.
The Lesson for Urban Daylighting
In dense cities, a skylight cannot be judged only by how much light it admits. It must also protect neighbours at night, control visual comfort inside, and remain practical to maintain. Daylight modelling makes those trade-offs visible before construction, while the right glazing component makes the result durable enough to live with.