A Building That Performs Like Its Students
At École nationale de cirque, daylight had to do more than make a dramatic building. It had to support high-risk aerial training, meet demanding performance requirements in a Montréal winter, and put the school’s creative energy on display. Solera® made that possible without asking the architects to choose between theatre, safety, or sustainability.
Project Details
|
 |
Designing for a Risky, Vertical Sport
The school was conceived as a defining part of Montréal’s City of Circus Arts, a district developed with Cirque du Soleil and En Piste to bring training, creation, production, and performance together. The brief demanded a building that would announce its purpose clearly to the city — not hide it behind a conventional institutional envelope.
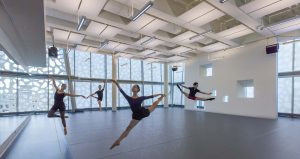
That ambition became technically demanding in the two gymnasia. The training volumes had to rise approximately 35 feet to accommodate trapeze and other aerial work. In spaces where students move at height, visual comfort is a safety requirement. The rooms needed generous, even illumination without glare, while the building still had to perform through Montréal’s cold winters and changing seasonal sun.
Four Conditions the Façade Had to Resolve
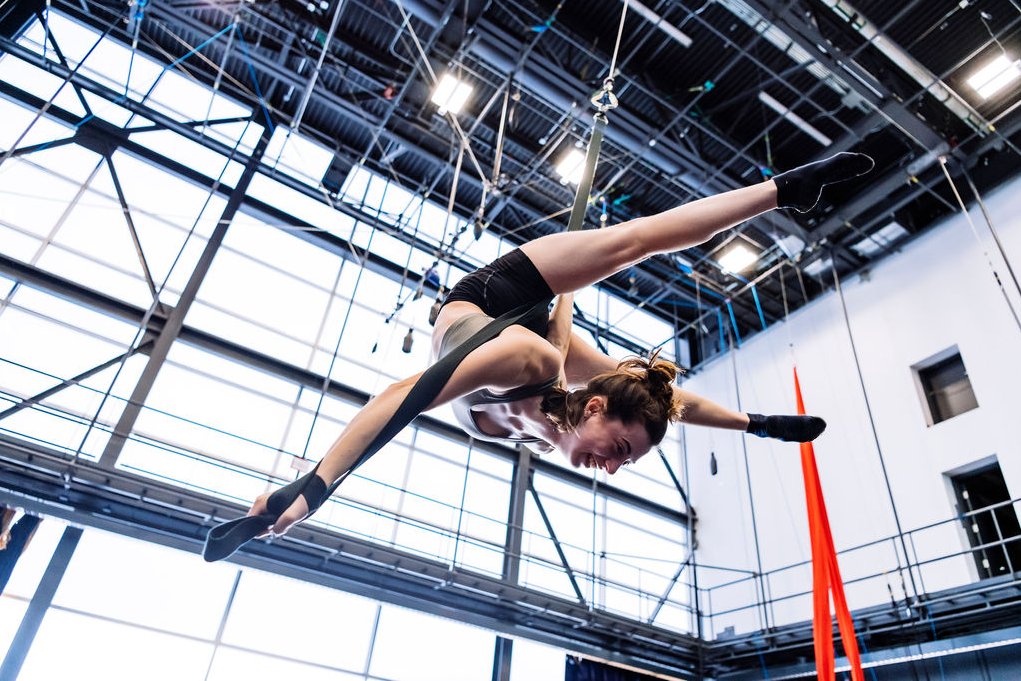
Glass Where It Could Perform. Solera® Where It Had To.
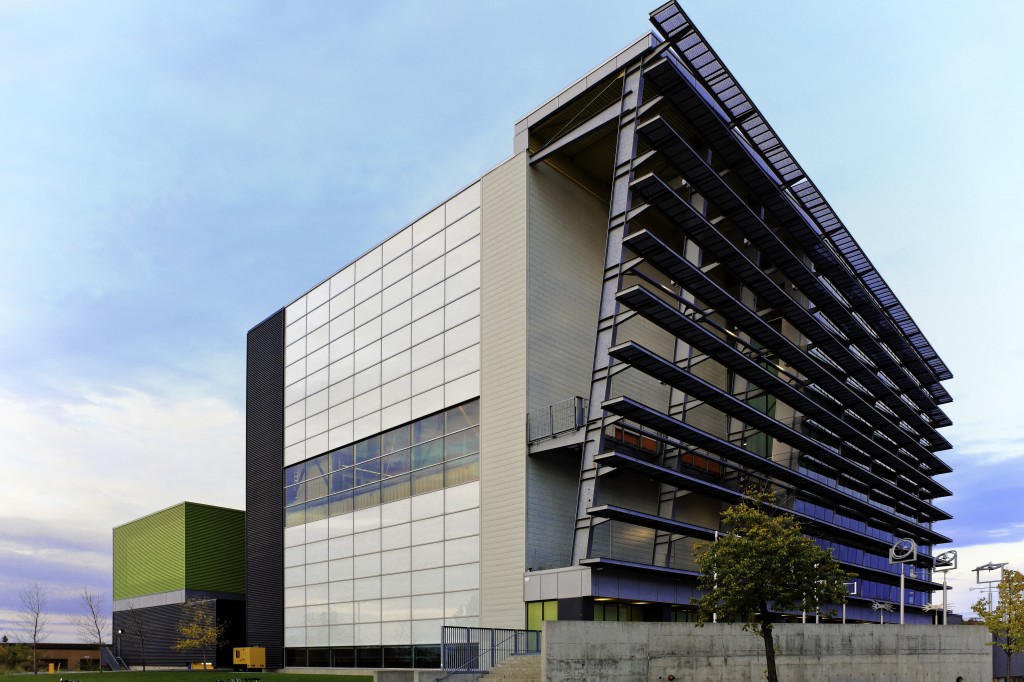
The team did not ask one glazing material to solve every problem. On the south, a negative-sloping curtainwall and closely spaced sun shades moderated direct sun. High-performance vision glass handled views in and out of the building. The east side met classroom and administrative functions, while the north was predominantly opaque.
The west was different. At Montréal’s latitude, low afternoon and evening sun demanded a translucent system that could turn direct light into broad, usable daylight without the glare associated with clear glazing. The gym program also required the design team to control the level of light transmission, not simply select a generic translucent panel.
Why Solera® Was the Missing Third Option
Etched glass could not deliver the required diffusion. Non-glass translucent panels could diffuse and insulate, but introduced compromises in architectural appearance, durability, and light control. Solera® combined a proprietary diffusion veil with an insulating glass-based system, giving the team a daylighting component that could be configured for the space rather than forcing the space to adapt to the glazing.

Daylight That Supports the Performance
The west-facing Solera® elevation diffuses incoming light across the training spaces, helping athletes and instructors read movement and equipment under calmer, more consistent conditions. The strategy also let the building maintain the openness that was central to its public role: students are visible, the activity is legible, and the school feels connected to the district around it.
Completed in early 2004, the building established itself as the architectural centrepiece of Montréal’s City of Circus Arts. Its presence changes through the day: a glass-and-daylight expression in operation, and an illuminated identity after dark.

The school’s glazing gives the building a distinct presence after dark while its daytime performance is built around diffuse, controlled daylight.
The Result: A School That Makes Its Purpose Visible
École nationale de cirque demonstrates that a building with demanding daylighting conditions does not need to choose between vision, thermal performance, glare control, and expressive design. The project assigns the right material to the right task: vision glass for connection, shading for solar control, opaque surfaces where daylight and views add no value, and Solera® where daylight needs to reach the space without taking over the experience.
That is the larger lesson for high-performance training, recreation, and cultural buildings. When the work inside demands visual comfort and the architecture demands more than a dark box, daylight needs to be engineered as part of the system — not treated as an afterthought.
Architect: Lapointe Magne et Associés | Client: École nationale de cirque | Location: Montréal, Québec | Product: Solera®