A School of Architecture Where Students Can Read, Draw, and Model Anywhere
The McEwen School of Architecture teaches students how buildings respond to northern climate, culture, and material. Its own studio environment had to do the same: provide consistent, usable daylight across several floors without the harsh western glare that can make a drawing station unusable.
Project Details
|
 An elevated view of the McEwen studio: a collaborative work environment organized around daylight, custom workstations, and exposed steel structure. |
The Challenge: Daylight Students Can Actually Work Under
Architecture students do not use light the way a typical office does. They read drawings, build models, render, critique, and work across a range of spaces throughout the day. At McEwen, the design team wanted an industrial Canadian expression of timber, steel, concrete, and daylight, but the studio curtain wall also had to prevent hot spots and western sunset glare.
More Glass Was Not the Answer
Vision glass is essential where students need an outlook. But a studio cannot rely on direct sun alone. To keep daylight usable across the learning environment, the façade needed to diffuse and distribute light while integrating cleanly into the curtain wall system.
The Solution: Model the Light, Then Give the Curtain Wall Two Jobs
LGA selected Solera® as the translucent daylighting component within the curtain wall, working with vision glass where direct views mattered. Advanced Glazings supported the team with daylight modelling and consultation to help determine the appropriate solution for the space.
Glare Control Without Losing the Studio’s Connection to the City
Solera® diffuse light supports work surfaces and circulation areas, while vision glass preserves visual connection. The system gives the façade a third option between opaque wall and a conventional all-vision curtain wall—one that makes daylight more even and useful to the people working beneath it.
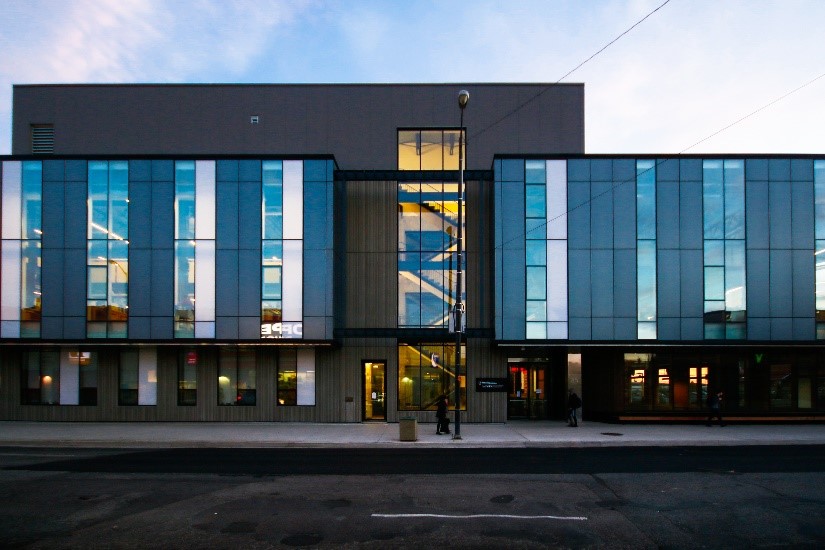
The McEwen studio façade on Elm Street: vision-glass zones and translucent daylighting elements are integrated within the multi-storey curtain wall.

An open McEwen studio: daylight, custom drafting desks, and exposed structural steel support everyday student work.
The Occupant Test: “No Matter Where You Decided to Work”
The strongest project proof comes from someone who used the building every day. McEwen graduate Alexander Mayhew studied in the older workshop setting before the new studio building opened, then experienced the new curtain wall environment during his third year.

Students working throughout the open studio, where diffuse daylight reaches drafting stations across the floor plate.
Mayhew also contrasted the new studio with the previous workshop condition:

The scale of the open-plan studio, with daylight distributed through a flexible learning environment.
A Critique Space That Uses Both View and Diffuse Light
The Crit Pit, a sunken gathering and critique space at the campus’s northwestern corner, uses the same assignment of roles: diffuse natural daylight from Solera® and direct views from vision glass. It is a space for presentations, lectures, conferences, maker markets, performances, and school gatherings—not a room defined by one lighting condition.

A timber and glass campus view at McEwen, where the architecture connects making, learning, and the downtown setting.
The Result: A Building That Teaches Through Its Own Performance
McEwen is deliberately a didactic building. The architecture exposes structural systems, responds to a northern climate, and gives future architects first-hand evidence of how a well-designed envelope changes a working environment. By day, its translucent curtain wall helps support consistent daylight in the studio. At night, it turns the school into a visible lantern on Elm Street, making the activity inside part of downtown Sudbury.
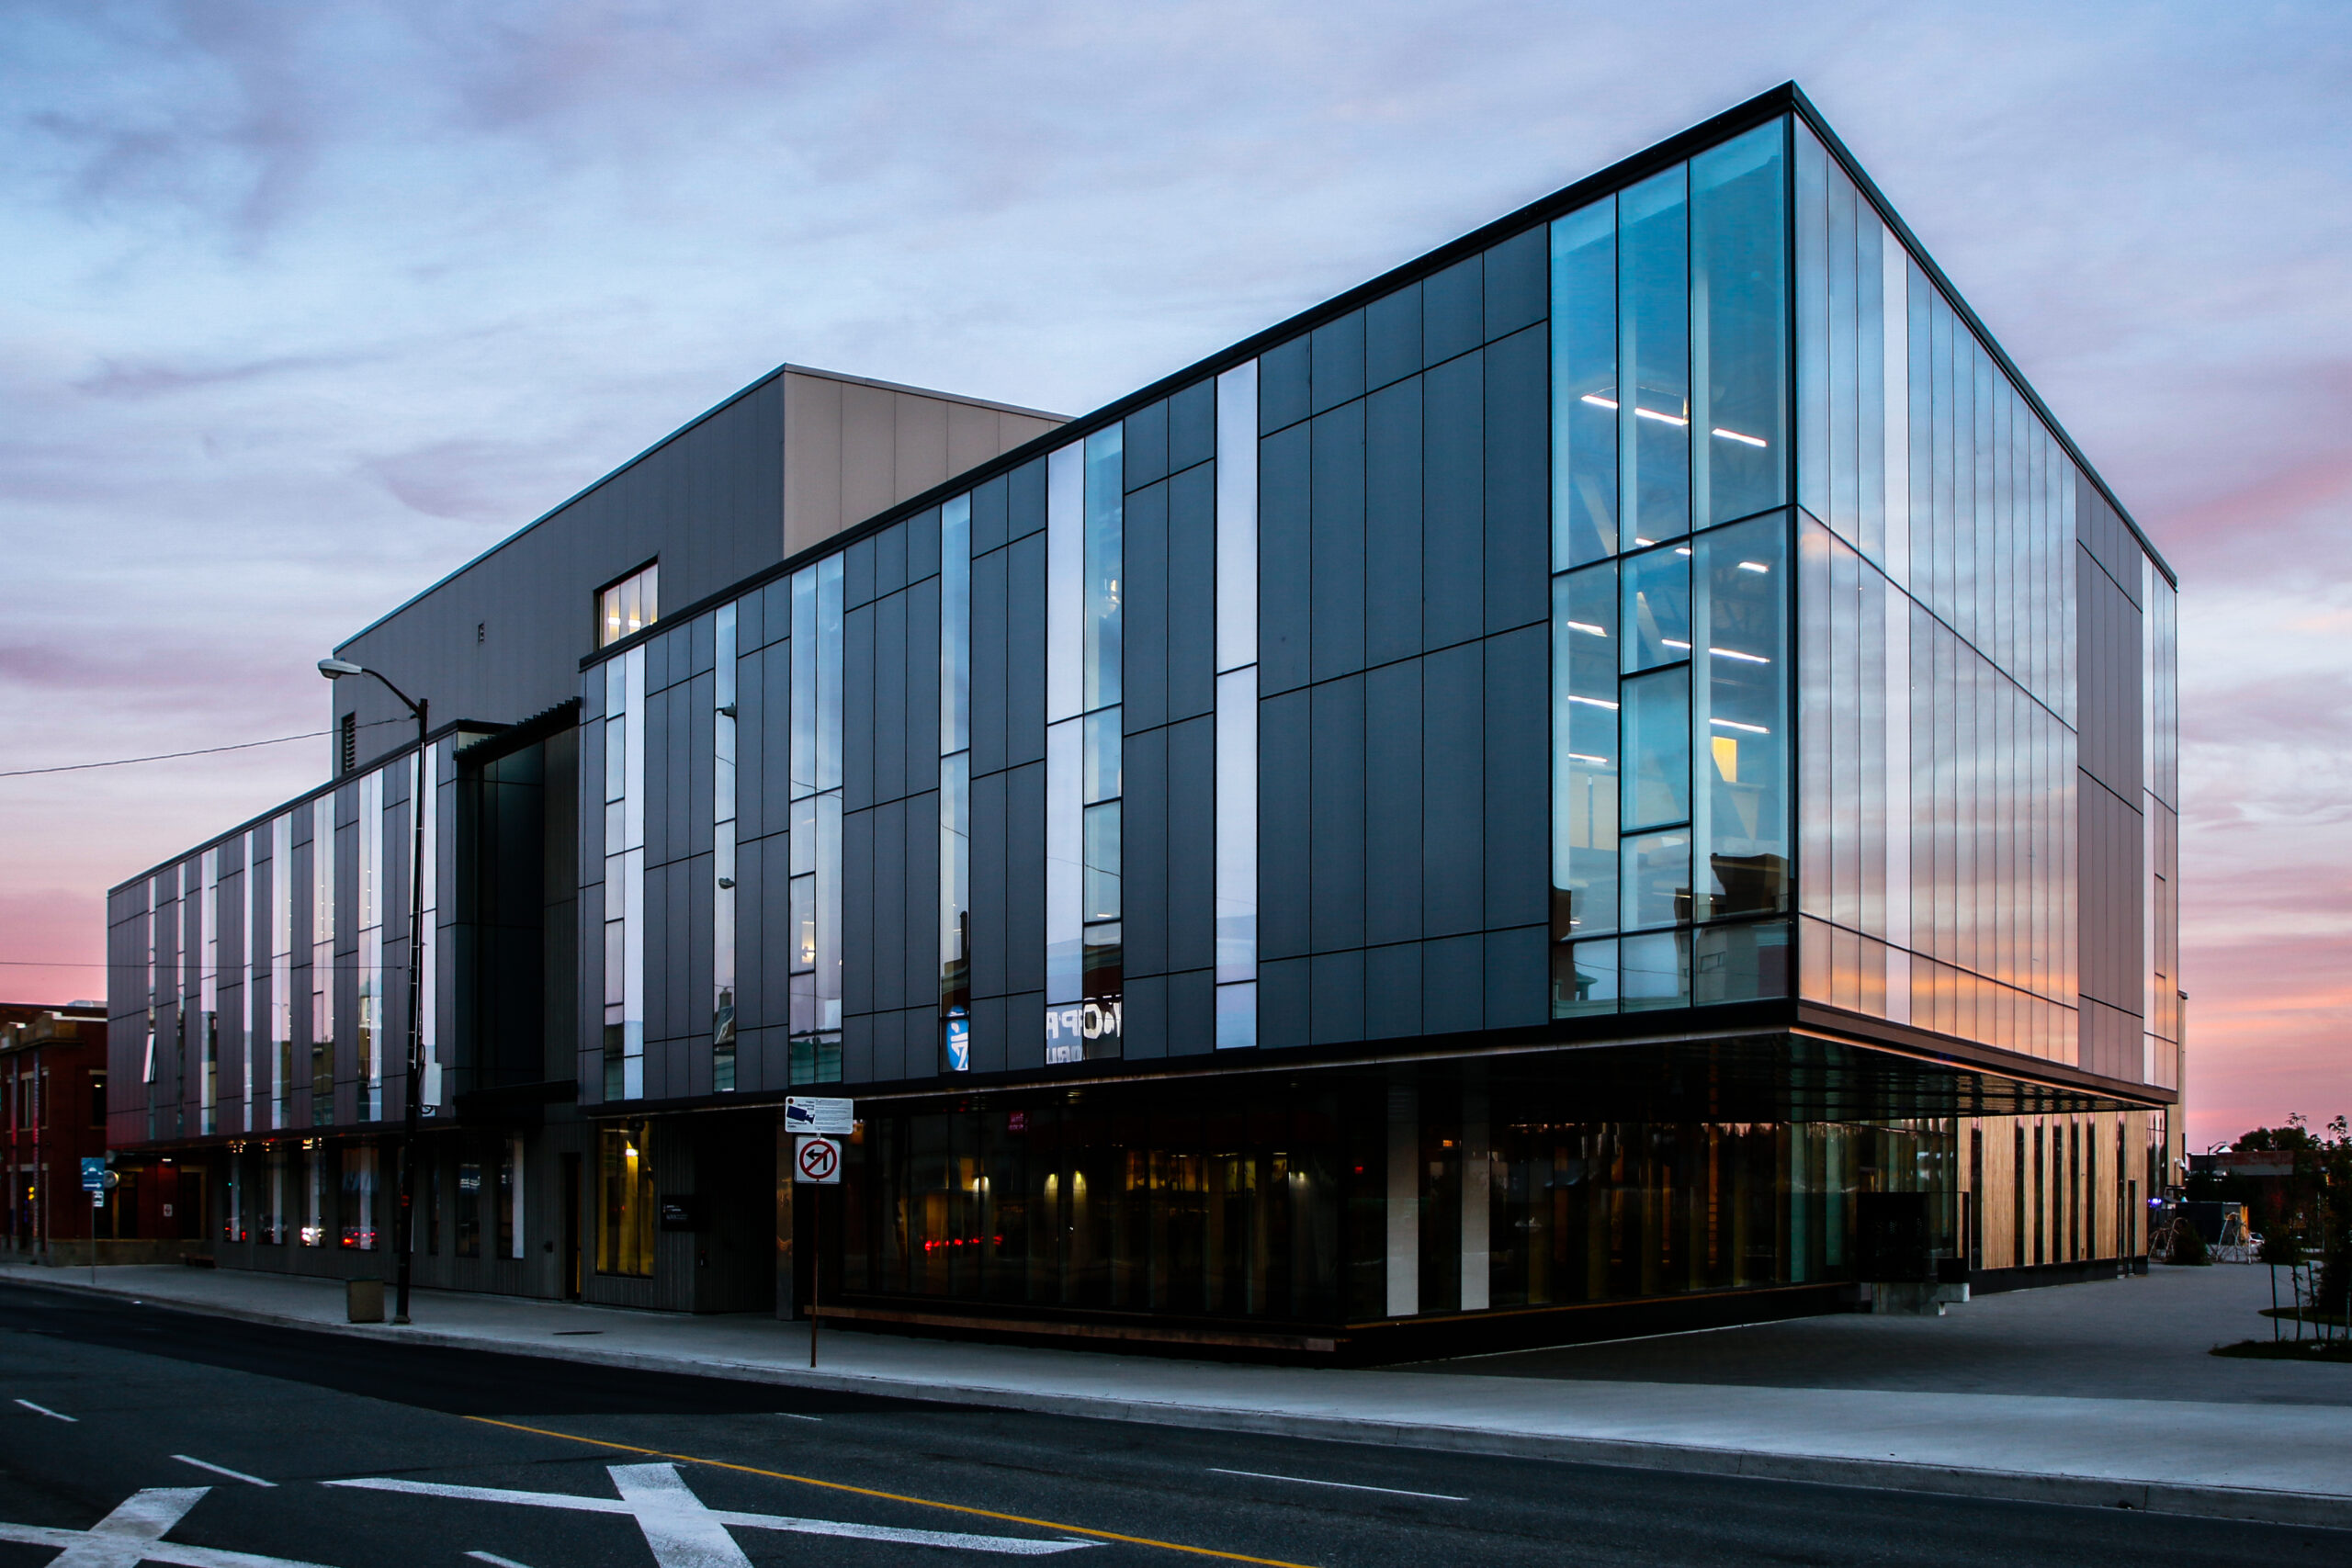
The completed McEwen School of Architecture at dusk: a downtown façade that makes the activity of the school visible to Elm Street.
See the Studio Environment in Use
McEwen graduate Alexander Mayhew’s project video provides a student-level view of the space and the architectural-school experience it supports.