A Manufacturing Expansion That Chose Daylight Without Giving Up Build Speed
Protocase needed a 10,000-square-foot expansion that could be planned, designed, and built in ten months without disrupting a booming manufacturing operation. The owners wanted the speed and simplicity of an insulated metal-panel building—but not the dark interior that typically comes with it.
Project Details
|
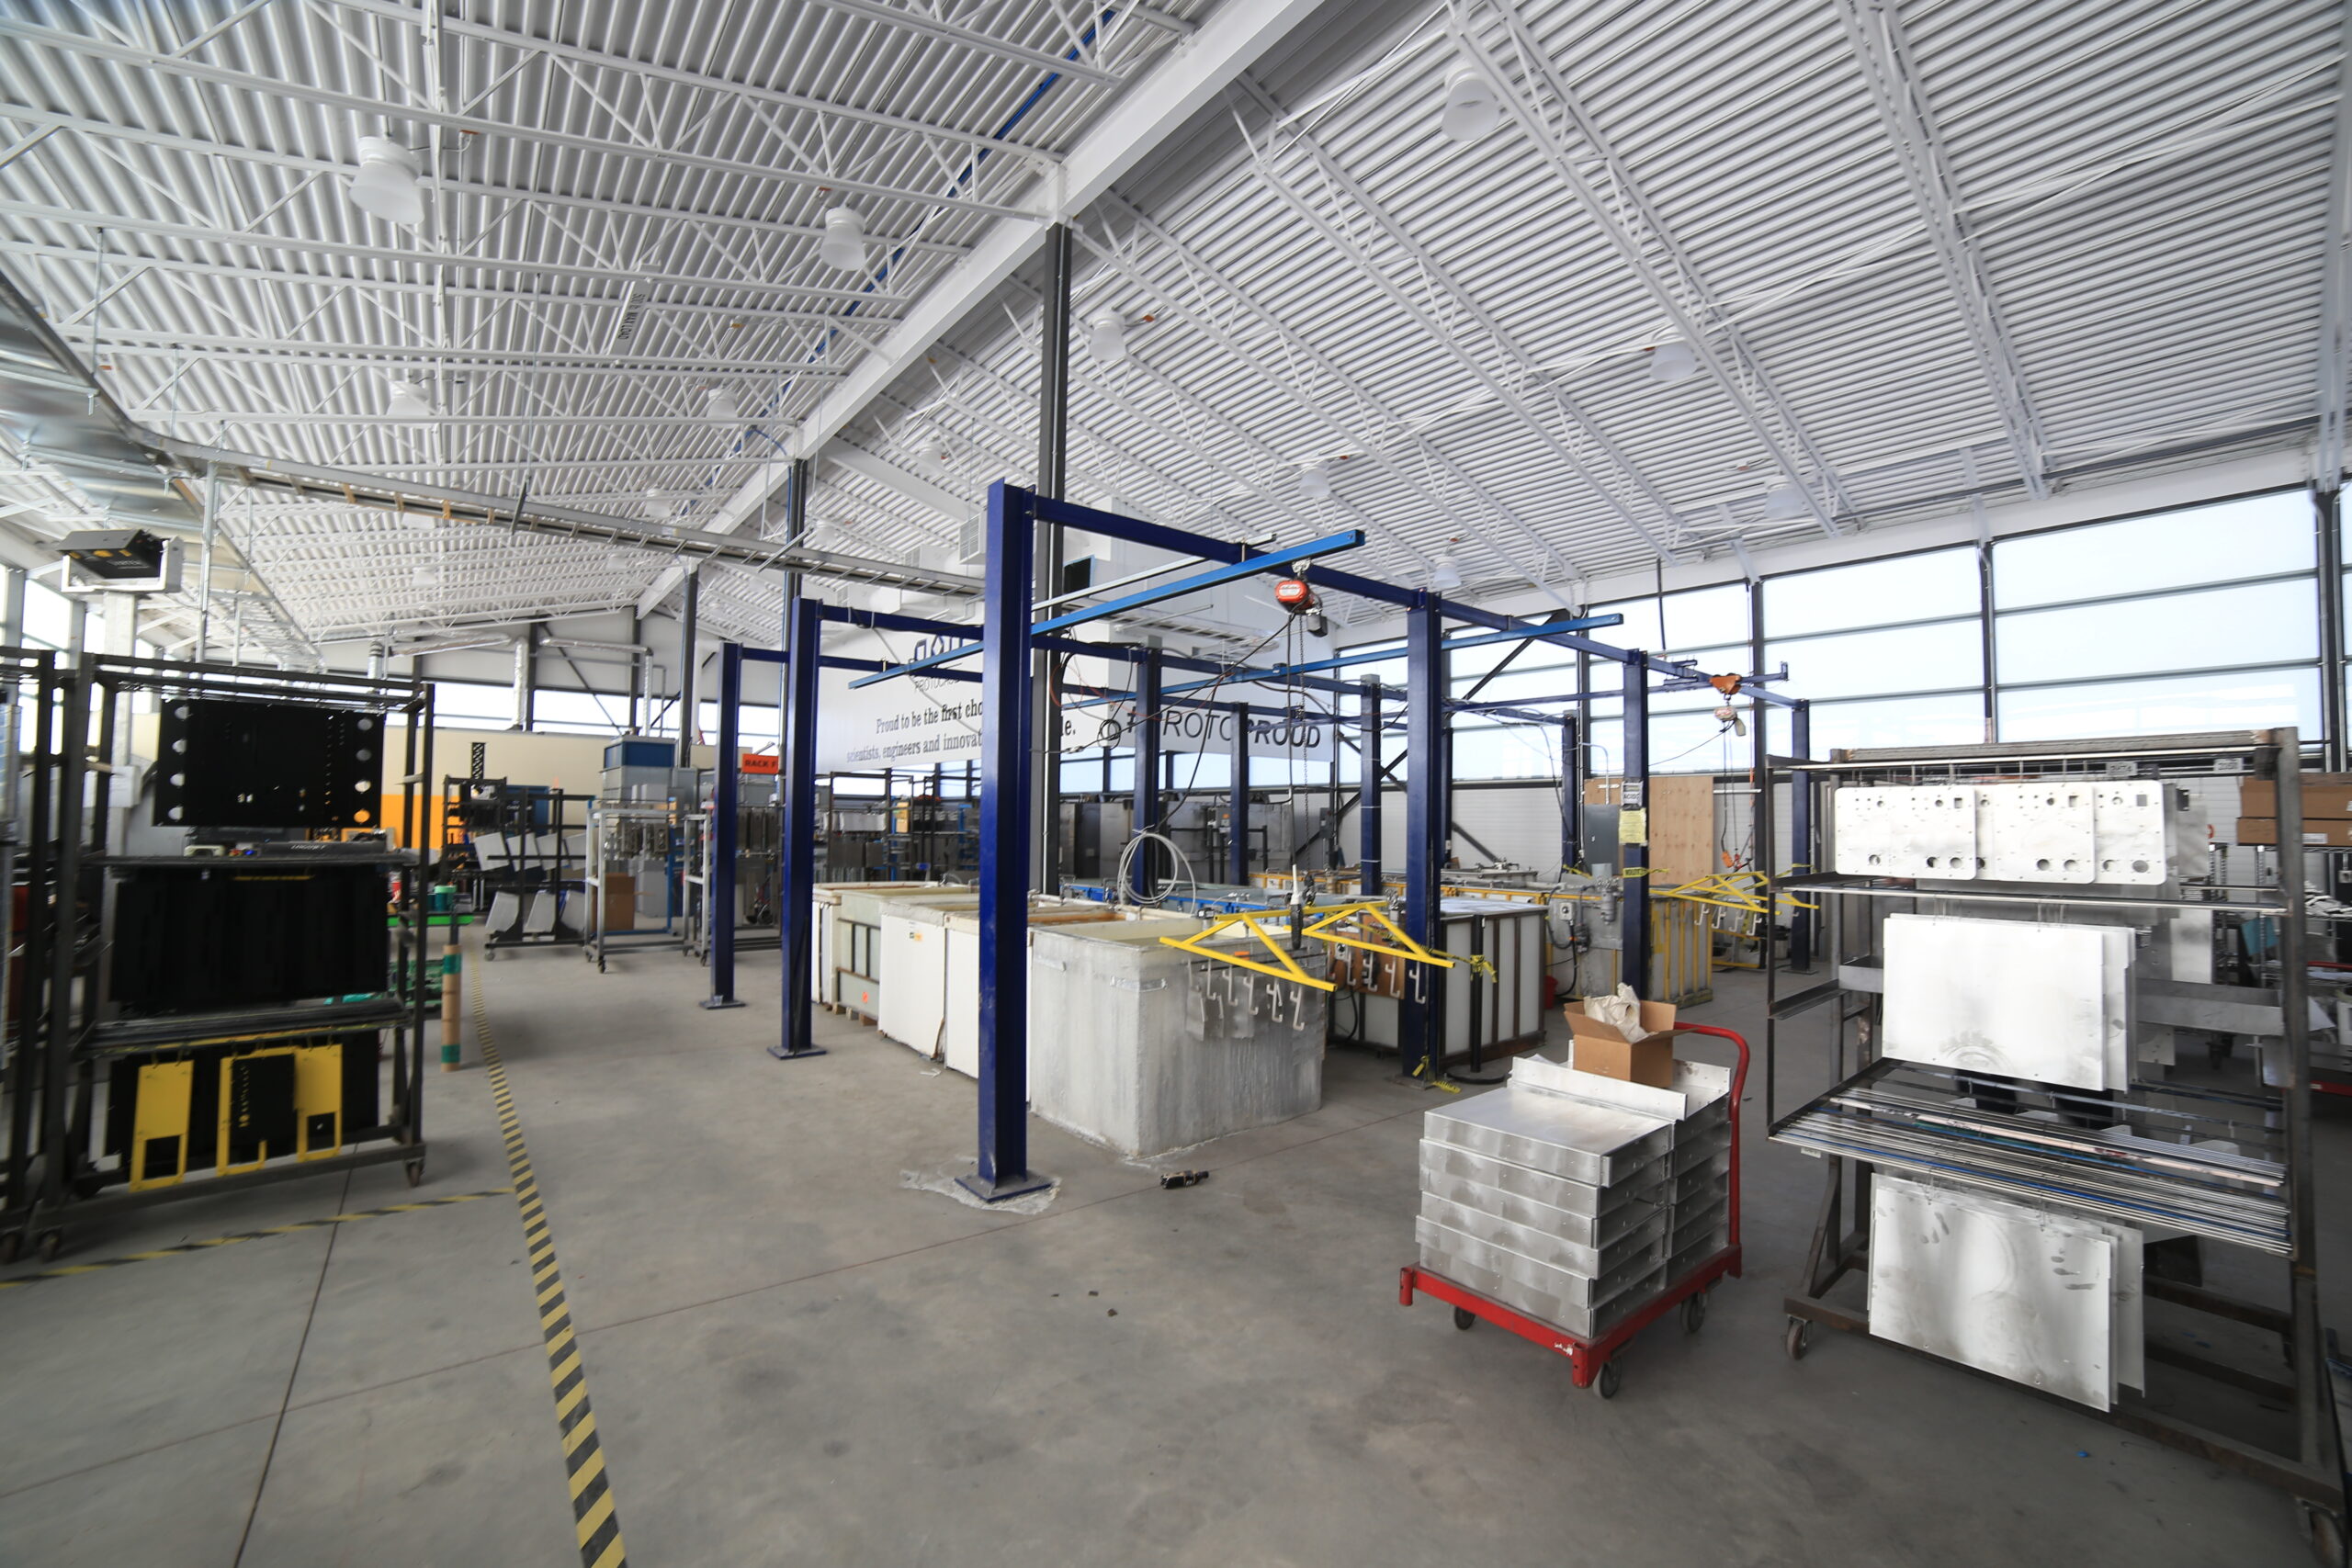 The Protocase B2 Expansion: SoleraWall® built into the logic of an insulated metal-panel envelope. |
The Challenge: Metal-Panel Speed or a Daylit Workplace?
The project had an aggressive start date, a ten-month delivery window, and no tolerance for interrupting production in the existing facility. The team was working at a former steel-plant site while the business continued to operate at full capacity. The owners wanted an economical, fast-build envelope and a better workplace for employees—one with abundant natural daylight.
The Conventional Choice Left Something Behind
Insulated metal panels could keep construction moving, but would leave the expansion dependent on electric light. Conventional curtain wall could deliver daylight, but added a different cost and installation burden. The project needed a daylighting structure that could work with the metal-panel system instead of competing with it.
The Third Option: Daylighting as a Structure
SoleraWall® gave the project a third option between opaque metal panels and conventional curtain wall. It is a frameless, panelized daylighting system that attaches directly to the primary structure, with Advanced Glazings supplying the mullions. The team integrated it with insulated metal sandwich panels on the lower portion of the building, using each material where it did its job best.
SoleraWall® for Light, Insulation, and Fast Assembly
The project used 150 panels in an R-18 configuration. The daylighting structure diffuses light into the workspace while the metal panels maintain the fast, economical construction approach the owners wanted. Once the panels were installed, daylight also reduced the need for temporary electric lighting during interior construction.
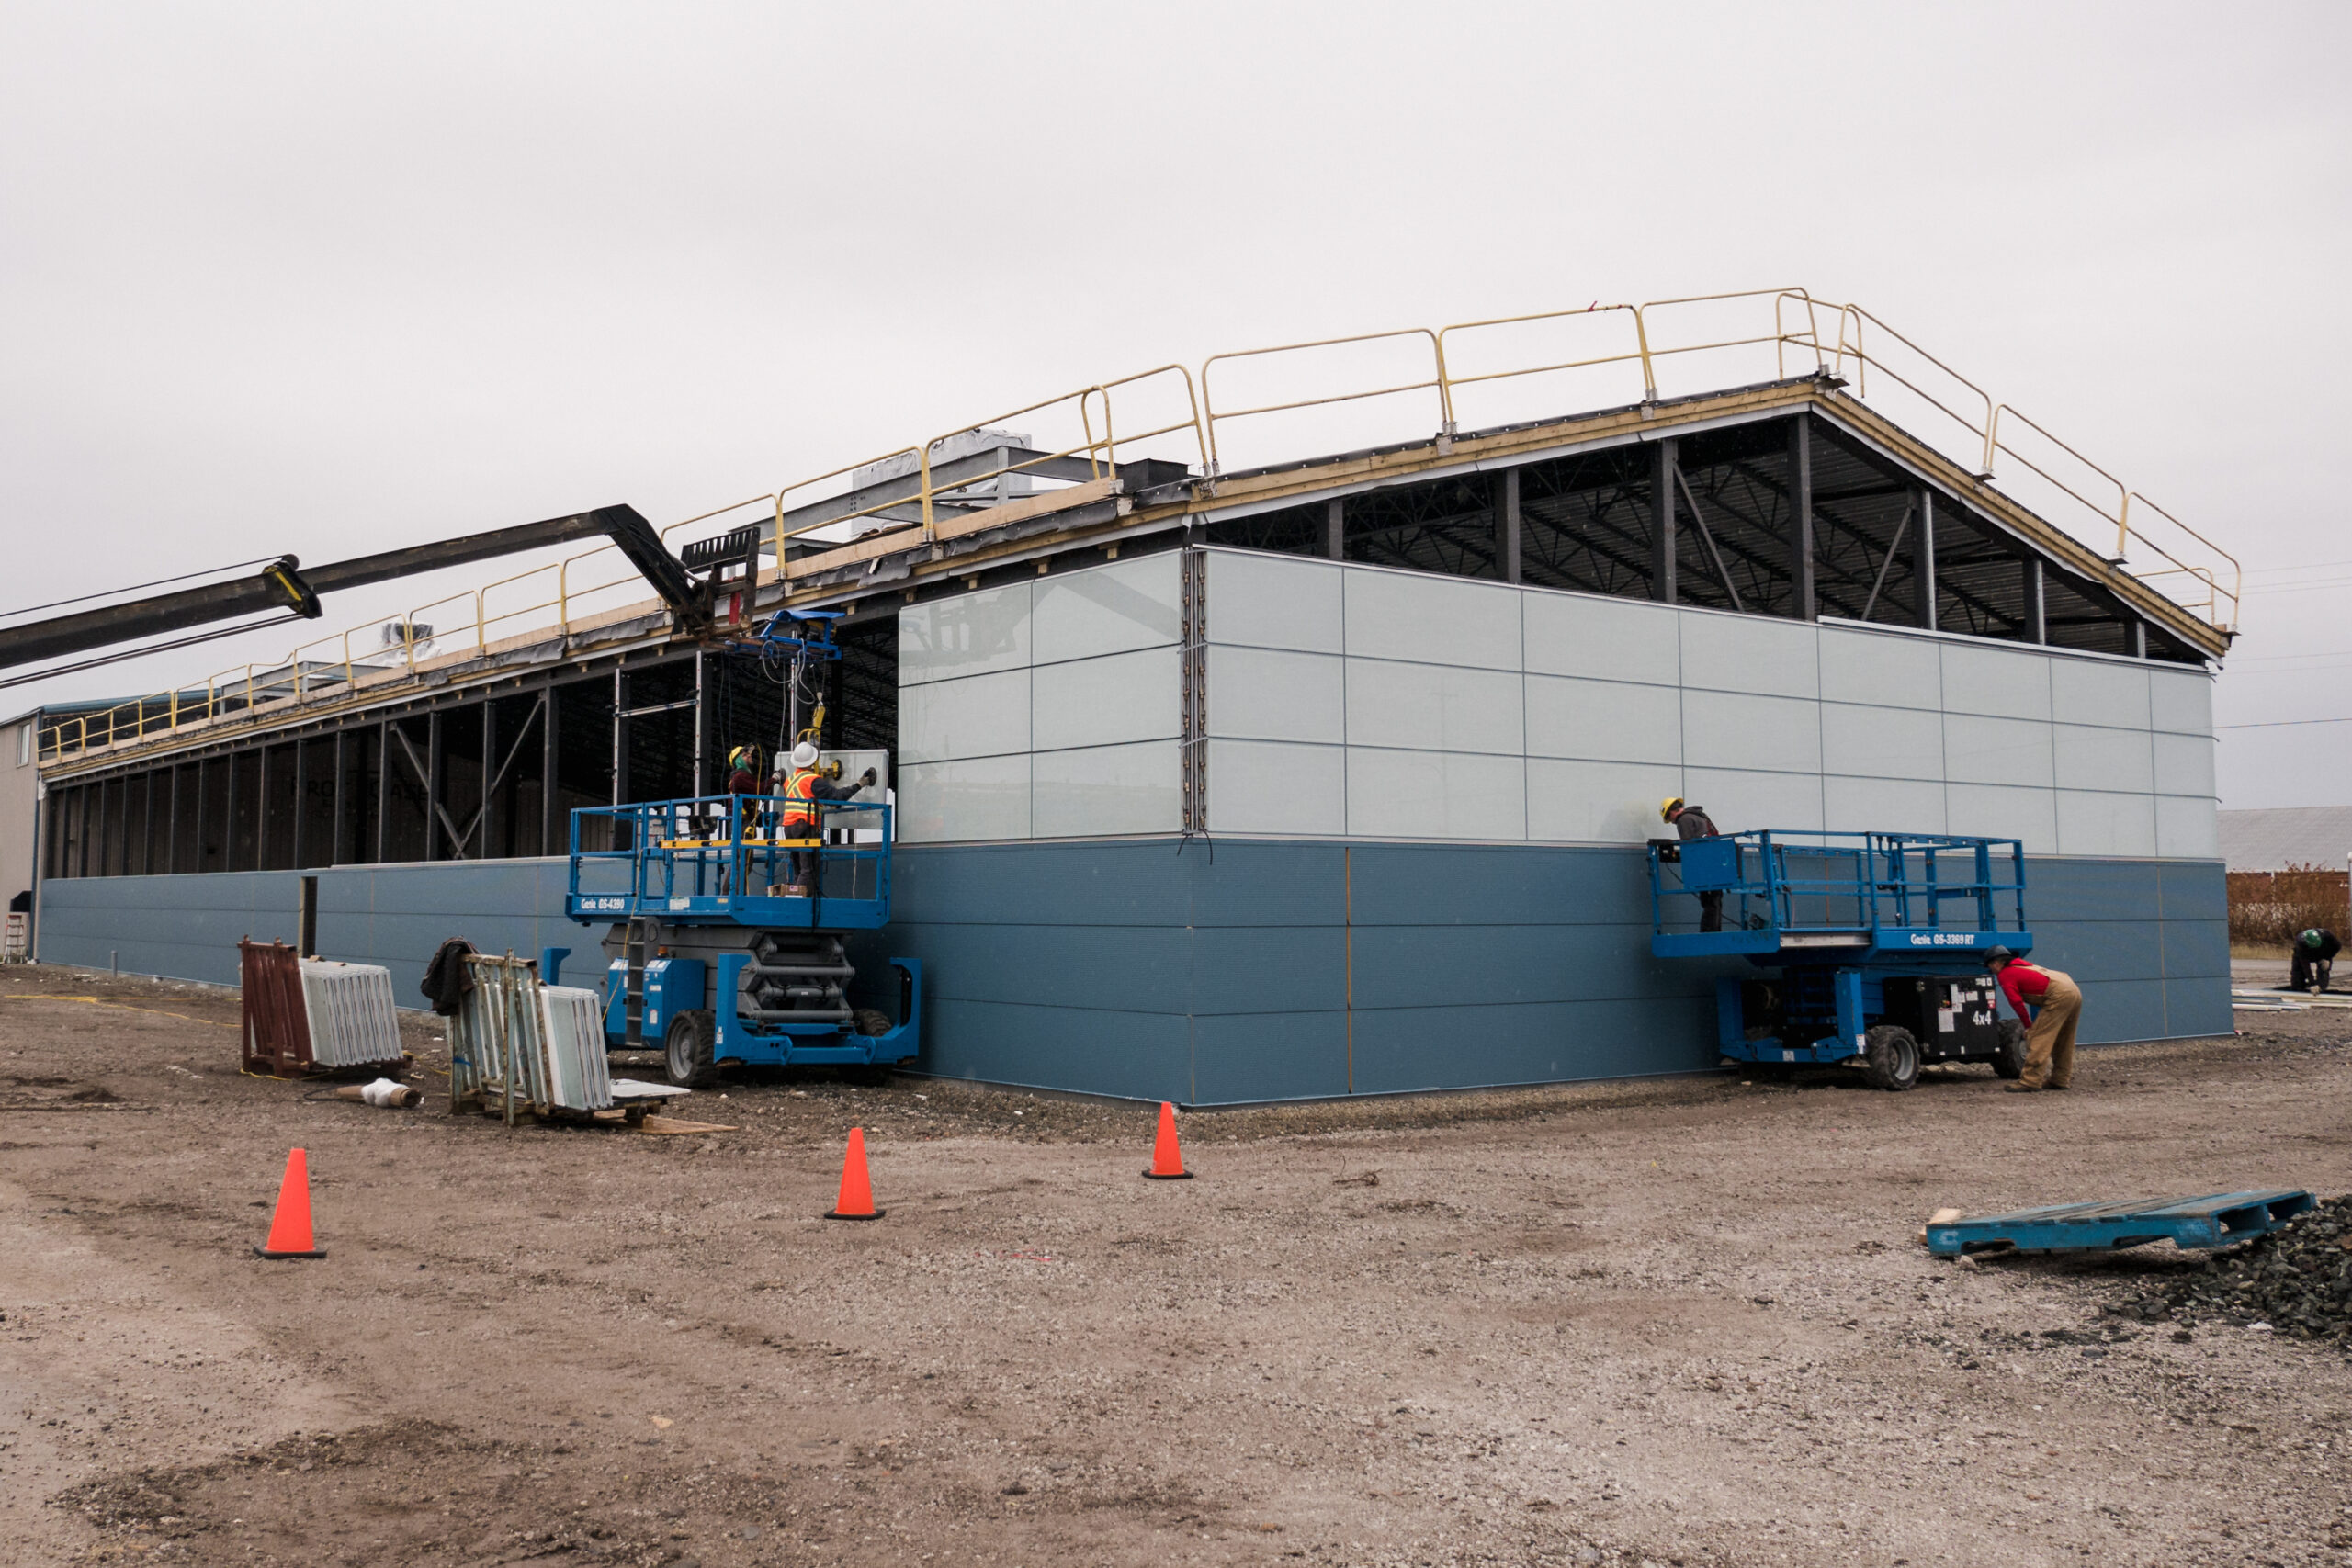
SoleraWall® panels being installed on the B2 Expansion façade during construction.
All 150 panels were installed within approximately six weeks. The speed of the system became especially clear on the final week, when a 150-foot west wall was completed in four days by a three-person crew.
Why the Architect Kept Specifying It
For Dale Archibald, the Protocase expansion was not an untested daylighting idea. He had used Solera® in schools, libraries, and other projects for more than a decade. This was his first SoleraWall® project: a vertical, structural application that needed to integrate cleanly with metal sandwich panels and meet a manufacturing budget.
The panel integration met that test. The team also created custom glass corners to maintain a continuous transition around the building rather than treating the corners as an afterthought. This is the difference between specifying a panel and solving an envelope: the daylighting system had to work at the connections as well as across the wall.
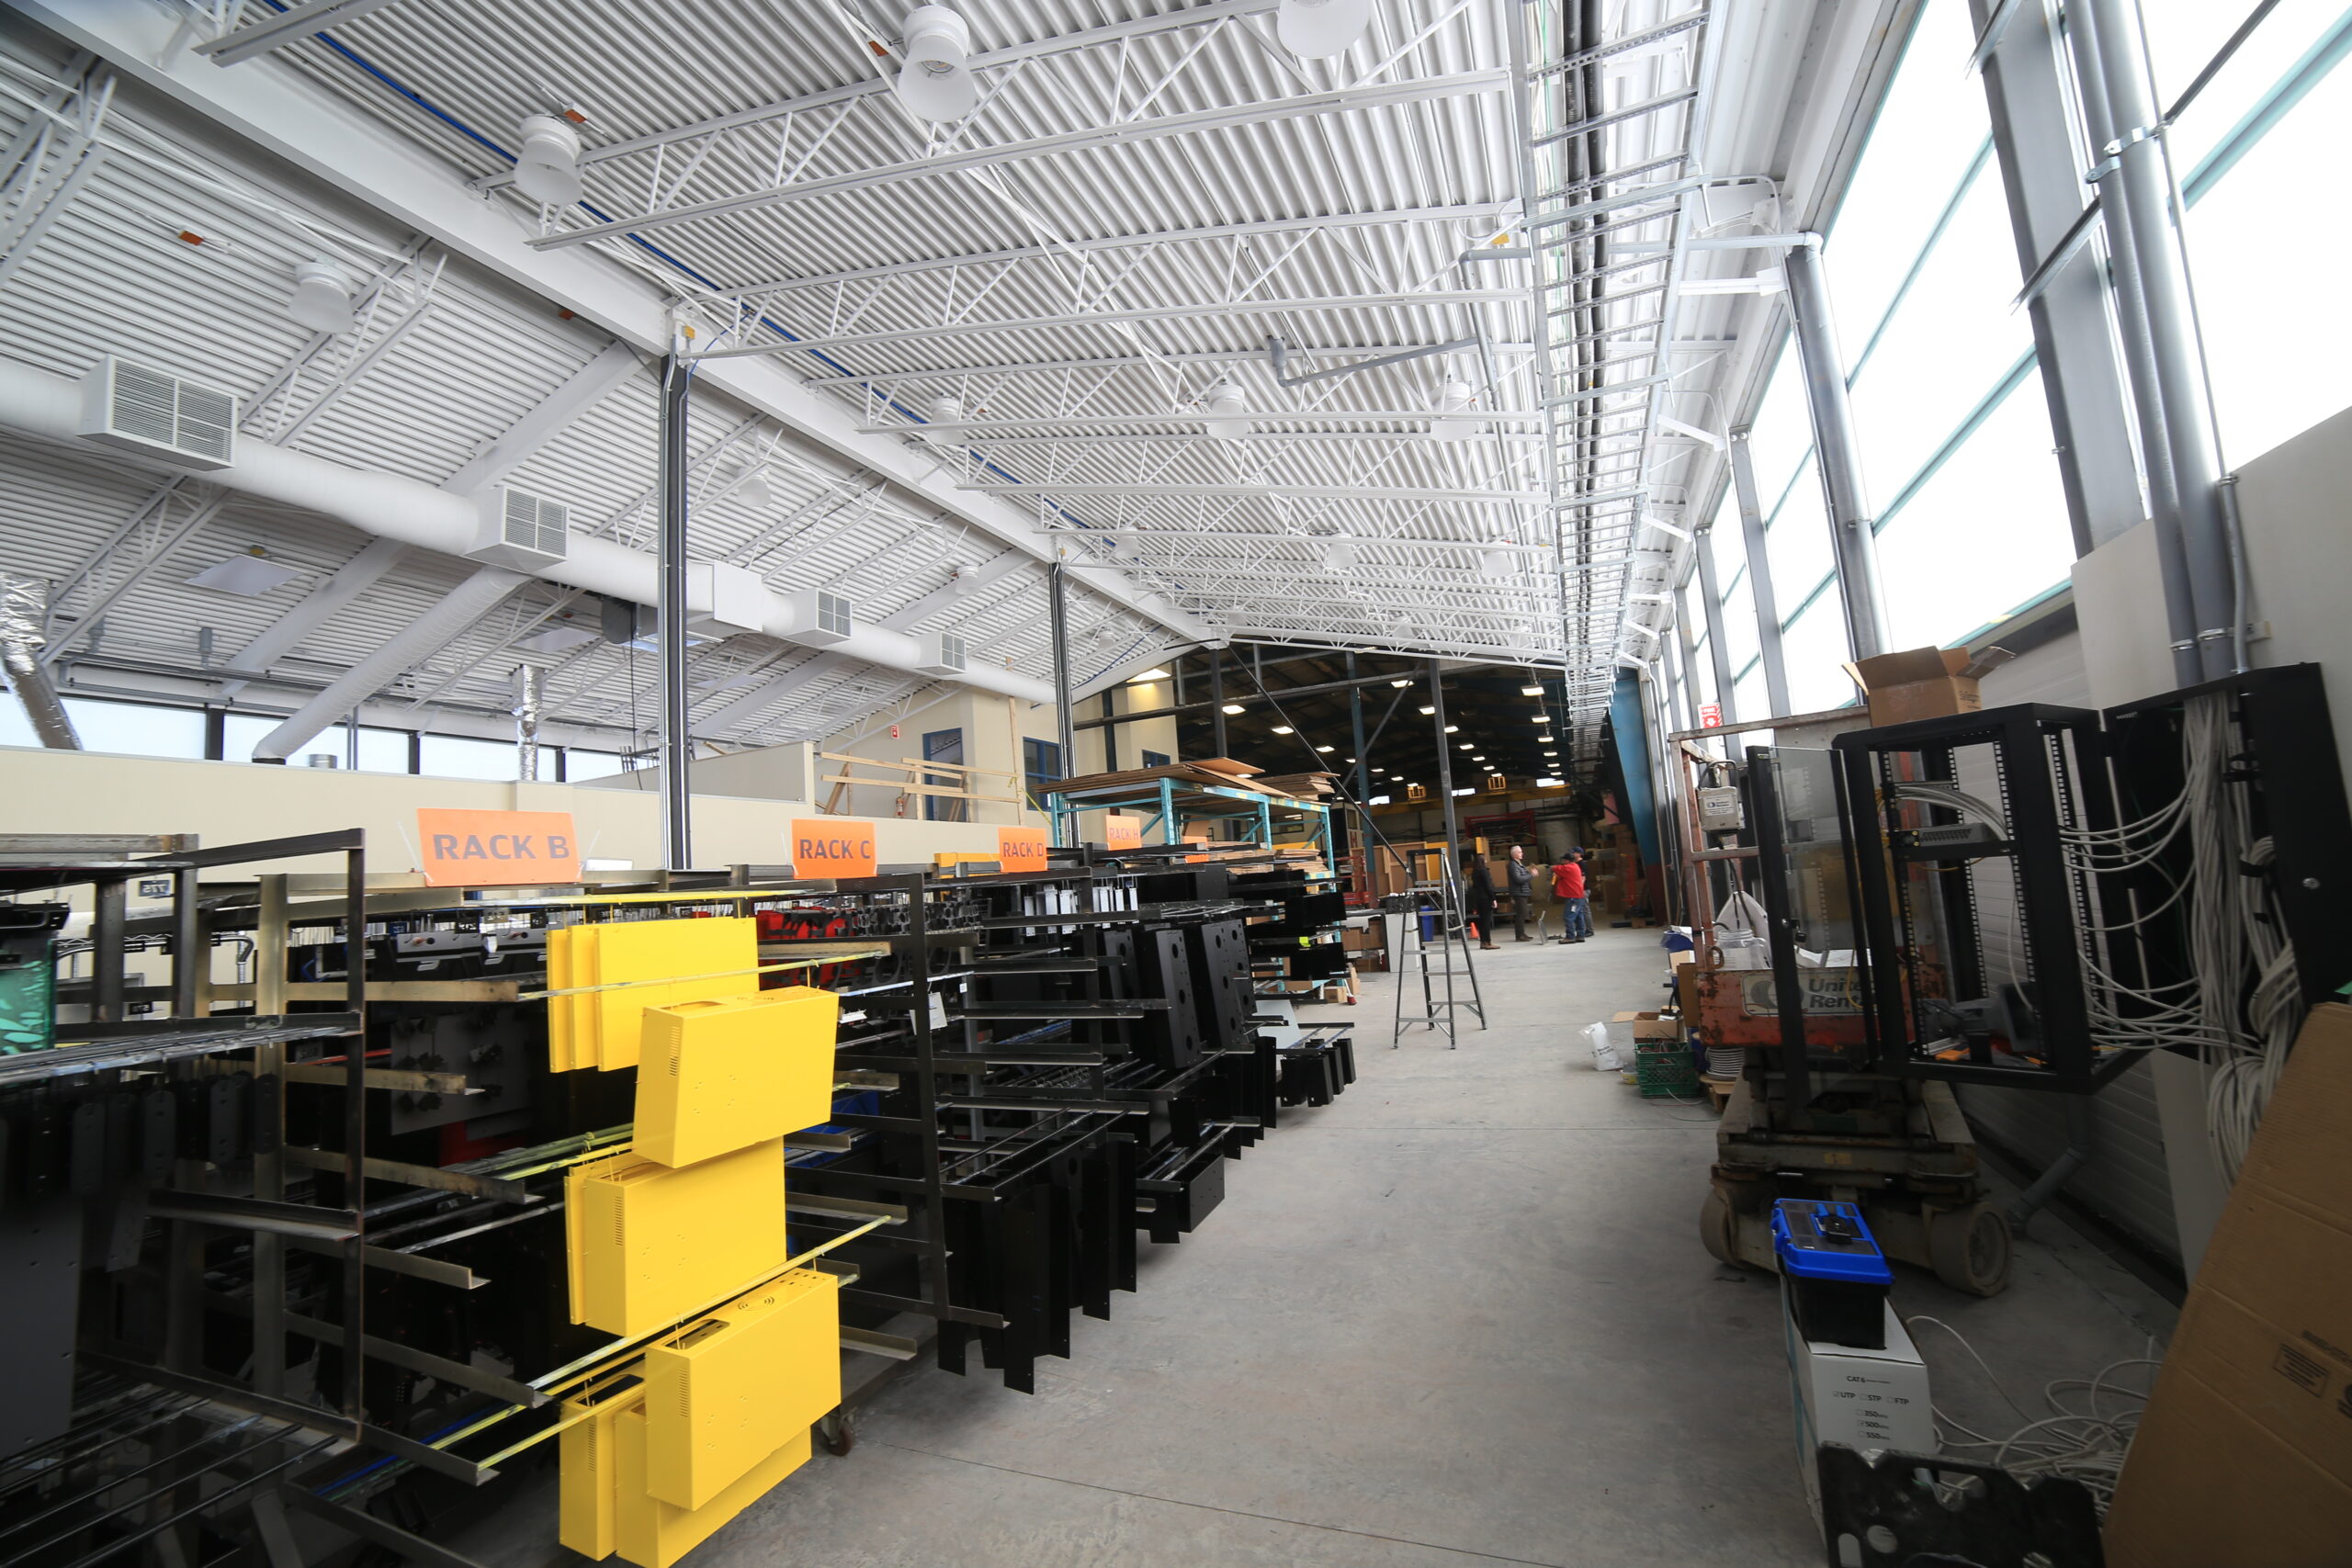 From the SoleraWall® expansion, looking into the original Protocase facility. |
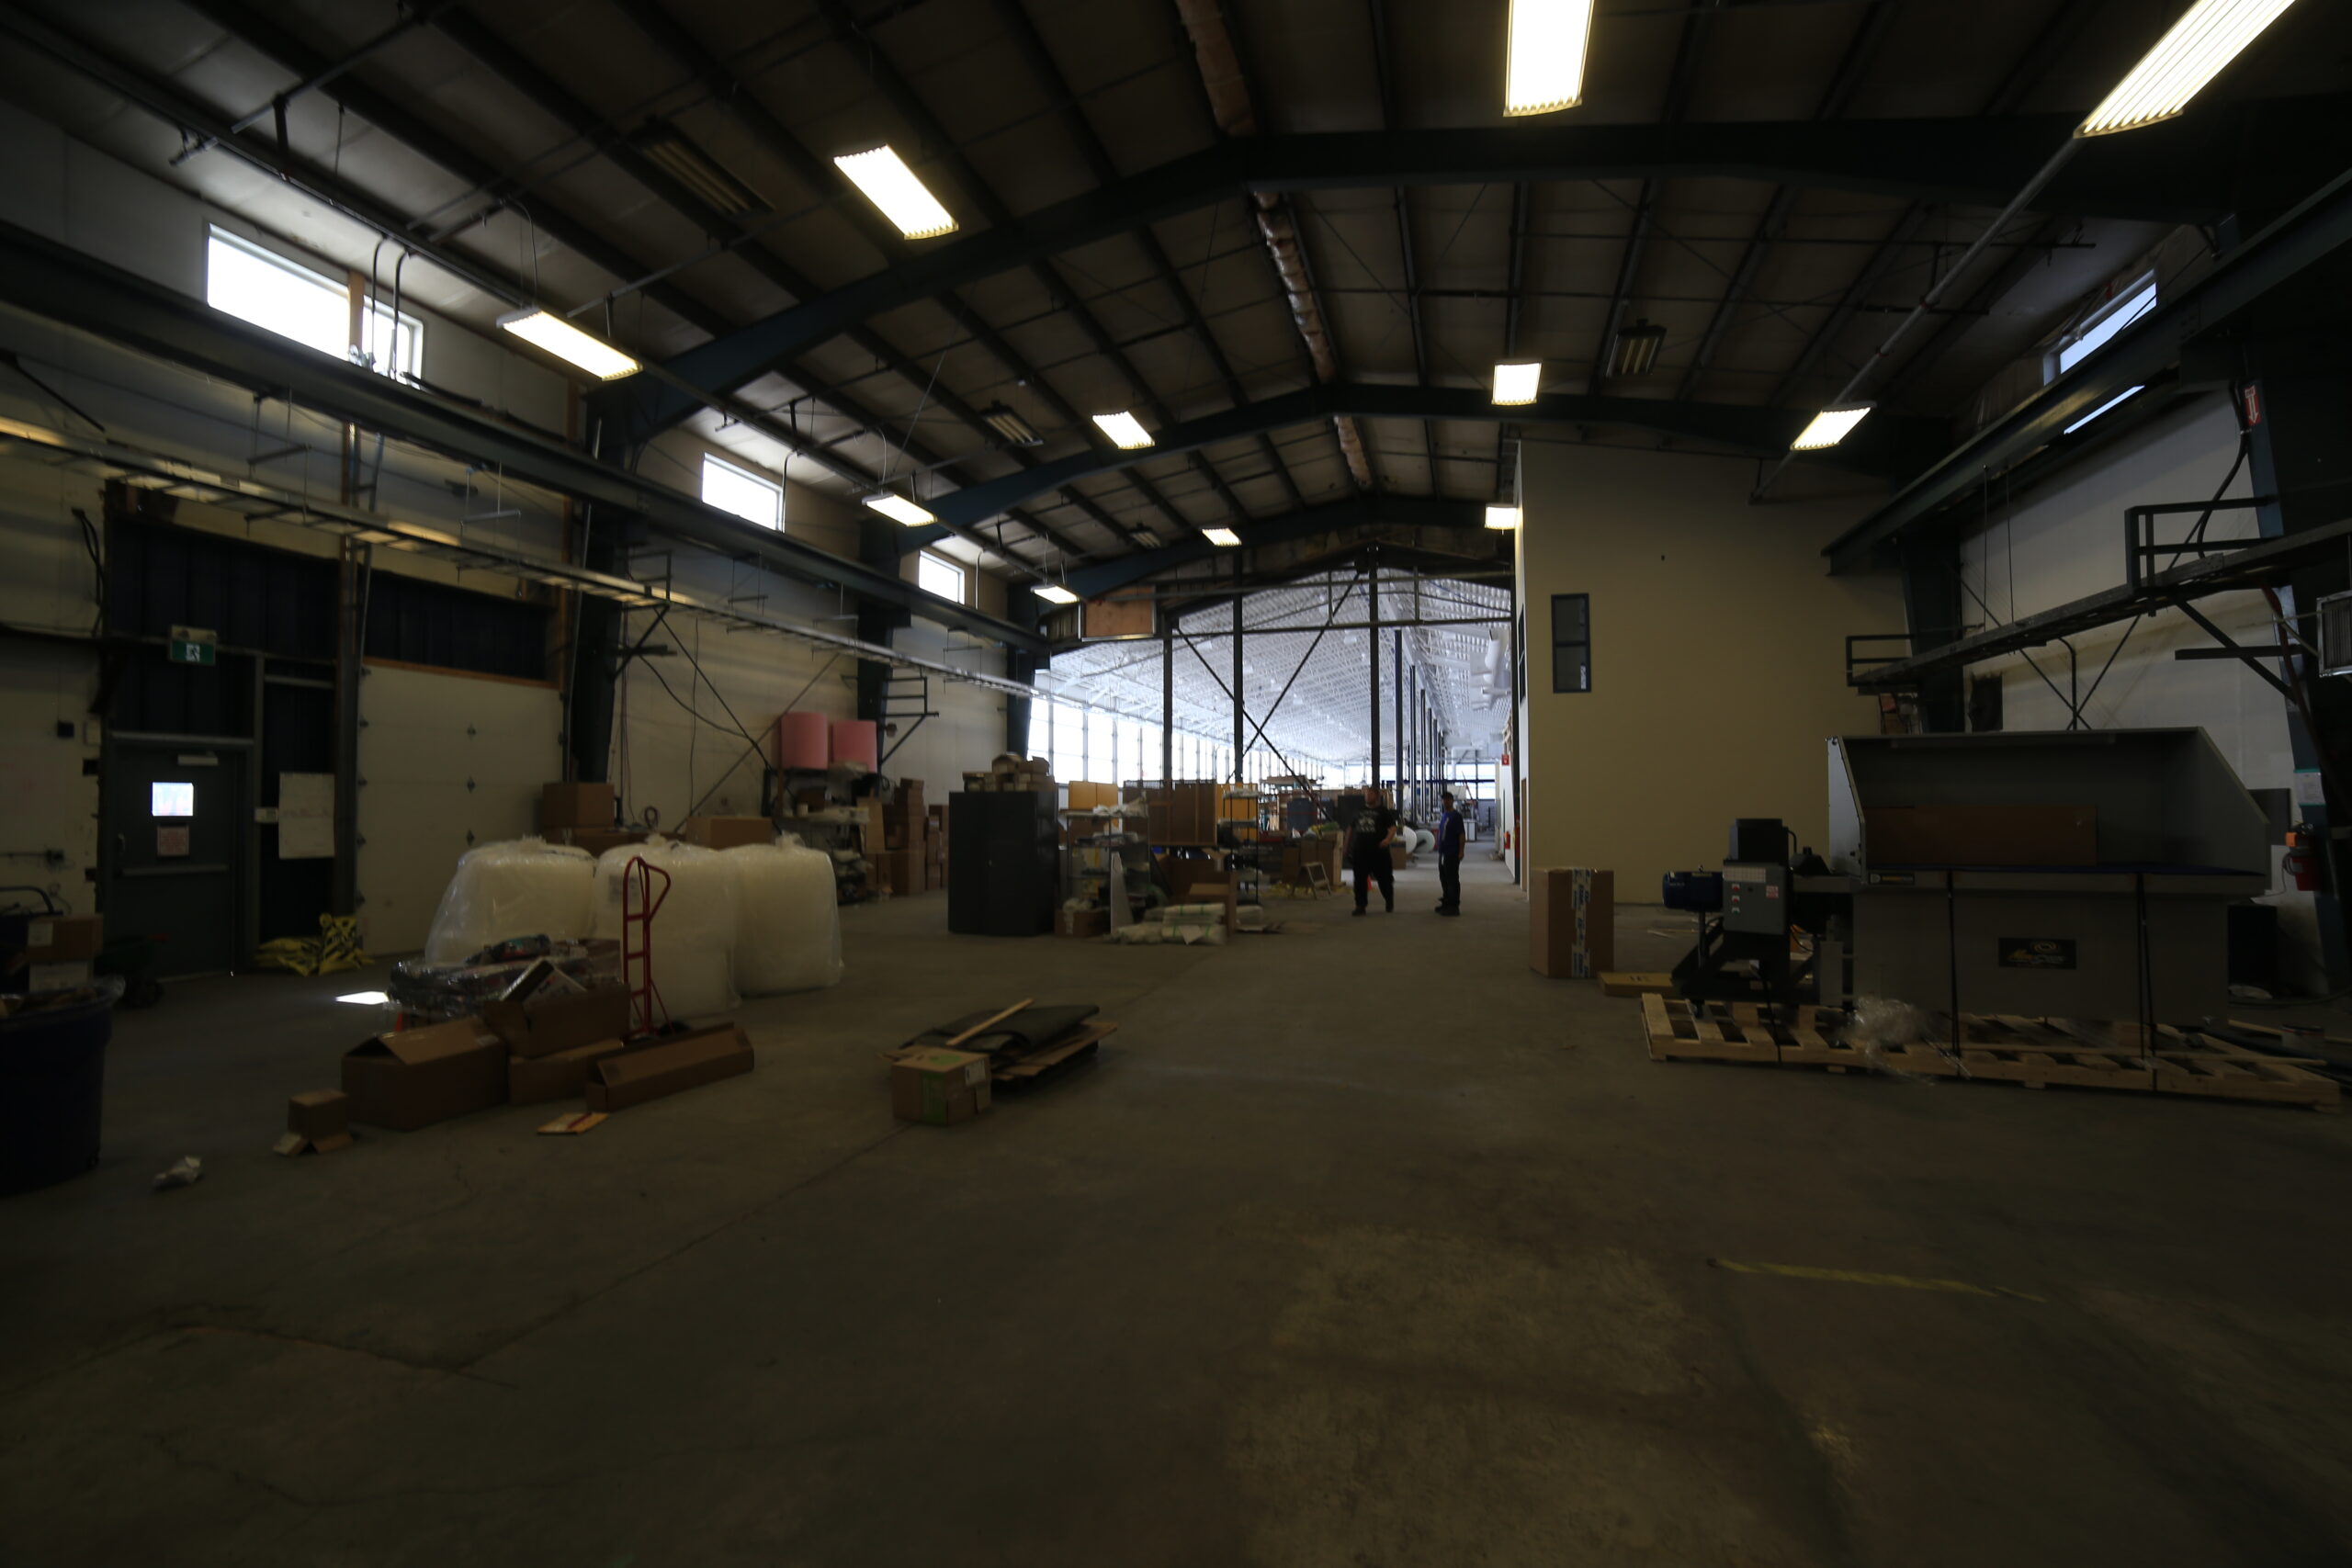 From the original facility, looking into the new B2 Expansion. |
The Result: A Cleaner Envelope and a Better Workplace
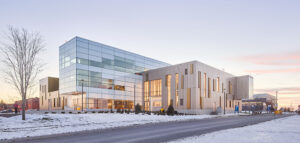
The completed Protocase B2 Expansion has the clean, disciplined façade the architect wanted, while the interior receives a calmer quality of daylight that requires very little artificial light during the day. The client also avoided the higher cost of a conventional curtain wall.

The completed Protocase B2 Expansion at dusk, with its SoleraWall® façade in view.

At night, the SoleraWall® façade gives the Protocase B2 Expansion a distinct architectural glow.
The Lesson for Industrial Buildings
Fast construction does not require a dark work environment. When a building needs the practical logic of insulated metal panels and the performance of usable daylight, SoleraWall® makes daylight part of the structure itself—rather than a late-stage trade-off.
See the Build and the Completed Space
Watch the installation time lapse and then take a virtual tour of the completed Protocase B2 Expansion.