The Standard for Healing Spaces
Healthcare spaces should not force a choice between daylight, patient comfort, and energy performance. The better approach is to control daylight at the façade — before glare turns a healthy resource into a problem.
Healthcare Daylighting Framework
|
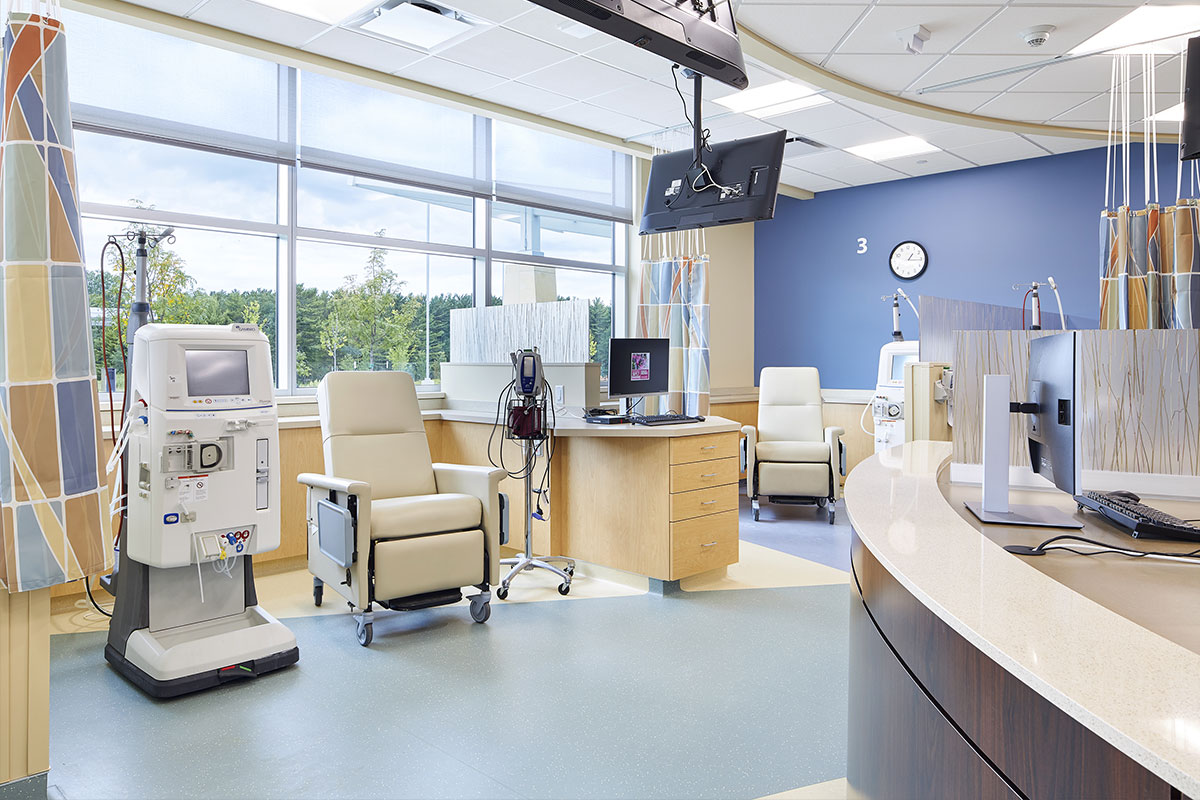 |
Natural light is widely associated with better healthcare environments — for patients, staff, and operating budgets. Yet many healthcare facilities still depend on artificial lighting behind closed blinds. The reason is not a lack of interest in daylight. It is that the conventional route to daylighting makes visual comfort and thermal performance difficult to achieve at the same time.
Why the Conventional Approach Breaks Down
In patient rooms, treatment areas, and shared circulation spaces, direct sun and high contrast can create glare, hot spots, and a space that feels uncomfortable rather than restorative.
Shades, blinds, awnings, coatings, and frit are frequently added after the fact. They may cut glare, but often leave occupants with artificial light operating behind a closed façade.
When glazing cannot meet the thermal and comfort requirements of the project, the result can be less glass, less daylight, and buildings that feel disconnected from the outdoors.
A Better Way to Build for Healing Spaces
The answer is not to eliminate glass. It is to assign each façade material a clear job. Begin with vision glass where views and connection to nature are valuable. Add engineered diffuse daylight where the goal is broad, usable light without high contrast. Use opaque enclosure everywhere else.
Controlled Daylight, Not Daylight at Any Cost
Solera® uses a proprietary diffusion veil to distribute raw sunlight into soft, useful daylight. Its honeycomb insulation and optional aerogel support thermal performance. The result is a building component that helps designers bring light deeper into a space without relying on blinds to make the room usable.
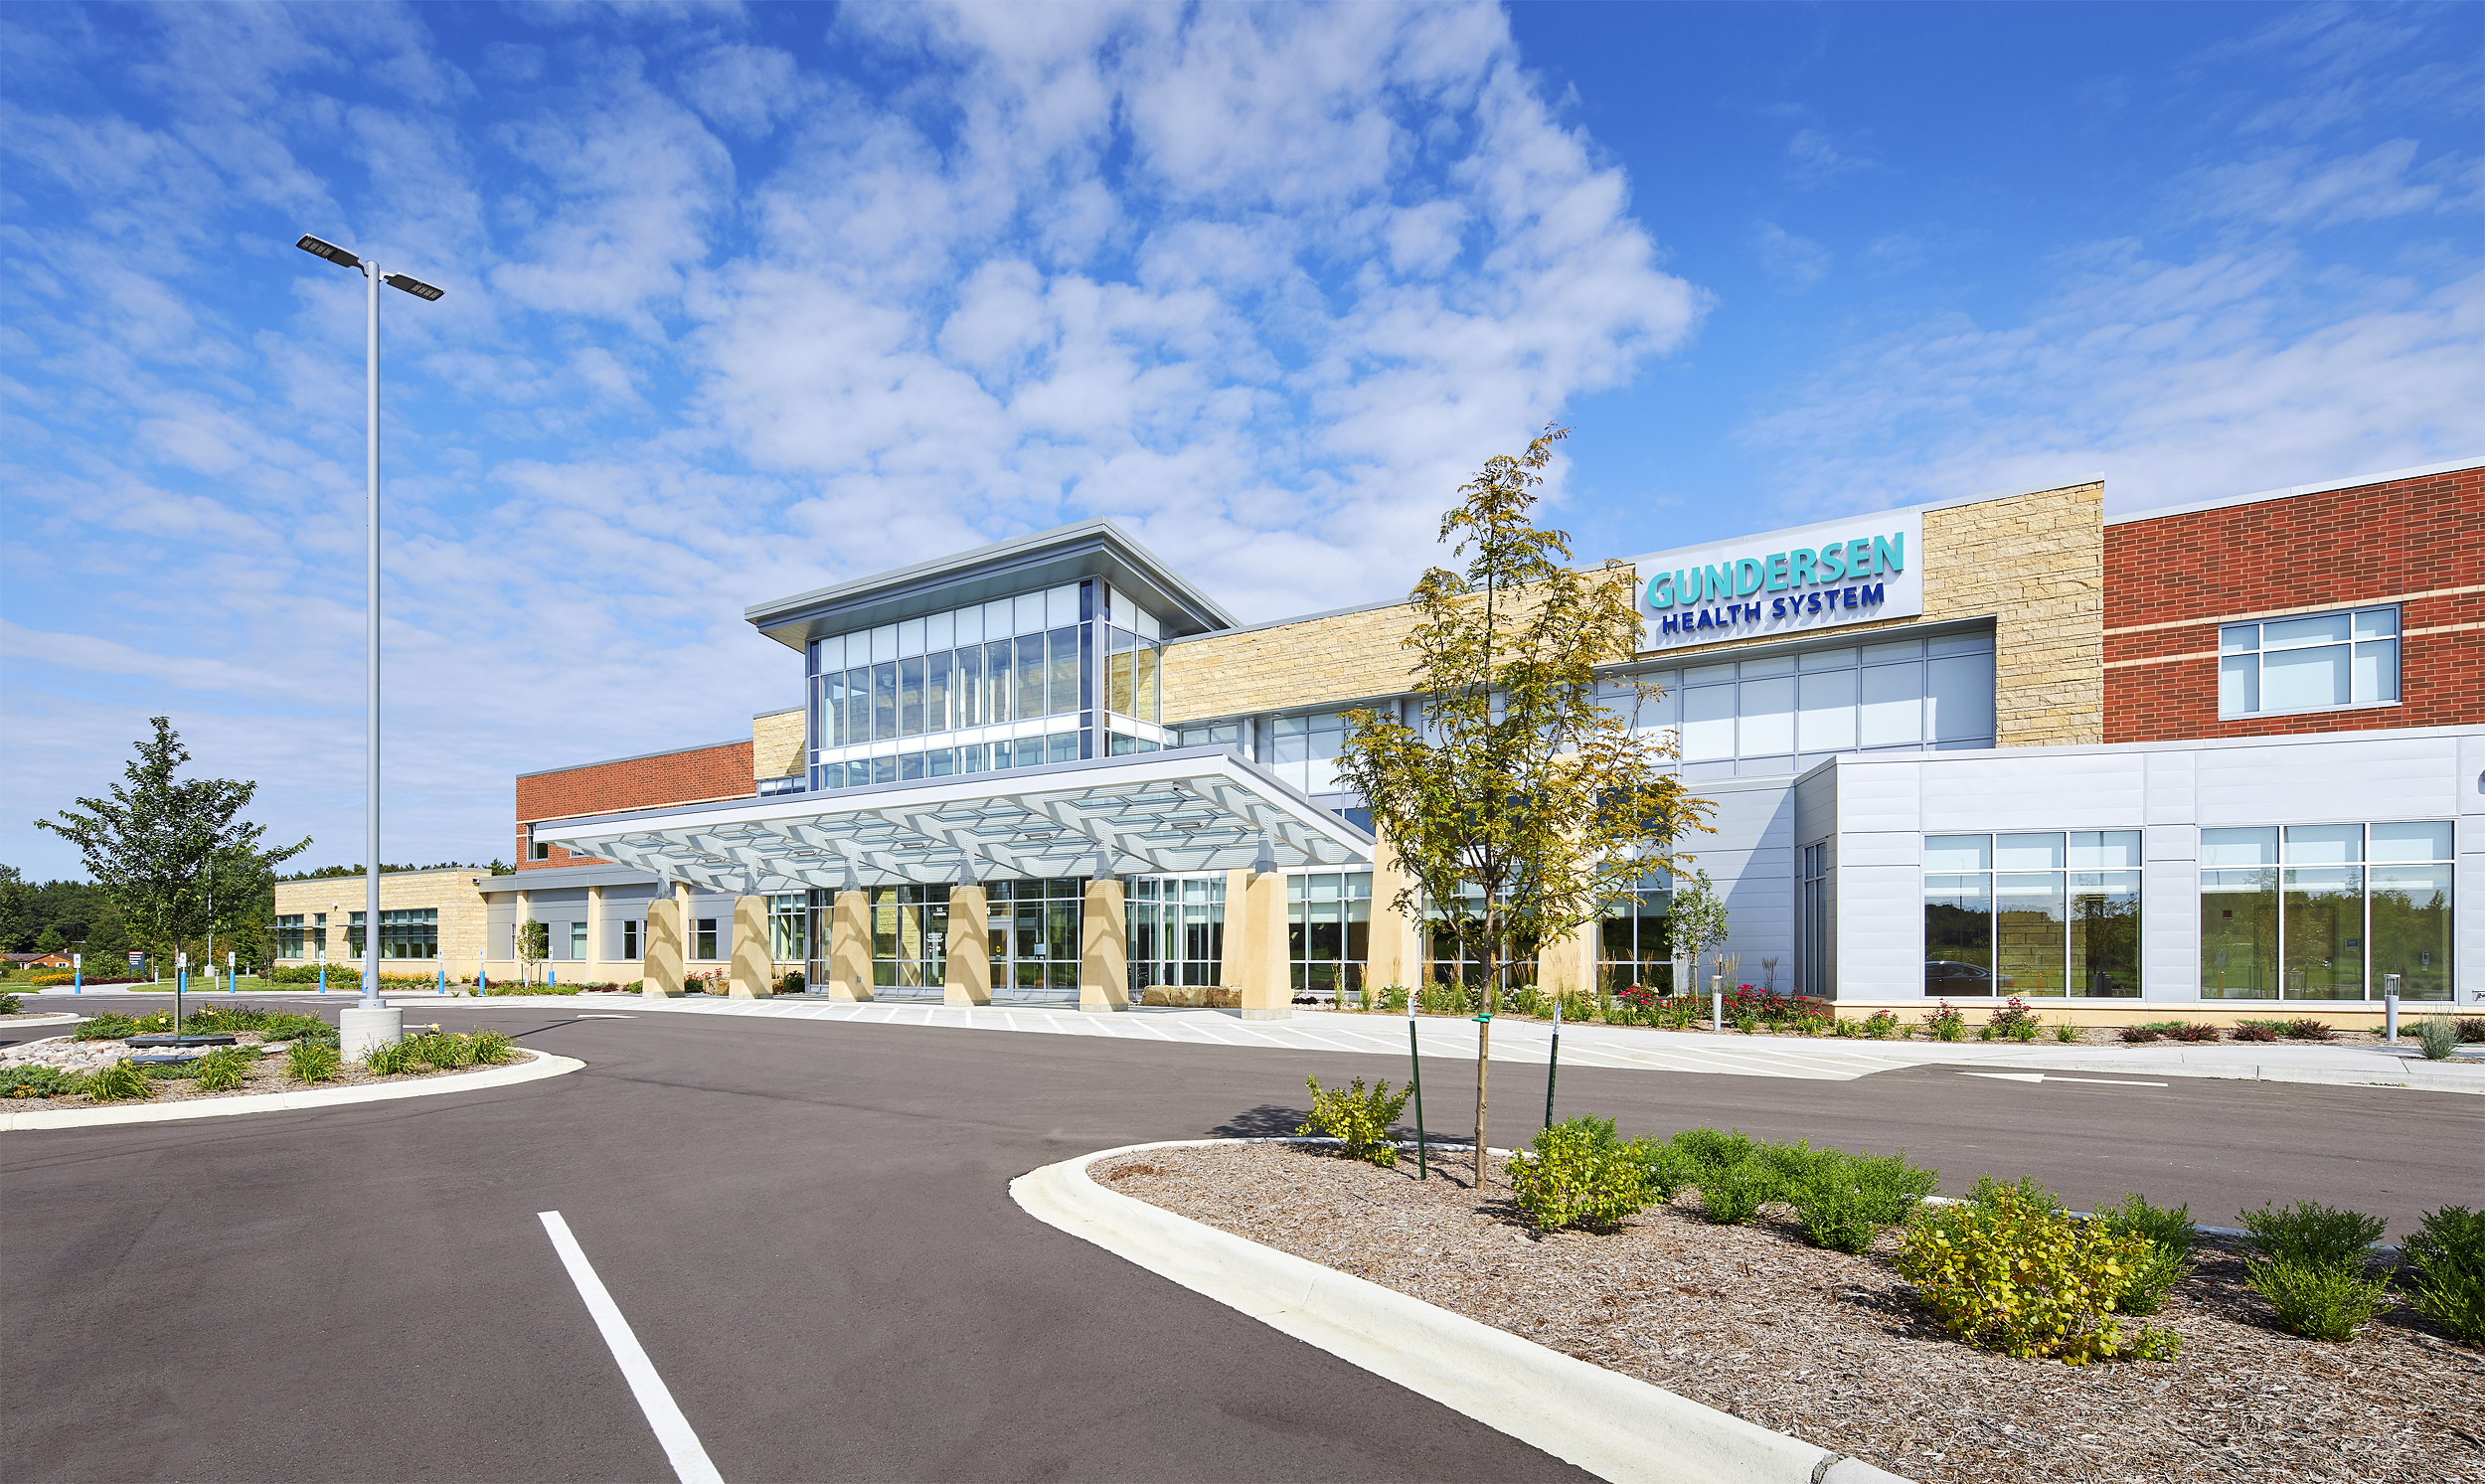
Healthcare architecture can use daylight as a building performance strategy — provided the light is controlled before it reaches occupants.
What the Evidence Says
Daylighting is not a substitute for medical care. It is a design variable that published research associates with stronger healthcare environments. A source cited in the original research summary reports that patients recovering in spaces with natural light had hospital stays that were 16% to 41% shorter.1 The same source links daylight exposure with patient well-being and reduced post-operative complications.2
Healthy-building frameworks have expanded the conversation beyond energy alone. LEED, BREEAM, WELL, and Fitwel all acknowledge the importance of occupant experience and environmental quality in building design. In healthcare, that means daylight should be evaluated not only by how much light enters the building, but by how consistently the space supports comfort, rest, visibility, and staff performance.
Make Daylight Measurable Before Construction
Healthcare teams should not have to guess at a daylighting strategy. Advanced Glazings can model a proposed space, compare baseline vision glass against a controlled daylighting configuration, and help determine where Solera®, SoleraWall®, vision glass, and opaque enclosure each belong. The goal is not more translucent glazing everywhere. It is the right amount of the right material, in the right location.
Light Diffusion Power™ gives the project team a way to compare how glazing distributes light. Combined with daylight modelling, it turns a visual-comfort discussion into evidence the architect, owner, and clinical stakeholders can evaluate together.
|
|

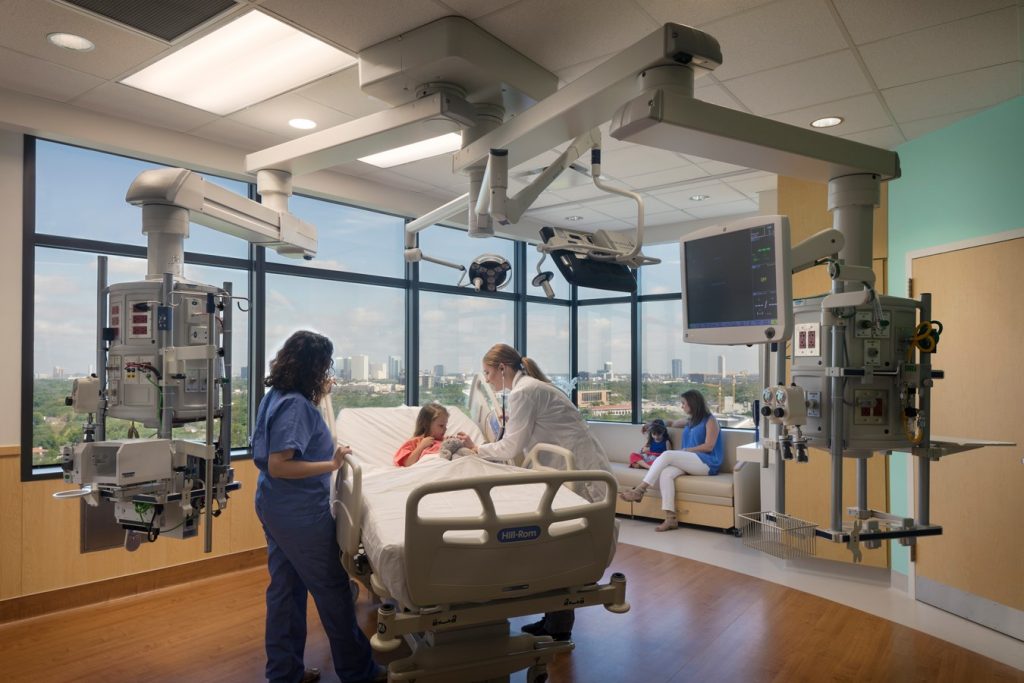
Healthcare daylighting references. Photo credit: Medical Construction & Design.
Sources
- Designing Buildings: Daylight Benefits in Healthcare Buildings
- Cleveland Clinic: Delirium Management and Treatment; Mayo Clinic: Delirium — Symptoms and Causes; and New England Journal of Medicine: Delirium in Hospitalized Older Adults
- National Geographic: Surprising Ways Green Buildings Improve Health & Sustainability
- Pacific Gas & Electric: Daylighting and Energy Use Reference
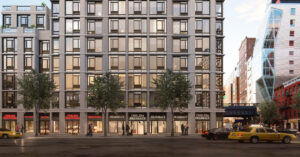
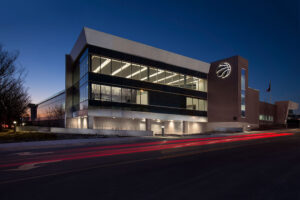
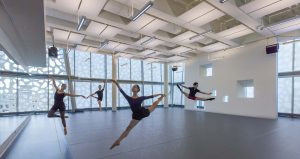
Photo credit: Medical Construction & Design. Reference images include St. Louis Children’s Specialty Care Center, University of Minnesota clinics and surgery center, and Texas Children’s Hospital Legacy Tower.