A Global Hub Built to Attract Talent
A business school competing for the world’s best students and faculty needed more than square footage. It needed an environment that made collaboration visible, felt exceptional to occupy, and performed as intelligently as the people it was built to attract.
Project Details
|
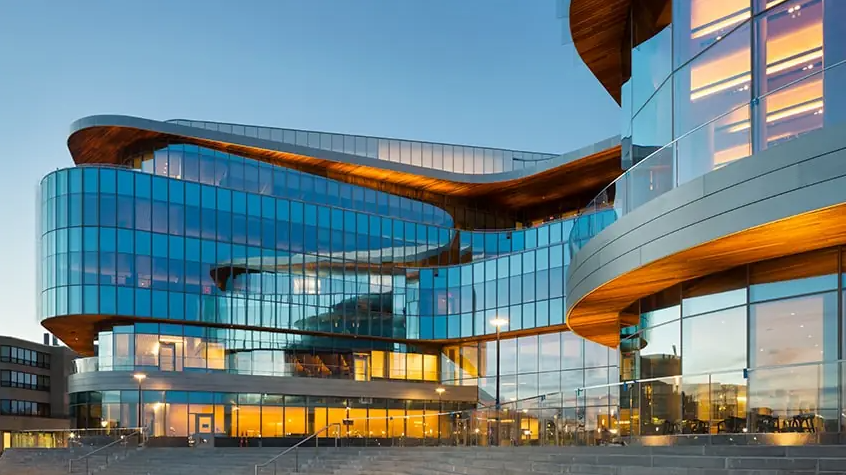 |
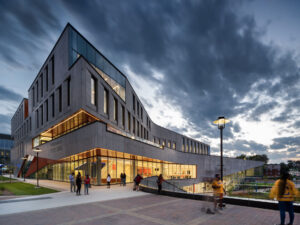
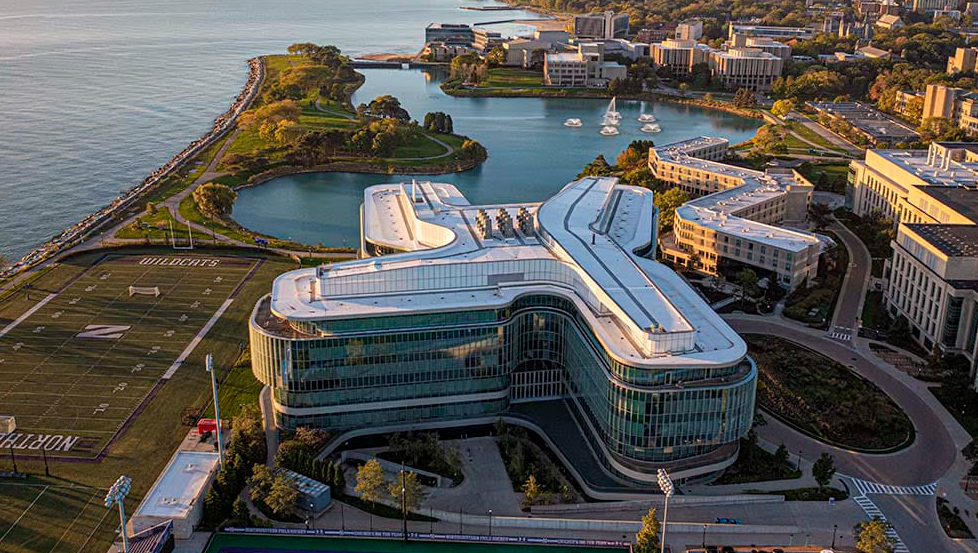
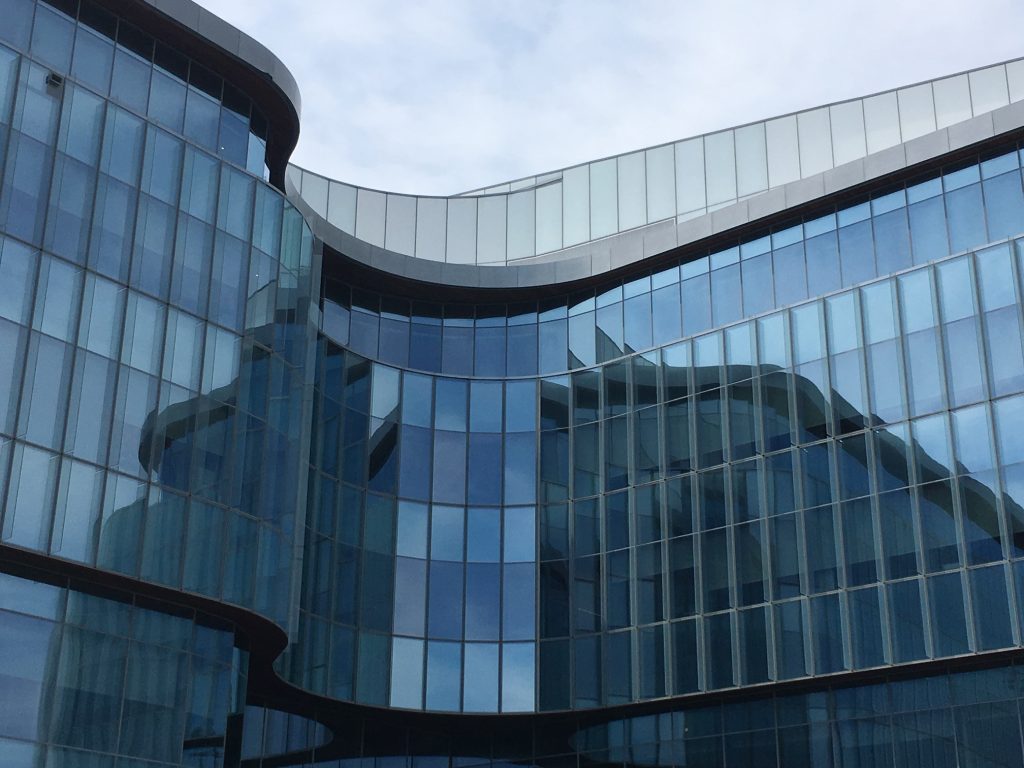
Northwestern University’s Global Hub is home to the Kellogg School of Management. Perched along Lake Michigan with views toward Chicago, the five-story building was designed by KPMB as an active setting for learning, networking, and exchange — with a central atrium, two-story auditorium, classrooms, conference space, and a wide range of places to gather.
For Kellogg, the building was not simply an enclosure for a program. It was part of the institution’s ability to attract students, faculty, and administrators from around the world. The experience of the space needed to reinforce the values behind the school: collaboration, confidence, and forward-looking leadership.
The Challenge: Complex Geometry, Exacting Performance
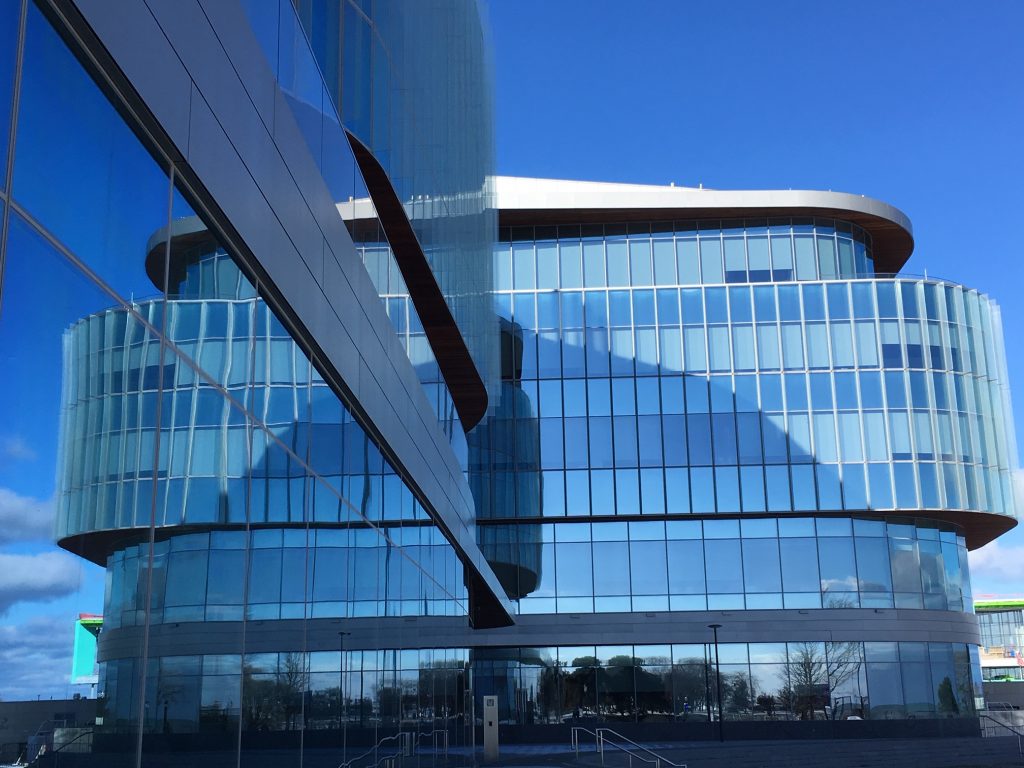
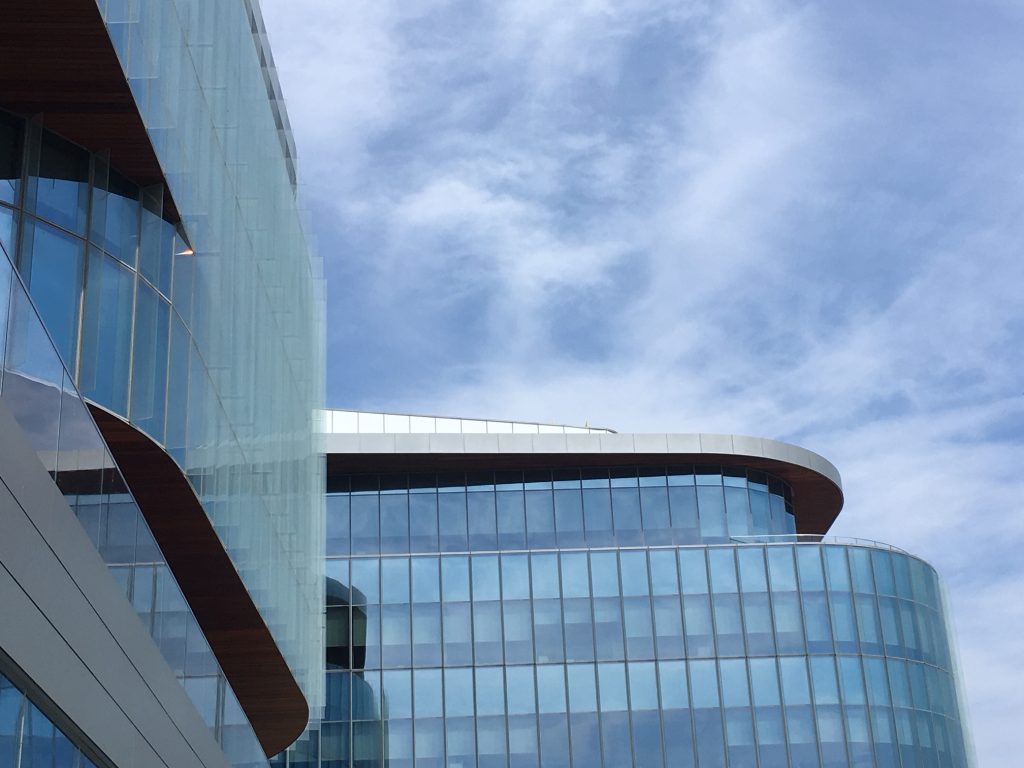
The Global Hub’s exterior reads as a series of stacked, curving ribbons — each made from a different material and each with a distinct architectural role. Achieving that expression required a global sourcing effort: aluminum from Belgium, glass from South America, lighting from China, and engineered daylighting glass from Canada.
What the Project Required
The materials had to integrate cleanly into a complex composition without compromising the architectural intent.
The team needed to use abundant natural light without allowing brightness and contrast to undermine the experience of the interior.
The daylighting component needed to align with the project’s thermal and sustainability goals, including LEED Platinum certification.
The Solution: A Soft Glow, Built Into the Façade
After testing different diffusion veils, illumination options, and thermal-performance configurations — and consulting with a lighting expert — the design team selected Solera®. Rather than treating glare as a problem to cover with blinds after the building was complete, Solera was incorporated as a daylighting component in the building envelope.
Why Solera® Fit the Project
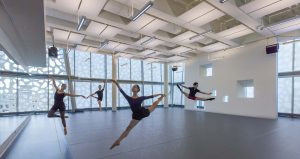
Solera’s proprietary diffusion veil softened the ample natural light into a consistent glow. Its insulation options supported the project’s thermal requirements. Together, those qualities made it possible to meet technical and sustainable demands without giving up the comfort expected in a premier learning environment.
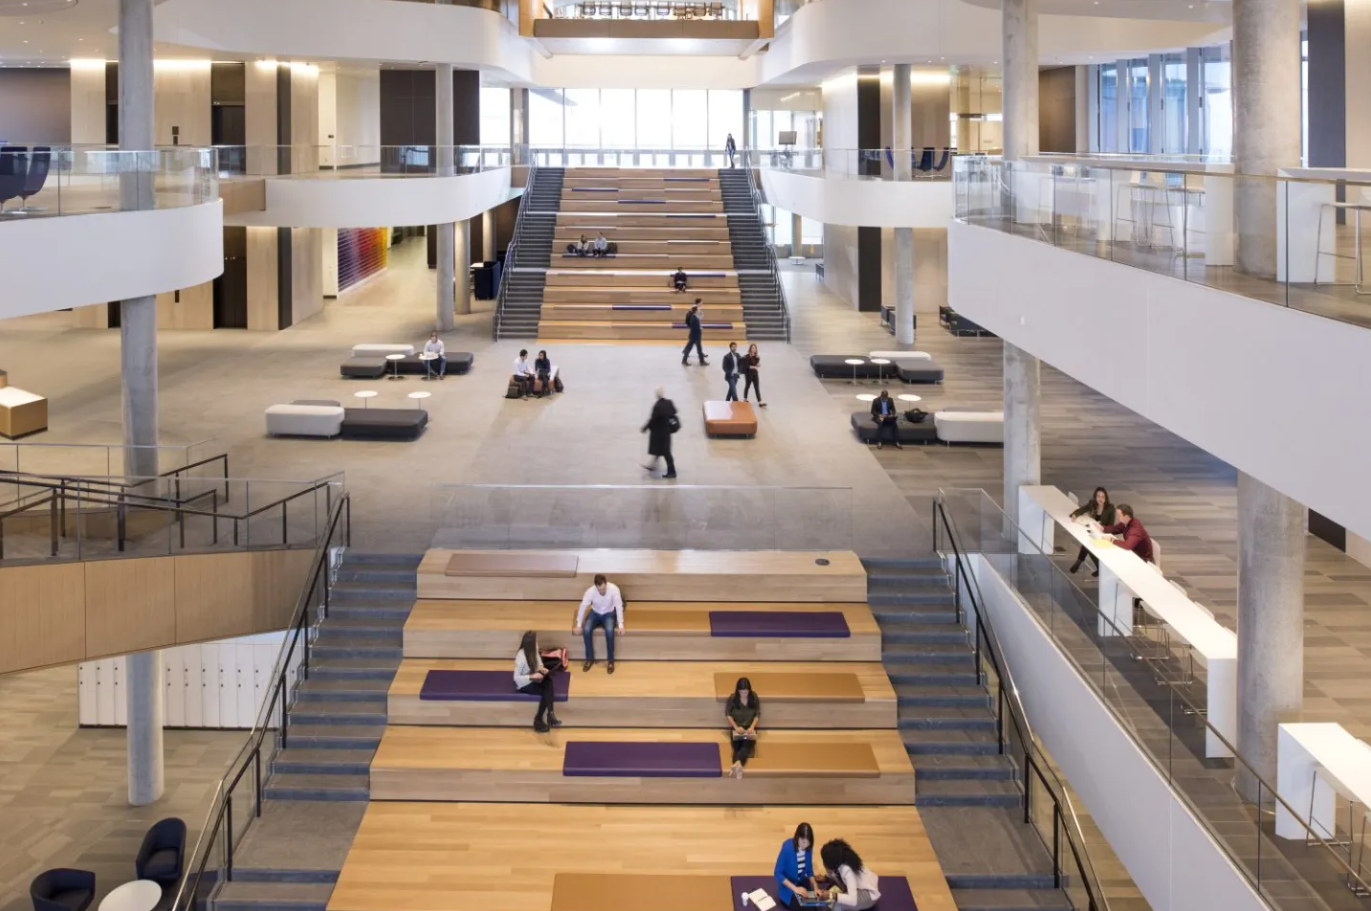
Engineered diffuse daylight helps create a comfortable, usable learning environment without losing the architectural impact of the façade.
A Ribbon That Does More Than Look Good
At the building scale, the upper ribbon creates a striking contrast within the layered exterior. At the occupant scale, it helps set the quality of light inside. That is the advantage of choosing daylighting for the job it must perform — not as a conventional glass substitute, but as a separate component that distributes light, supports thermal performance, and contributes to the design story.
|
|
The Result: A Global Hub That Embodies Kellogg
The completed Global Hub gives Kellogg a physical setting that supports its international ambition. It is an environment designed to help people connect, learn, and collaborate — and an architectural asset that represents the institution to prospective students, faculty, and partners.
Architect: KPMB Architects | Client: Northwestern University / Kellogg School of Management | Product: Solera® | Photo Credits: Ventana Design-Build Systems, Kellogg School of Management Building; AnnYelleParis #annyelleparis