A Façade That Dances With the Light
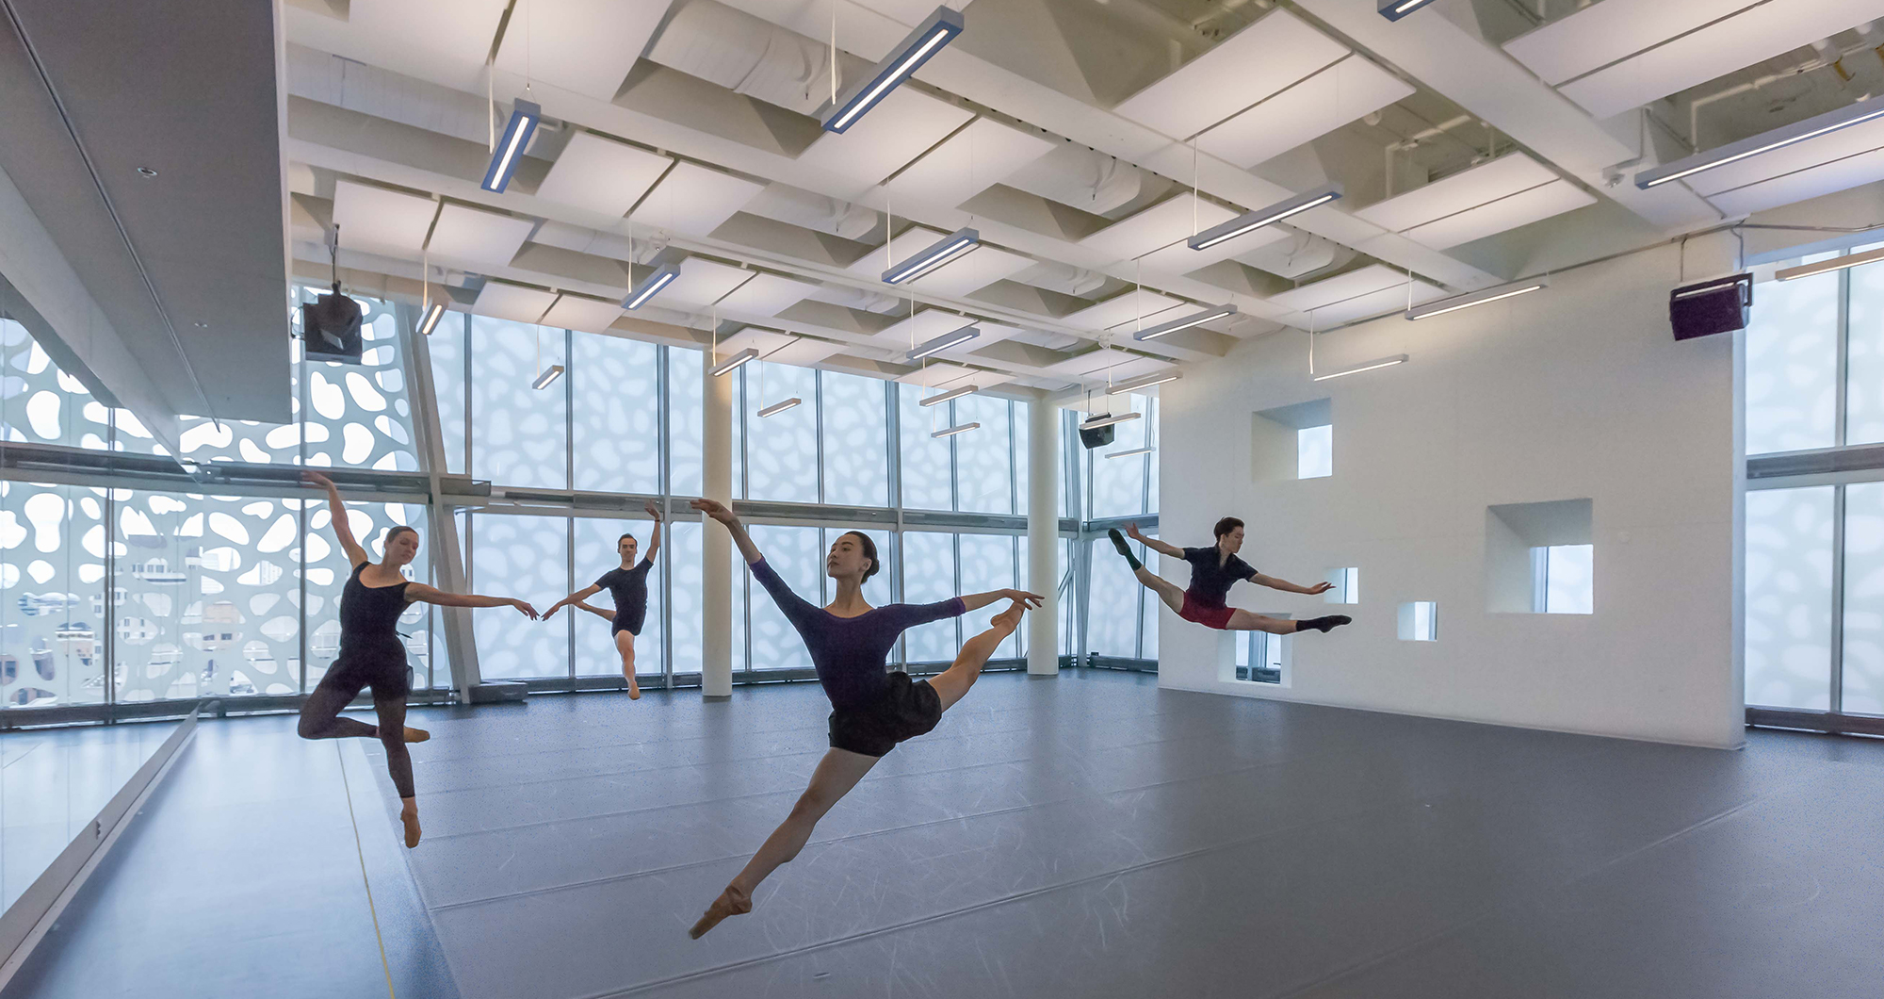
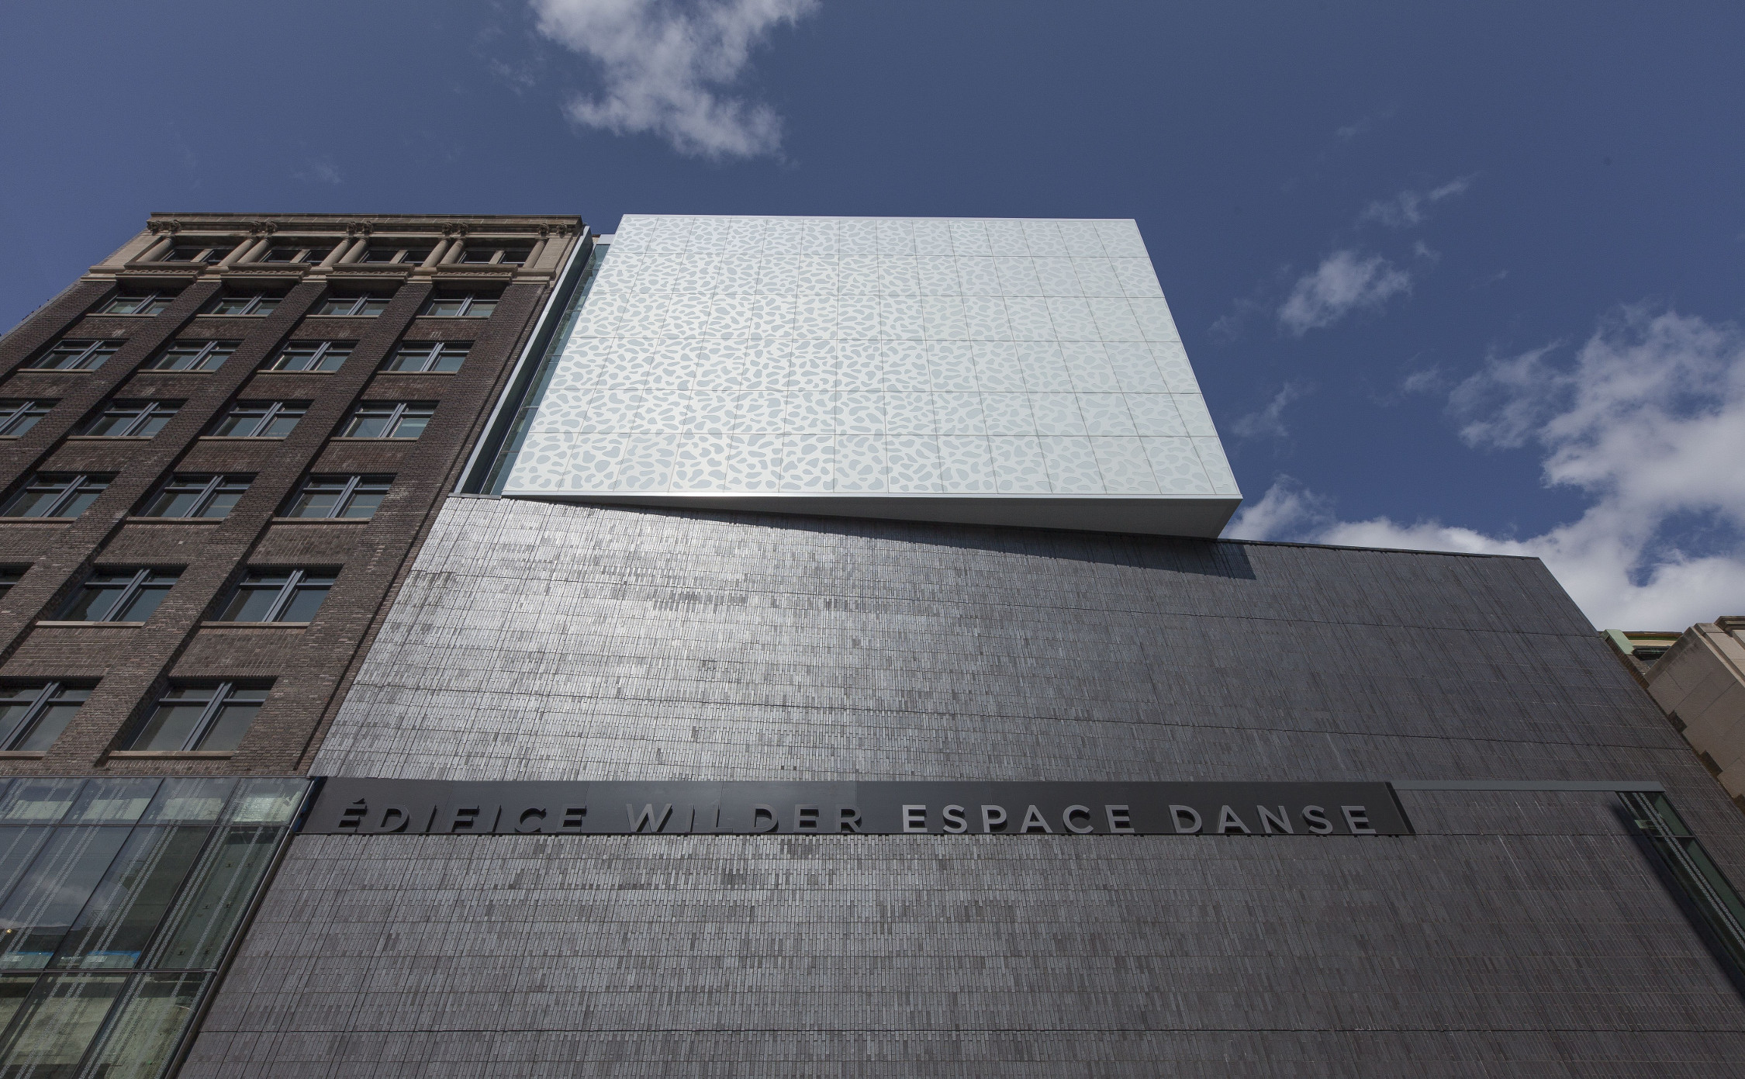
For Canada’s premier dance companies, daylight could not be an afterthought. It had to perform inside studios designed to rely heavily on natural light, limit heat gain during intense activity, respect a century-old building, and give the renewed Wilder Building a visual identity as expressive as the artists inside.
Project Details
|
 |
Heritage Rehabilitation With a New Rhythm
Restoring and expanding a century-old, 10-storey building requires more than a careful technical intervention. For Espace Danse at the Wilder Building, the project also needed to honour the artistry and identity of Canada’s leading dance companies. Lapointe Magne and Associates and Aedifica were asked to create a contemporary cultural setting without losing the character of the existing landmark.
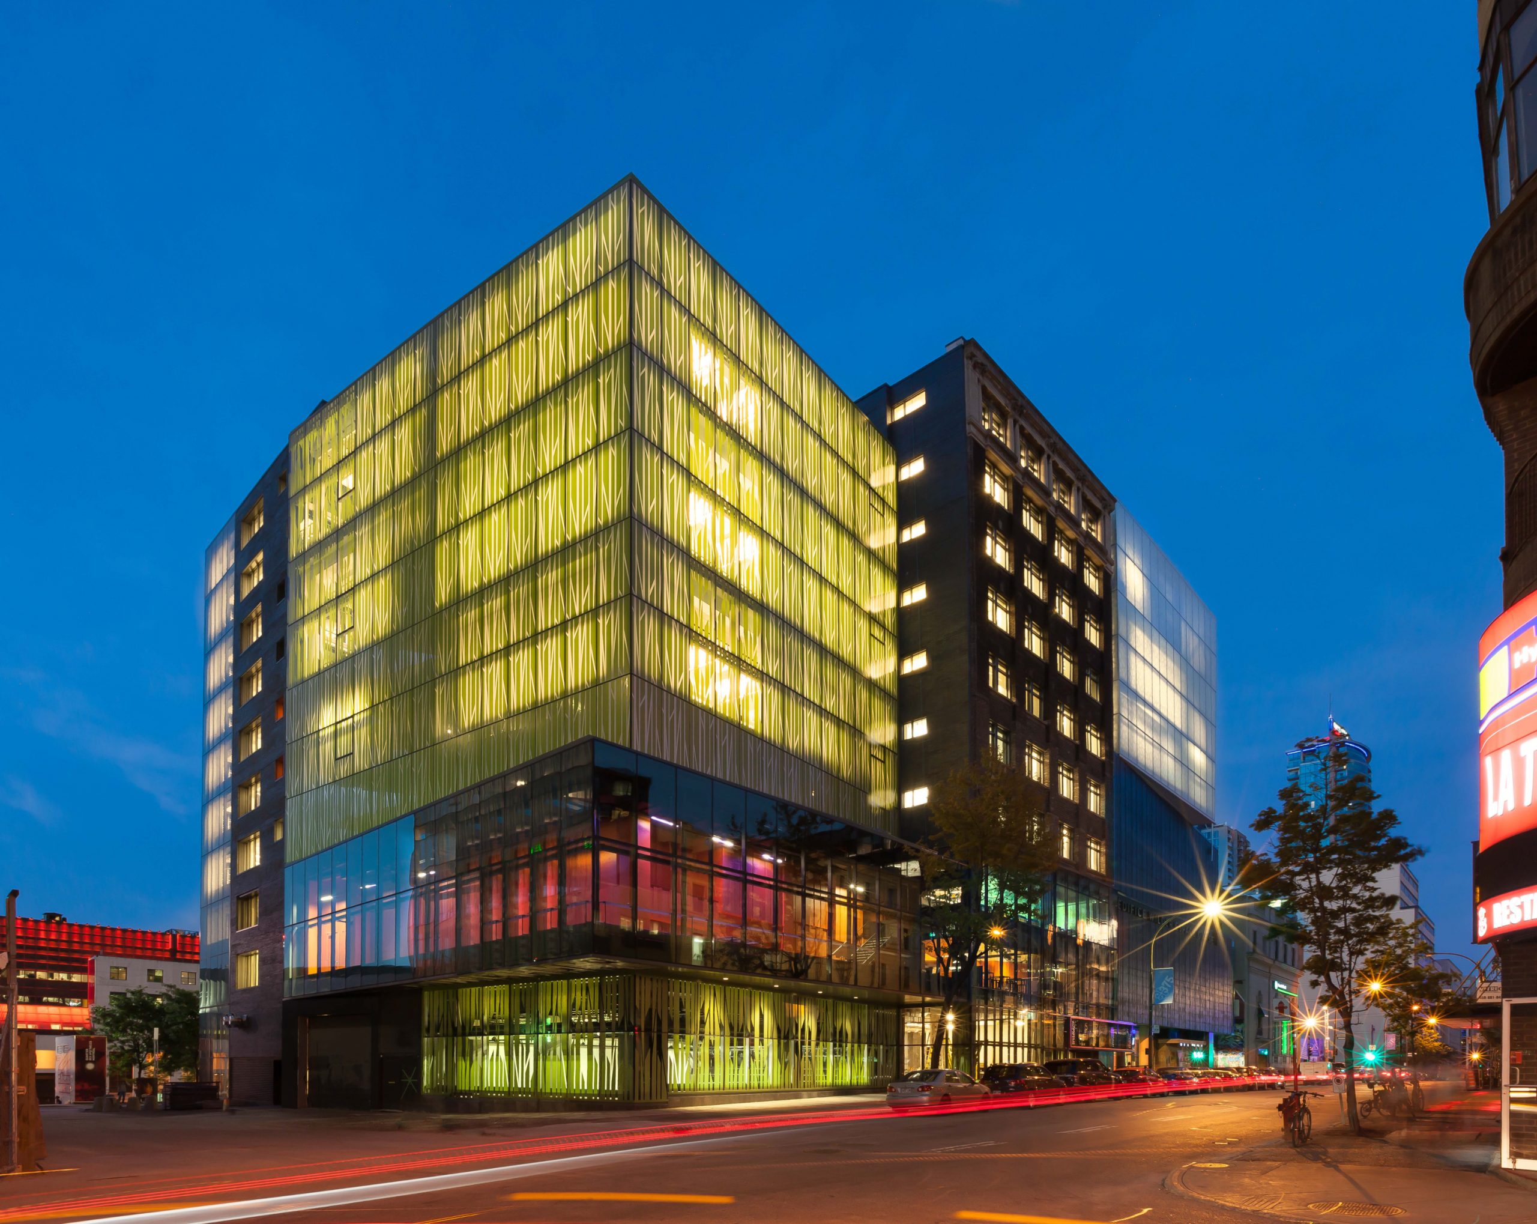
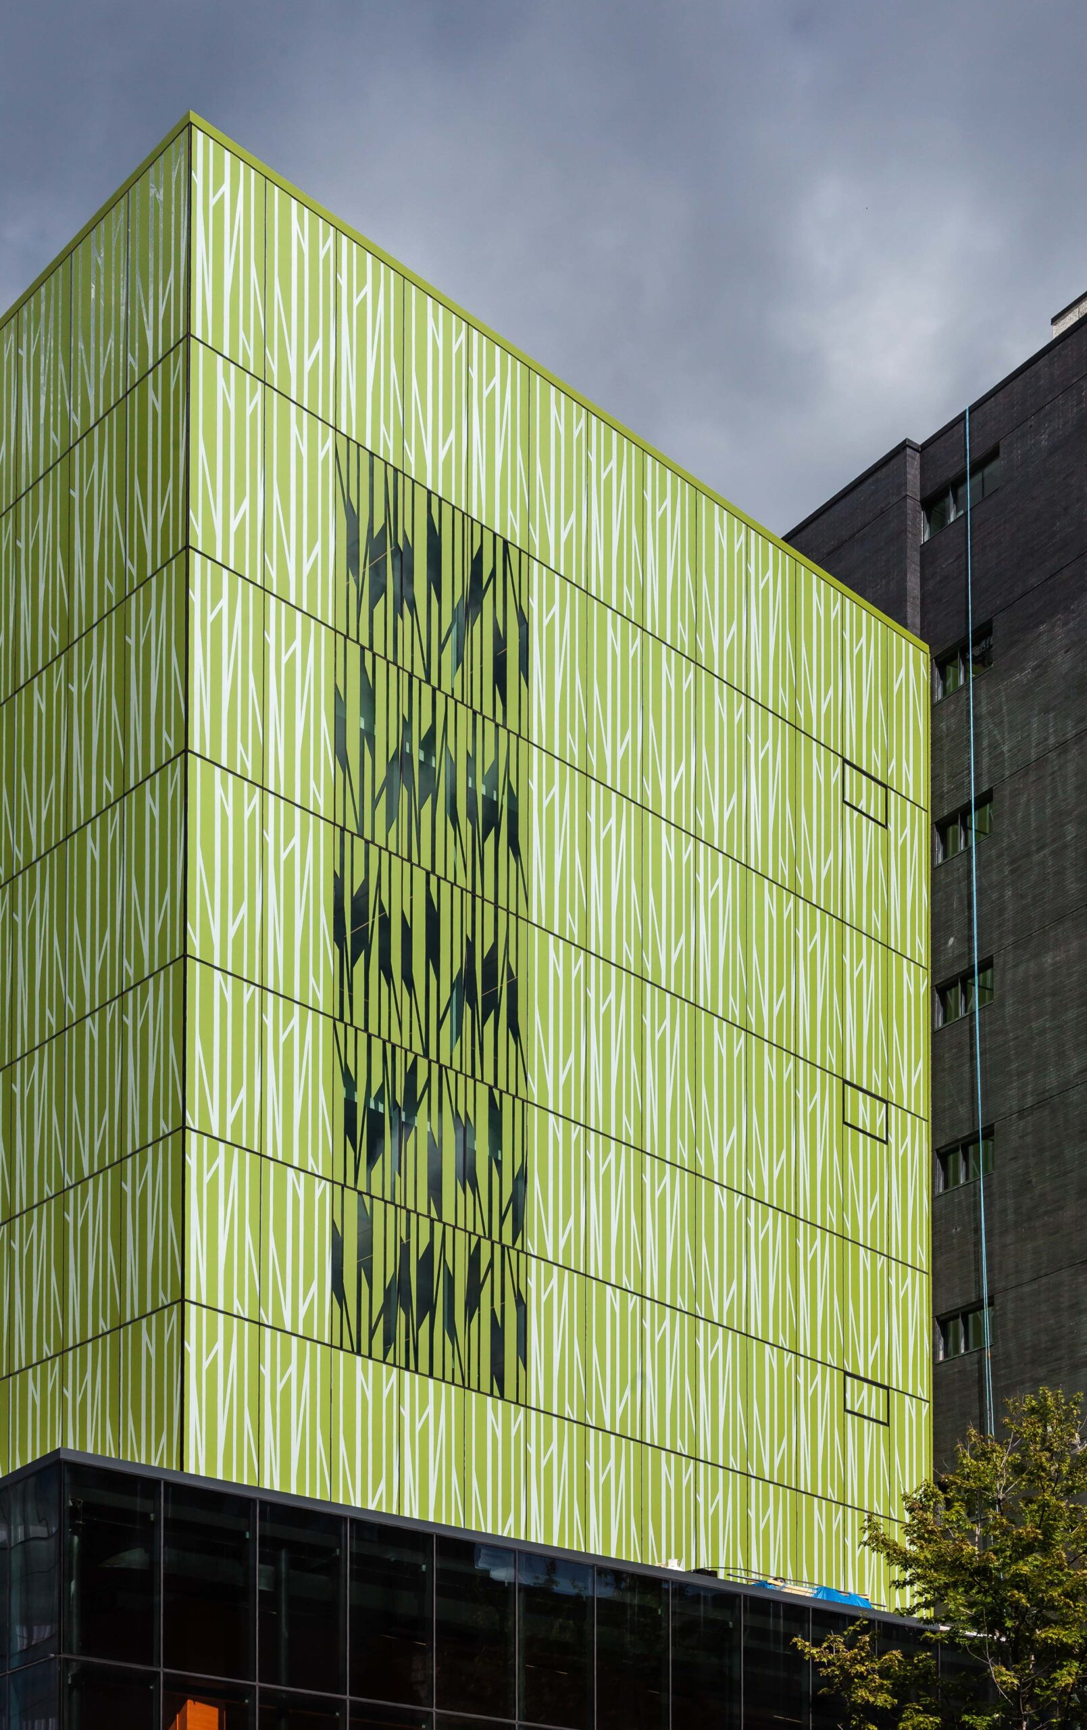
The result is a building that performs as an active part of the dance program. As daylight moves across the façade, colours and dimensions change with it. Inside, the daylighting strategy supports studio spaces where the amount and quality of light are fundamental to the experience of performers and students.
The Challenge: Light for Movement, Not Glare or Heat
Parts of the academies were designed without artificial light. That made daylight density a performance requirement, not a visual bonus. Too much direct sun would create uncomfortable brightness and solar heat in high-activity dance studios. Too little would compromise the studios’ ability to function as planned.
Four Requirements, One Façade Strategy
The design needed broad, useful daylight for active studio spaces without the glare and contrast that can make the room difficult to use.
Dance creates heat. The façade could not compound that load with uncontrolled sunlight.
The new work had to complement a historic building while supporting contemporary operations and energy goals.
The façade needed to be more than an enclosure; it had to express the distinct groups working within the building.
The Solution: Pattern, Diffusion, and Performance in One Component
The design team selected Solera® T-R5 as a core façade material and paired it with custom fired-on silk-screen patterns. The patterns were used to identify the dance groups while helping reduce solar heat gain. The Solera® component delivered diffuse daylight so the studios could remain bright and usable without turning the façade into a source of raw sun.
Light Is Part of the Choreography
Solera® uses a proprietary diffusion veil to distribute direct sun into softer daylight. The silk-screening then adds another level of solar control and visual expression. Together, the system helps the building meet its technical needs while creating an exterior that changes in character as the light changes through the day.
Why Diffusion Matters in Dance Studios
Diffusion does not mean making a space dim. It means changing the character of the light. Instead of concentrated beams and hard shadows, engineered diffusion spreads light more broadly through the room, helping create the continuous illumination performers need while reducing the intensity that can make studios uncomfortable.
That distinction mattered at Wilder. The team was not looking for more glass or more sun. They needed a façade that could support a bright, useful interior while accounting for heat, energy performance, and the visual identity of the building.
|
Diffuse Daylight
Broad, usable illumination for active studio spaces
|
Solar Control
Silk-screen patterns help limit unwanted heat gain
|
Cultural Identity
A façade that changes with light and reflects the companies inside
|
The Result: A Building That Performs Like Its Occupants
The completed Wilder Building joins heritage respect with a distinctly contemporary identity. It gives dance companies a bright, functional environment while turning the exterior into a dynamic expression of the work inside. The project demonstrates that technical performance and artistic expression do not need to compete for space on the façade.
For specialized spaces such as dance studios, the lesson is simple: daylight must be designed around the people and the activity it serves. With the right configuration, a façade can reduce heat gain, support energy performance, provide useful light, and still make a powerful architectural statement.
Architects: Lapointe Magne and Associates + Aedifica | Location: Édifice Wilder, Montreal, Quebec | Product: Solera® T-R5 with custom silk-screened patterns