A Court Where Daylight Has to Perform Too

At the Toronto Raptors’ OVO Athletic Centre, daylight could not be a distraction. It had to support players, coaches, and recovery spaces without putting glare, sharp contrast, or direct sun in the path of elite performance.
Project Details
|
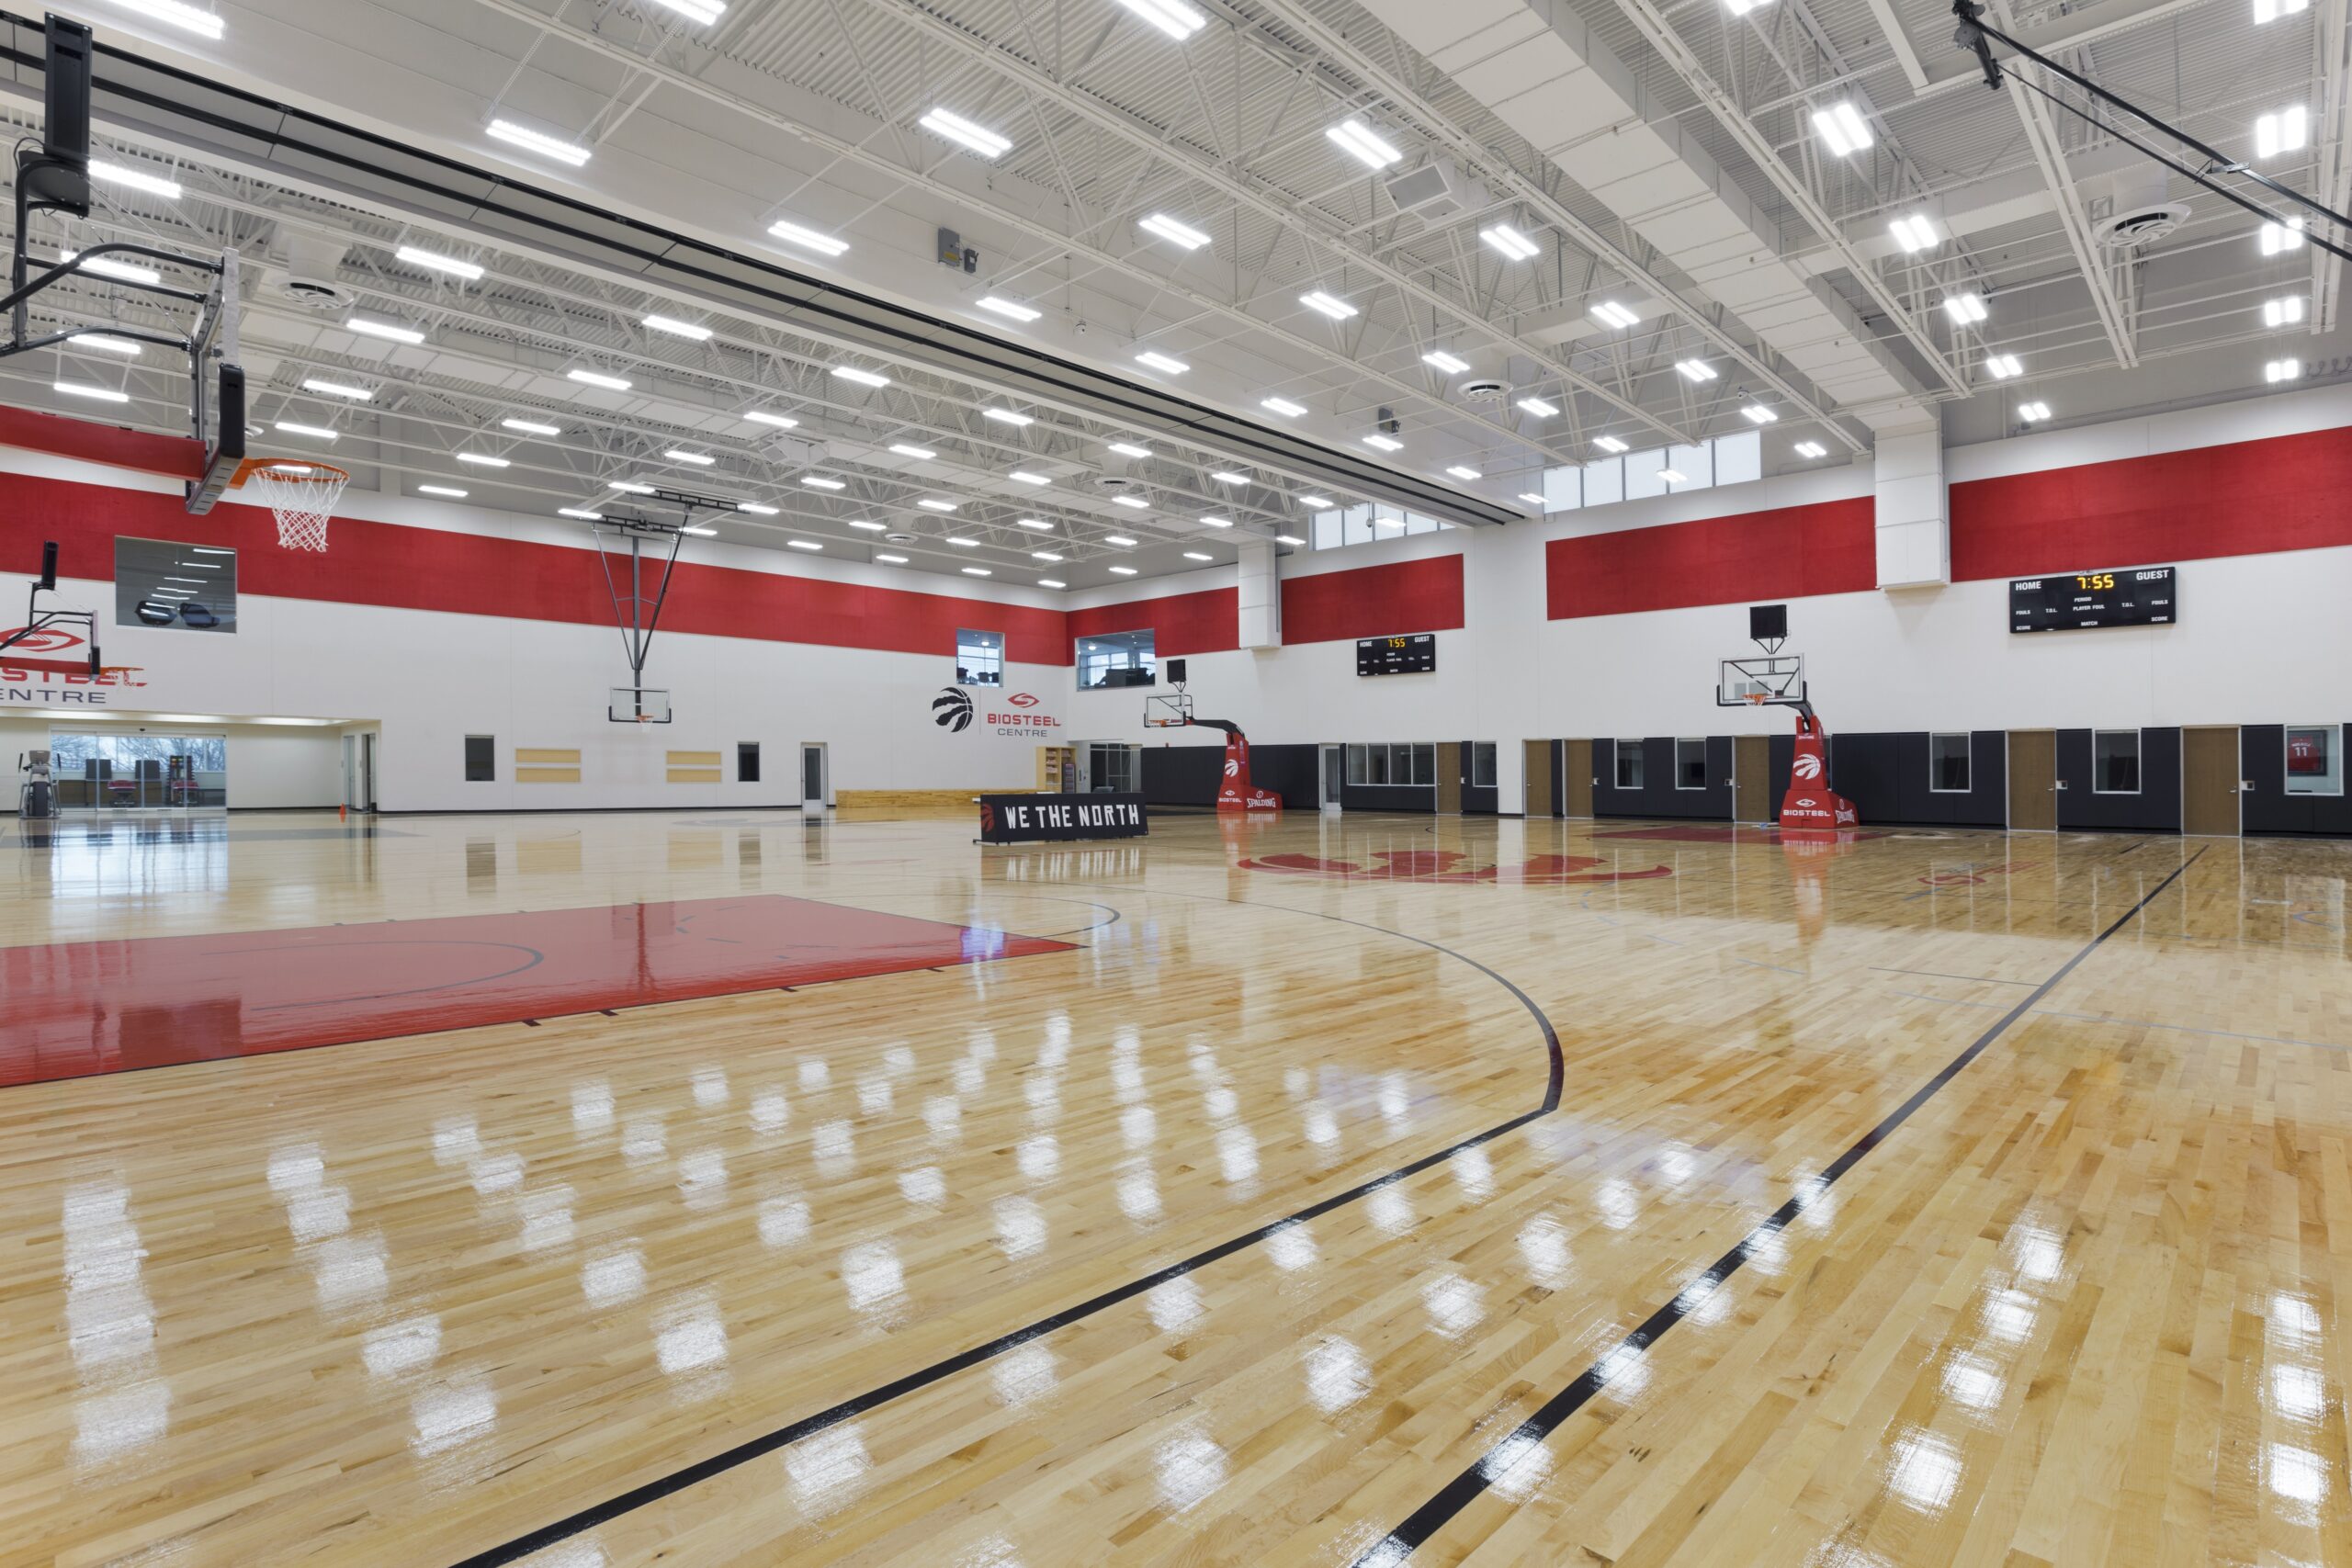 The Raptors’ training court: a high-performance space where daylight must support precision, focus, and the pace of elite sport. |
The Challenge: Daylight Cannot Get in the Game
A basketball training court needs light that lets athletes track a ball, read depth, and respond quickly. Direct sun, concentrated skylight, and the sharp contrast that follows can work against all three. The old alternatives were familiar: close off the space and rely on electric light, or admit daylight through conventional skylights and accept glare where it matters most.
A High-Performance Space Needs Usable Light
For the Raptors, the requirement was not simply a brighter facility. The court and player-support spaces needed broad, comfortable daylight without the glare and visual instability that can compromise practice, recording, recovery, and everyday use.
The design team’s answer was to treat daylight as part of the performance environment rather than a decorative addition. The facility would need the benefits of natural light, but it also needed a glazing strategy designed for the work taking place underneath it.
Make the Daylight Decision Visible
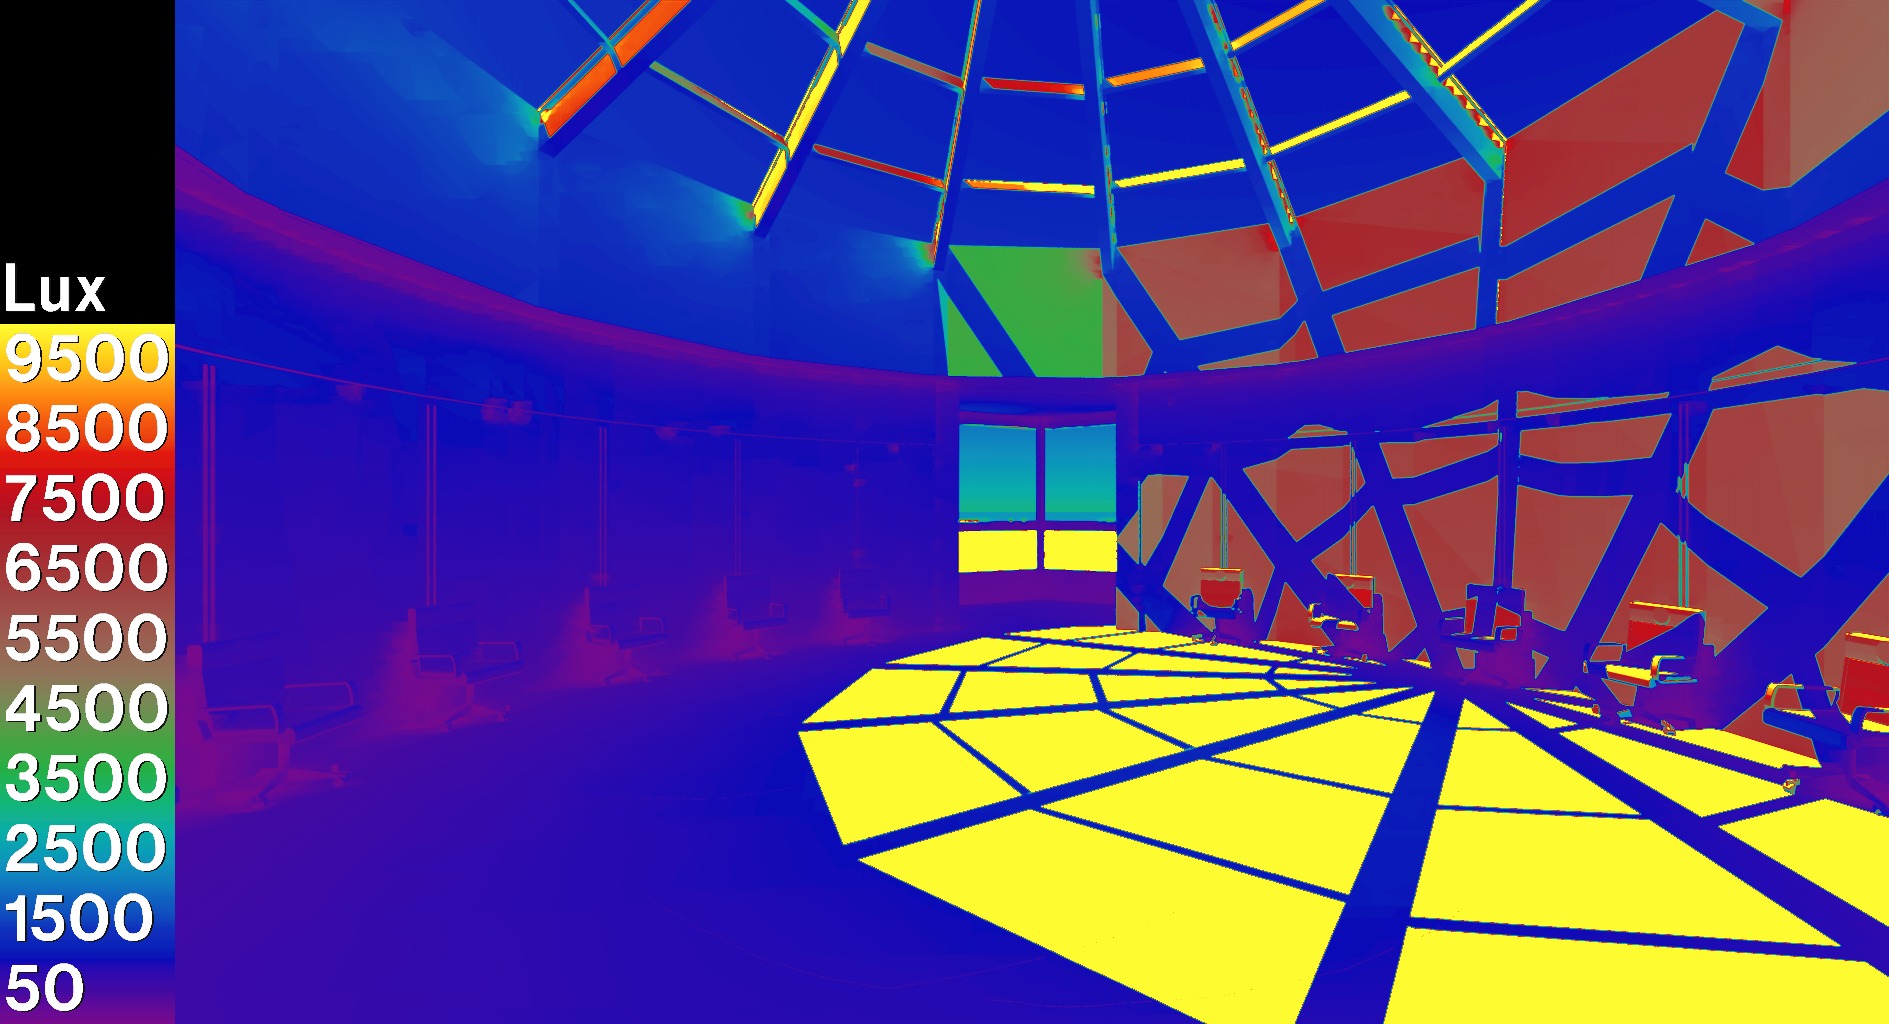
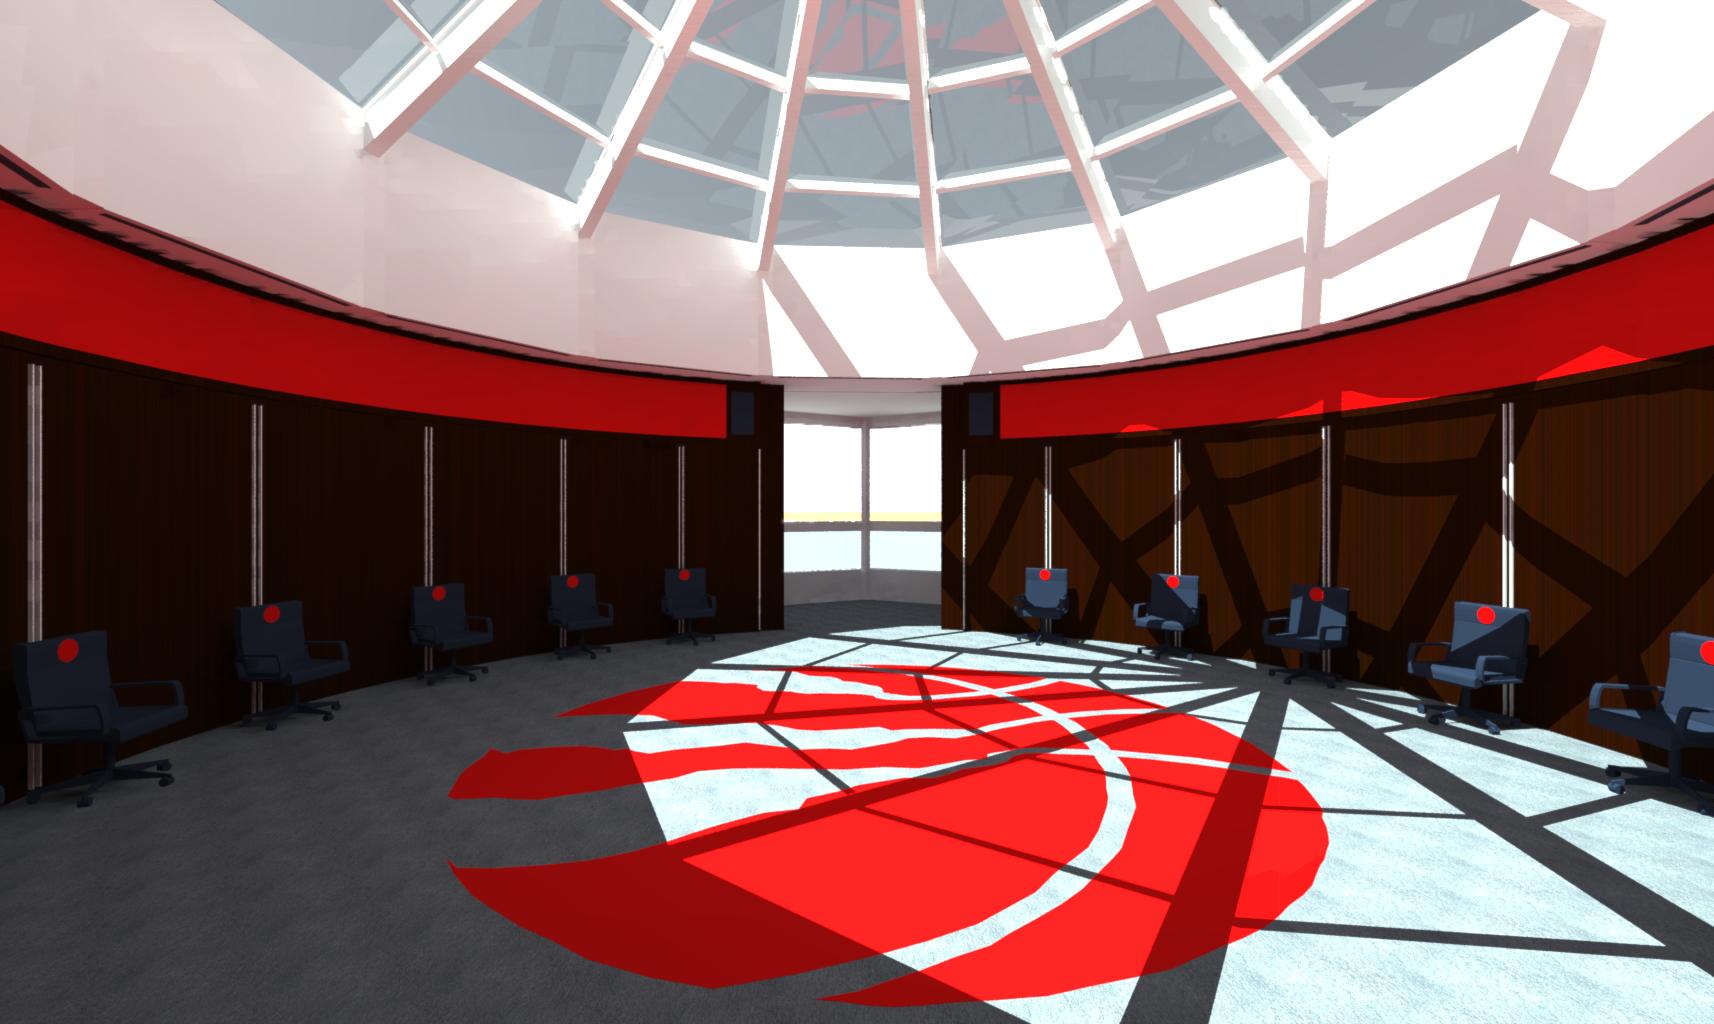
The team did not have to guess how a conventional vision-glass skylight would affect the space. Daylight modelling made the consequences visible before installation: the same roof opening could either concentrate direct sunlight and contrast, or distribute light more evenly across the room.
 |
 |
Vision Glass: false-colour daylight model. |
Vision Glass: rendered view of the direct-light condition. |
The Third Option: Daylight Without the Court-Side Trade-Off
The project did not need more vision glass, and it did not need to become a dark box. It needed a daylighting component in the places where the building required soft, even light rather than a view. Solera® was specified in the spherical skylights over the two courts and in the locker room to diffuse incoming daylight before it reached the people and surfaces below.
Solera® as the Daylighting Layer
By converting direct sun into broader, more even illumination, Solera® helps the architecture retain the value of daylight without forcing athletes or staff to manage the consequences of glare. That difference is important in training environments: light should make the space easier to use, not add another variable to control.
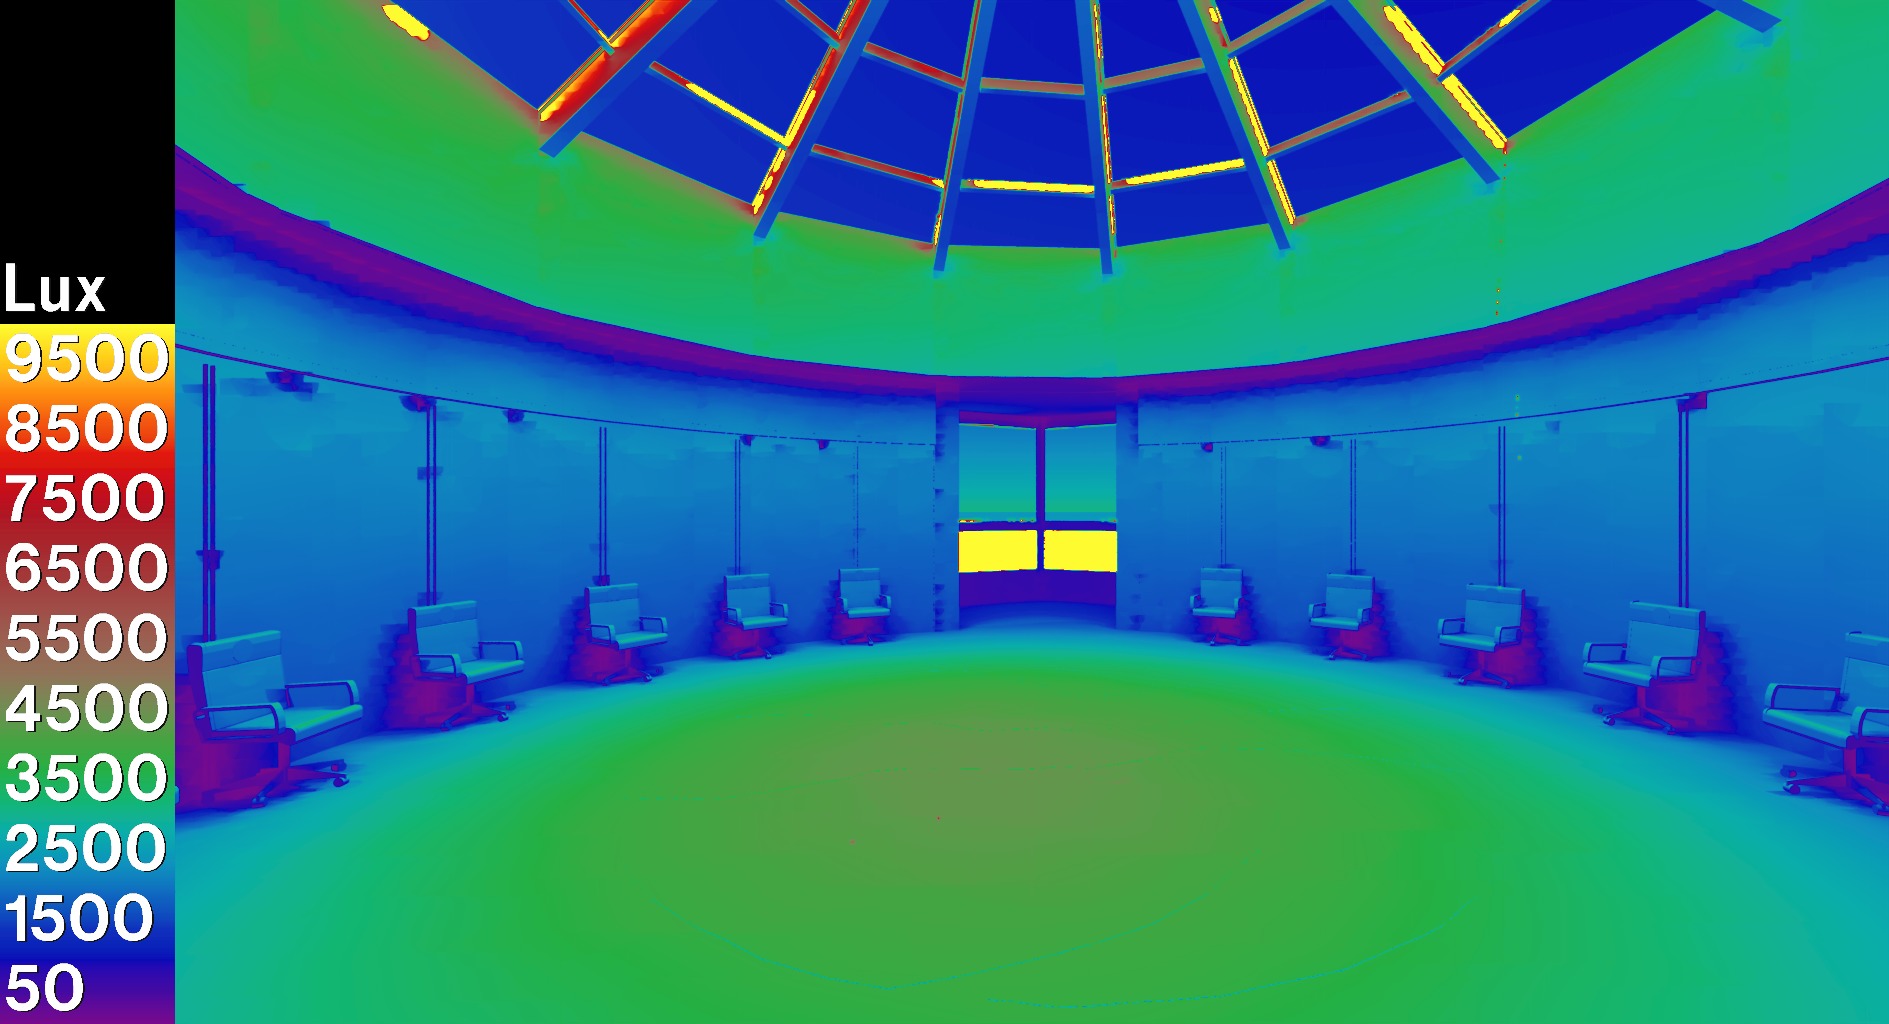
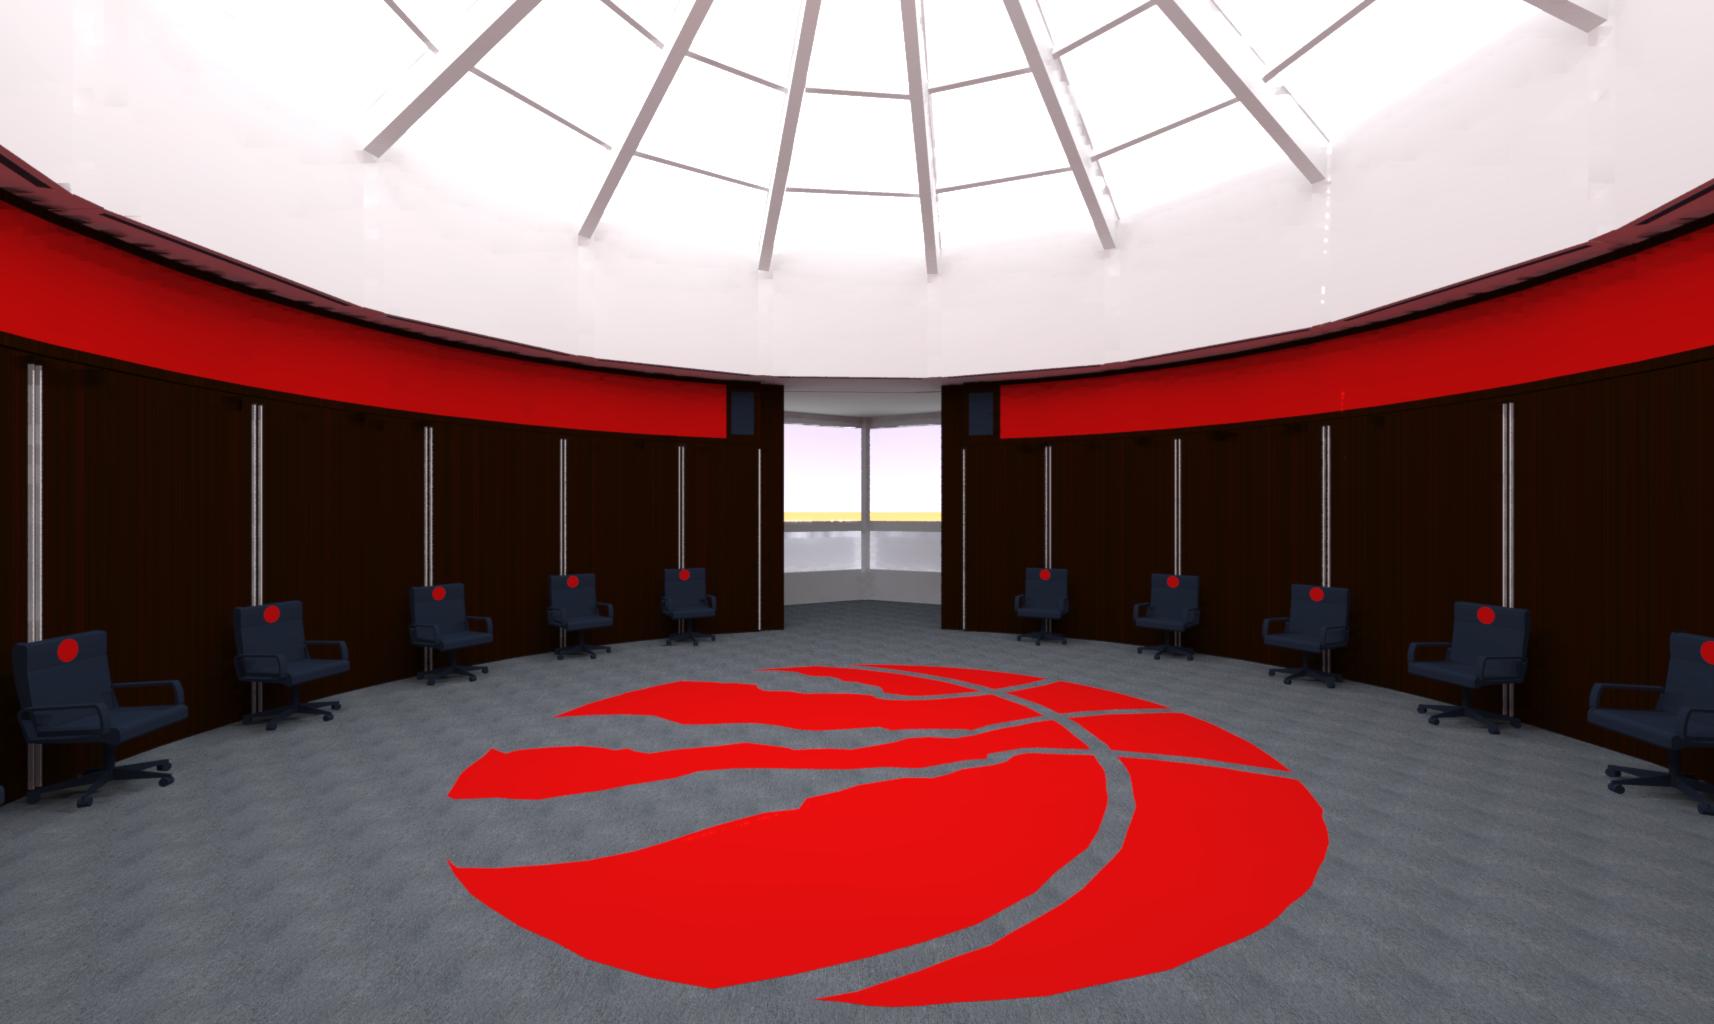
The companion model shows the difference. With Solera® in the skylight, the same design can use daylight as a more even layer across the interior rather than a concentrated source of direct sun.
 |
 |
Solera®: false-colour daylight model. |
Solera®: rendered view of the diffused-light condition. |
Daylight Where Players Prepare and Recover
The locker room required the same level of discipline. Its circular skylight brings daylight into a personal, player-focused environment, while the diffuse glazing prevents the opening from becoming a source of harsh visual contrast. The result is a space that feels lifted by daylight without asking occupants to contend with direct exposure.

As built: the Raptors’ circular locker room beneath a domed Solera® skylight.
The Result: A Facility Built Around the Daily Work of Performance
The OVO Athletic Centre reflects the Raptors’ larger investment in an environment that supports training, preparation, recovery, and team operations. Rather than treating daylight as an architectural bonus, the project used it as a controlled input: a source of natural light where it supports people, without compromising the court or the spaces around it.
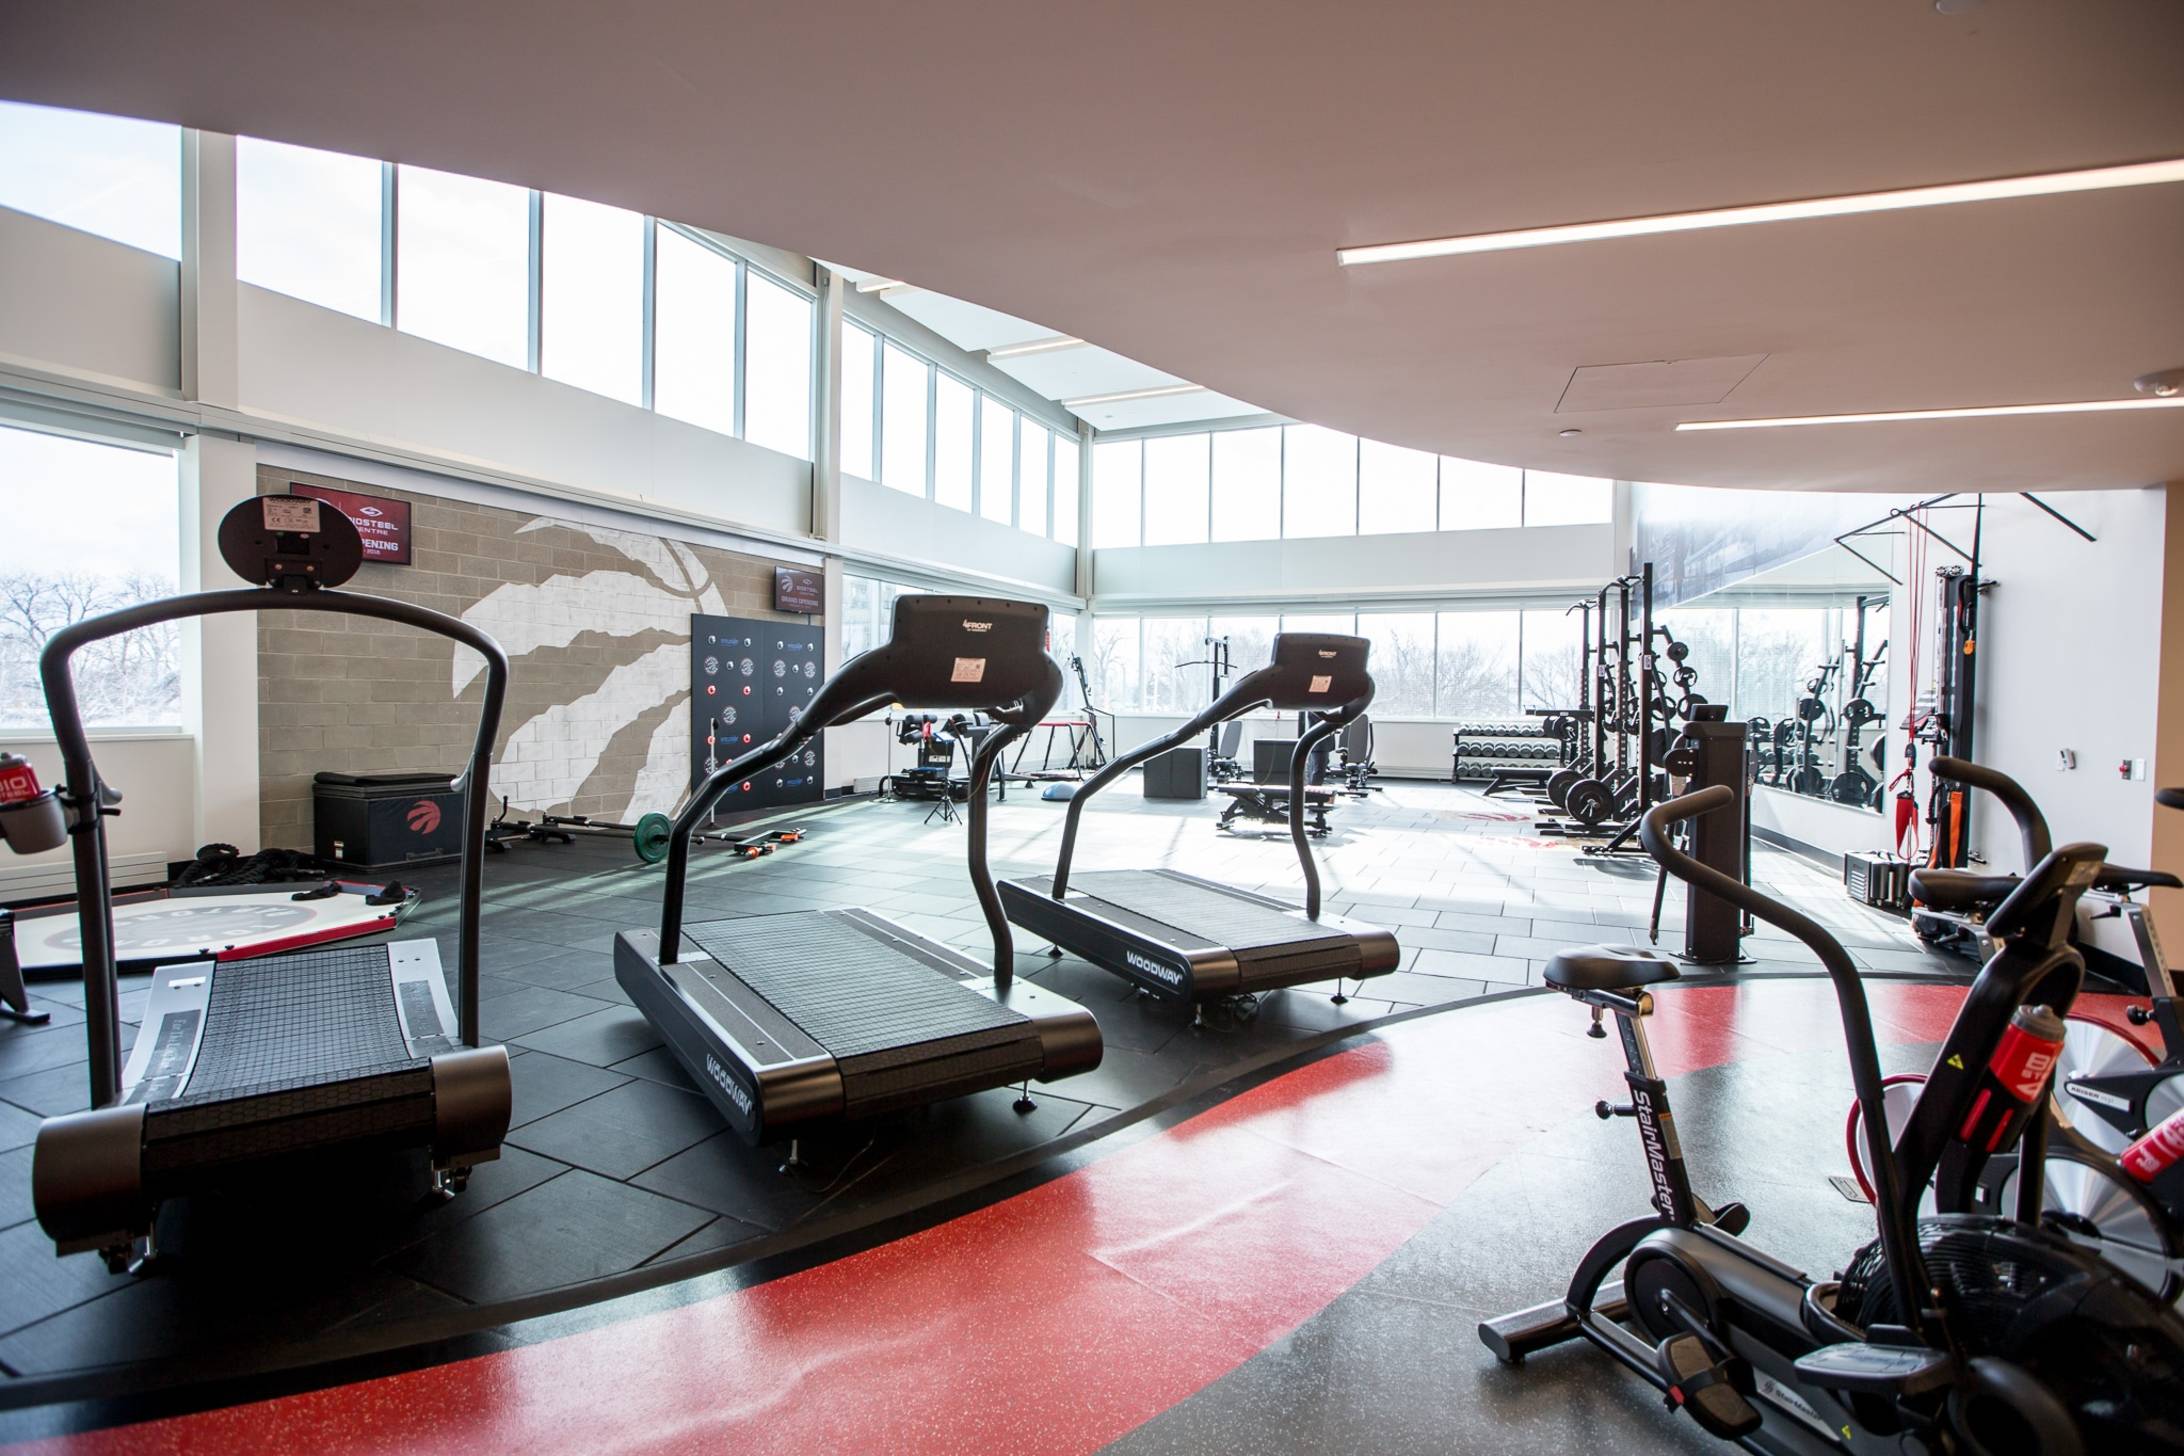
The performance environment extends beyond the court into training and conditioning spaces.
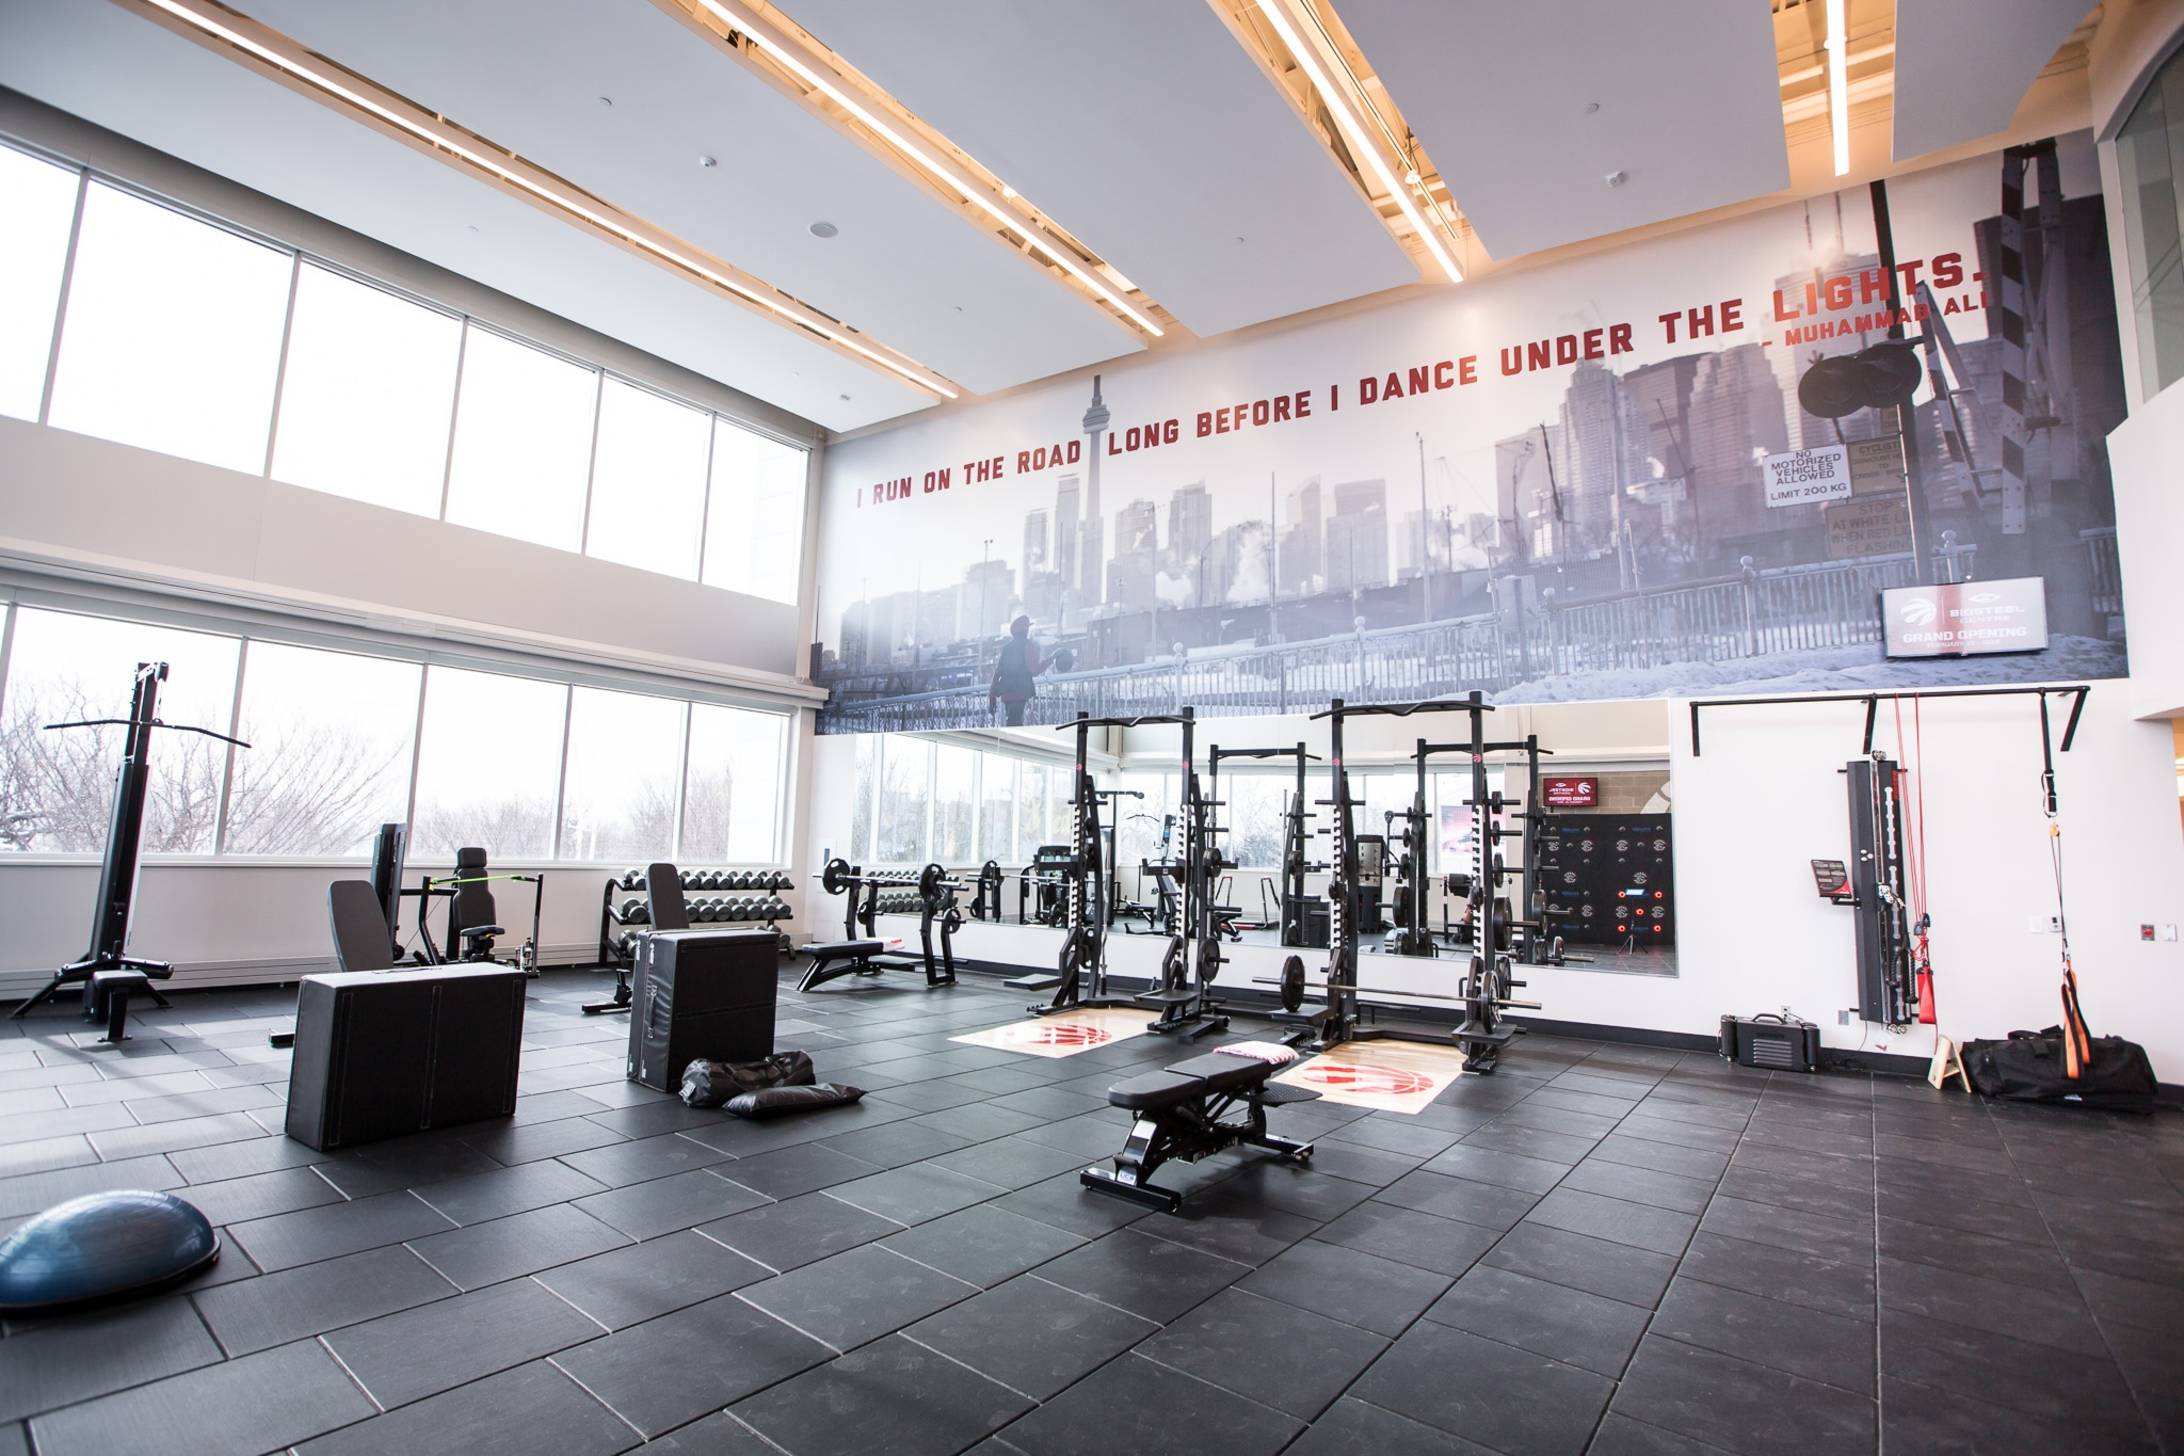
A facility designed to support daily preparation across every part of the athlete experience.
The Lesson Beyond Professional Sports
Schools, recreation centres, healthcare facilities, and workplaces face the same decision. When a space needs daylight but cannot tolerate glare, the answer is not an all-glass opening or an opaque wall. It is a daylighting layer designed to make the light usable.
See the OVO Athletic Centre
This video tour offers another view of the Raptors’ training facility and the spaces designed to support their daily performance.