A Façade That Adapts to the Sun
A 940-foot, southeast-facing airport terminal cannot rely on one kind of glass. The façade had to keep the views passengers expect, control the low morning sun they do not, and deliver comfortable daylight from sunrise to dusk.
Project Details
|
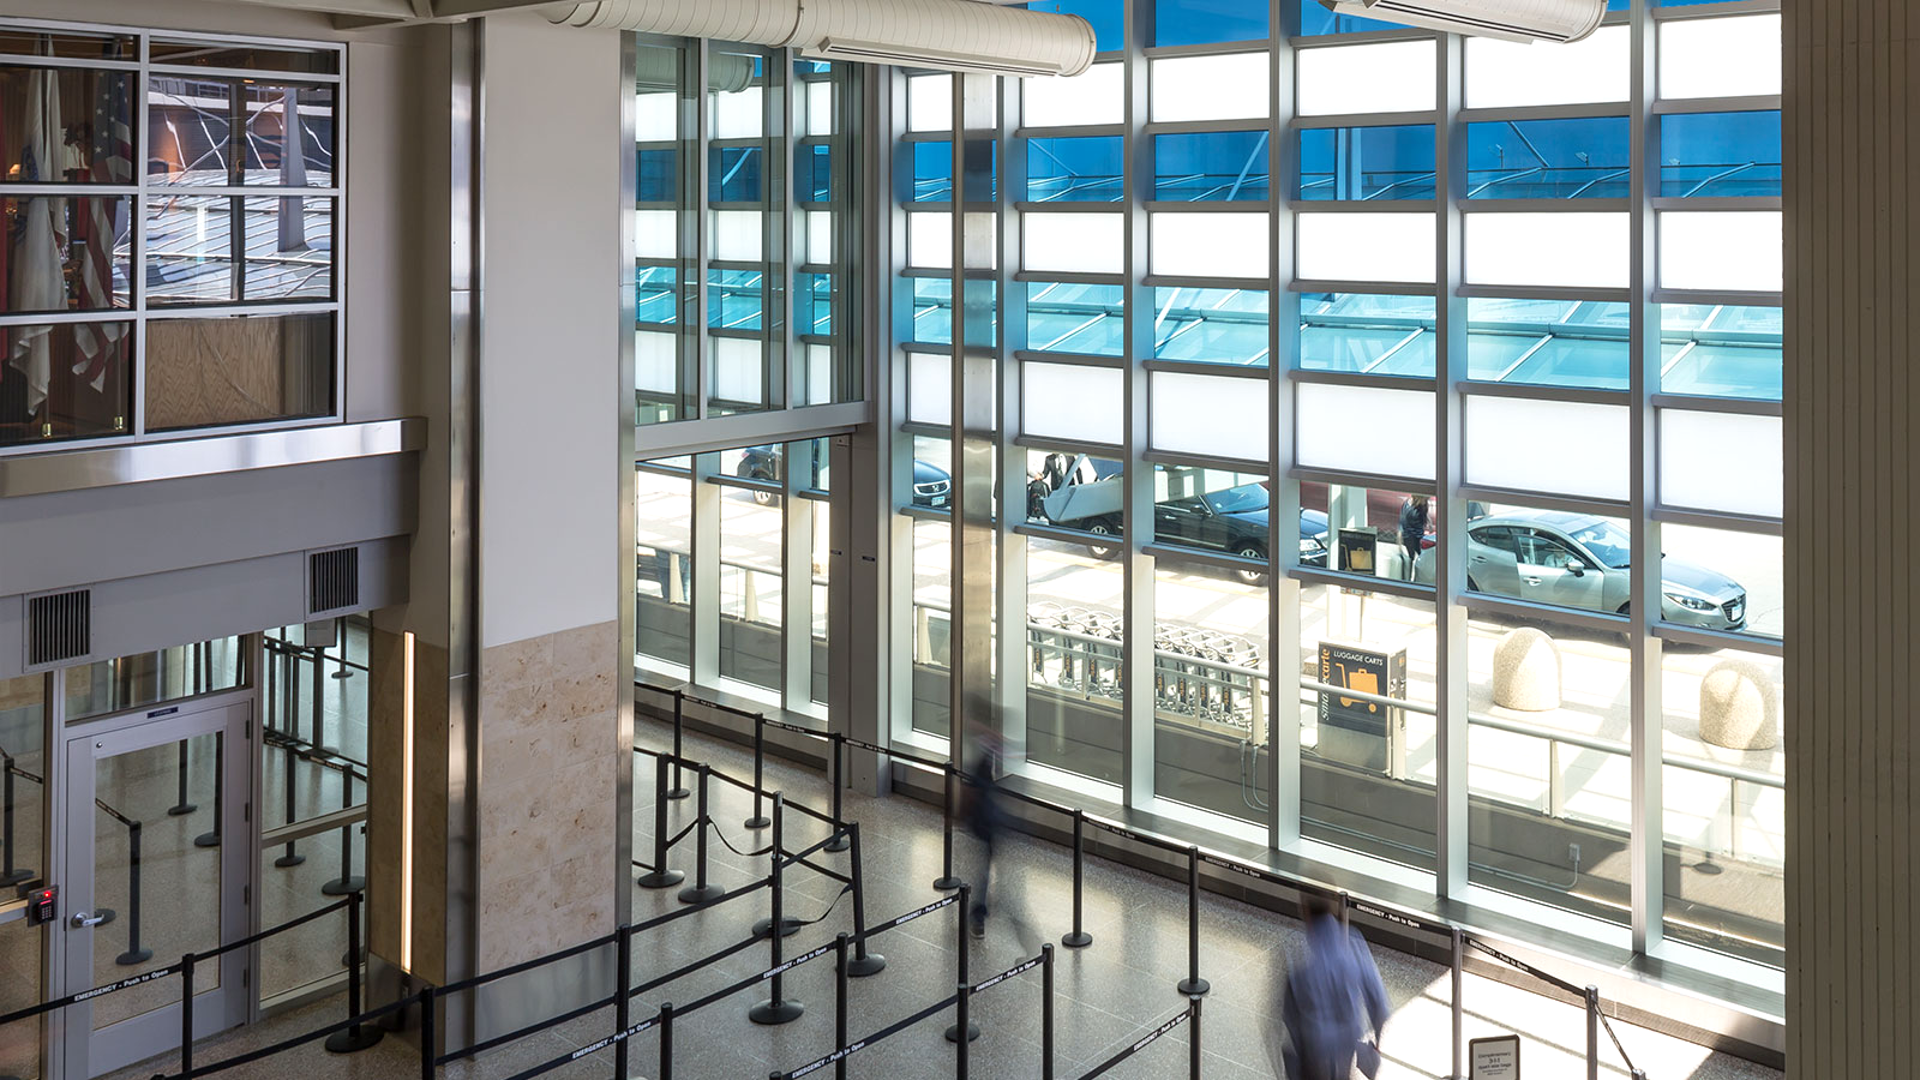 |
When Alliiance re-imagined the airport experience for employees and travelers, natural light and a visual connection to the outdoors were central to the vision. But the project team also knew that a long, southeast-facing terminal receives significant direct sun — including deep penetration at sunrise — in a public space designed to serve millions of passengers.
Glare-free daylight isn’t a feature, it’s a performance standard. For this terminal, visual and thermal discomfort were not acceptable outcomes. Yet neither was a darkened departures hall with the blinds closed. The design needed a façade that could change the passenger experience without sacrificing daylight, views, or long-term durability.
What the Terminal Had to Solve
The 940-foot façade receives strong, low-angle morning sun and radically different solar conditions as the day progresses.
Vision glass alone would preserve the exterior connection but create glare and heat gain; translucent glazing alone would provide daylight but eliminate needed views.
Airport components have to withstand intensive daily use, long service life, and construction work without shutting the terminal down.
The Better Option: A Hybrid Façade
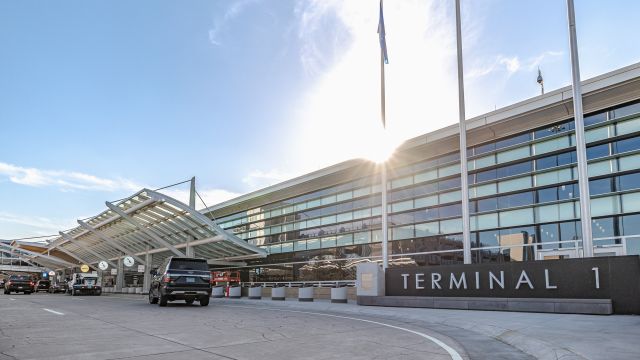
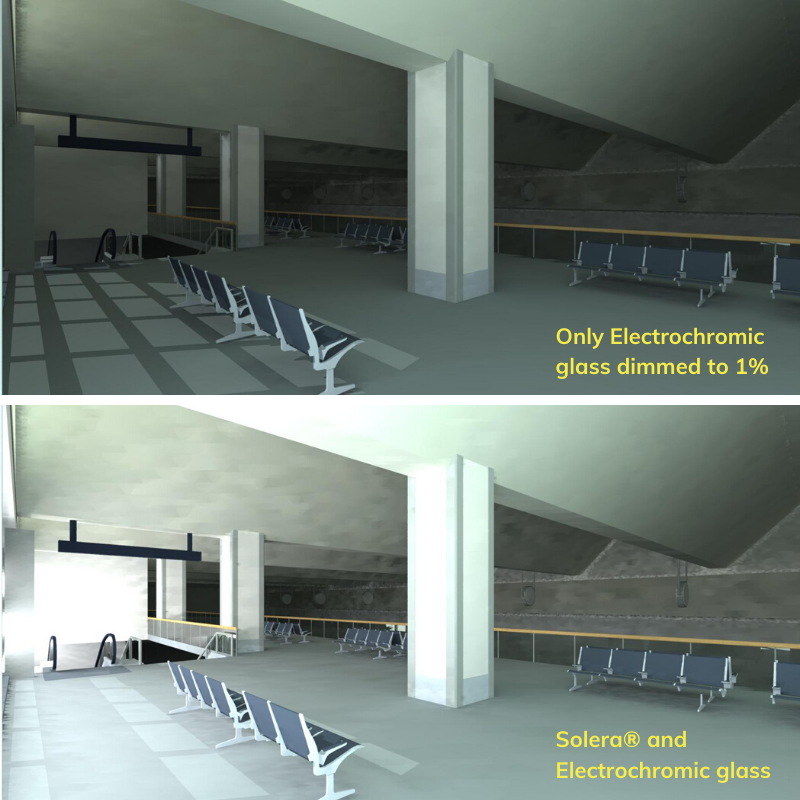
Instead of asking one product to do every job, Alliiance designed a hybrid façade. A solar-penetration study determined where each glazing type belonged. Electrochromic vision glass was used in the lower section to retain views and manage glare and solar heat gain through electronic tinting. Solera® was placed in the upper section to deliver diffuse daylight even when the vision glass was at its darkest.
Two Materials. Two Clear Jobs.
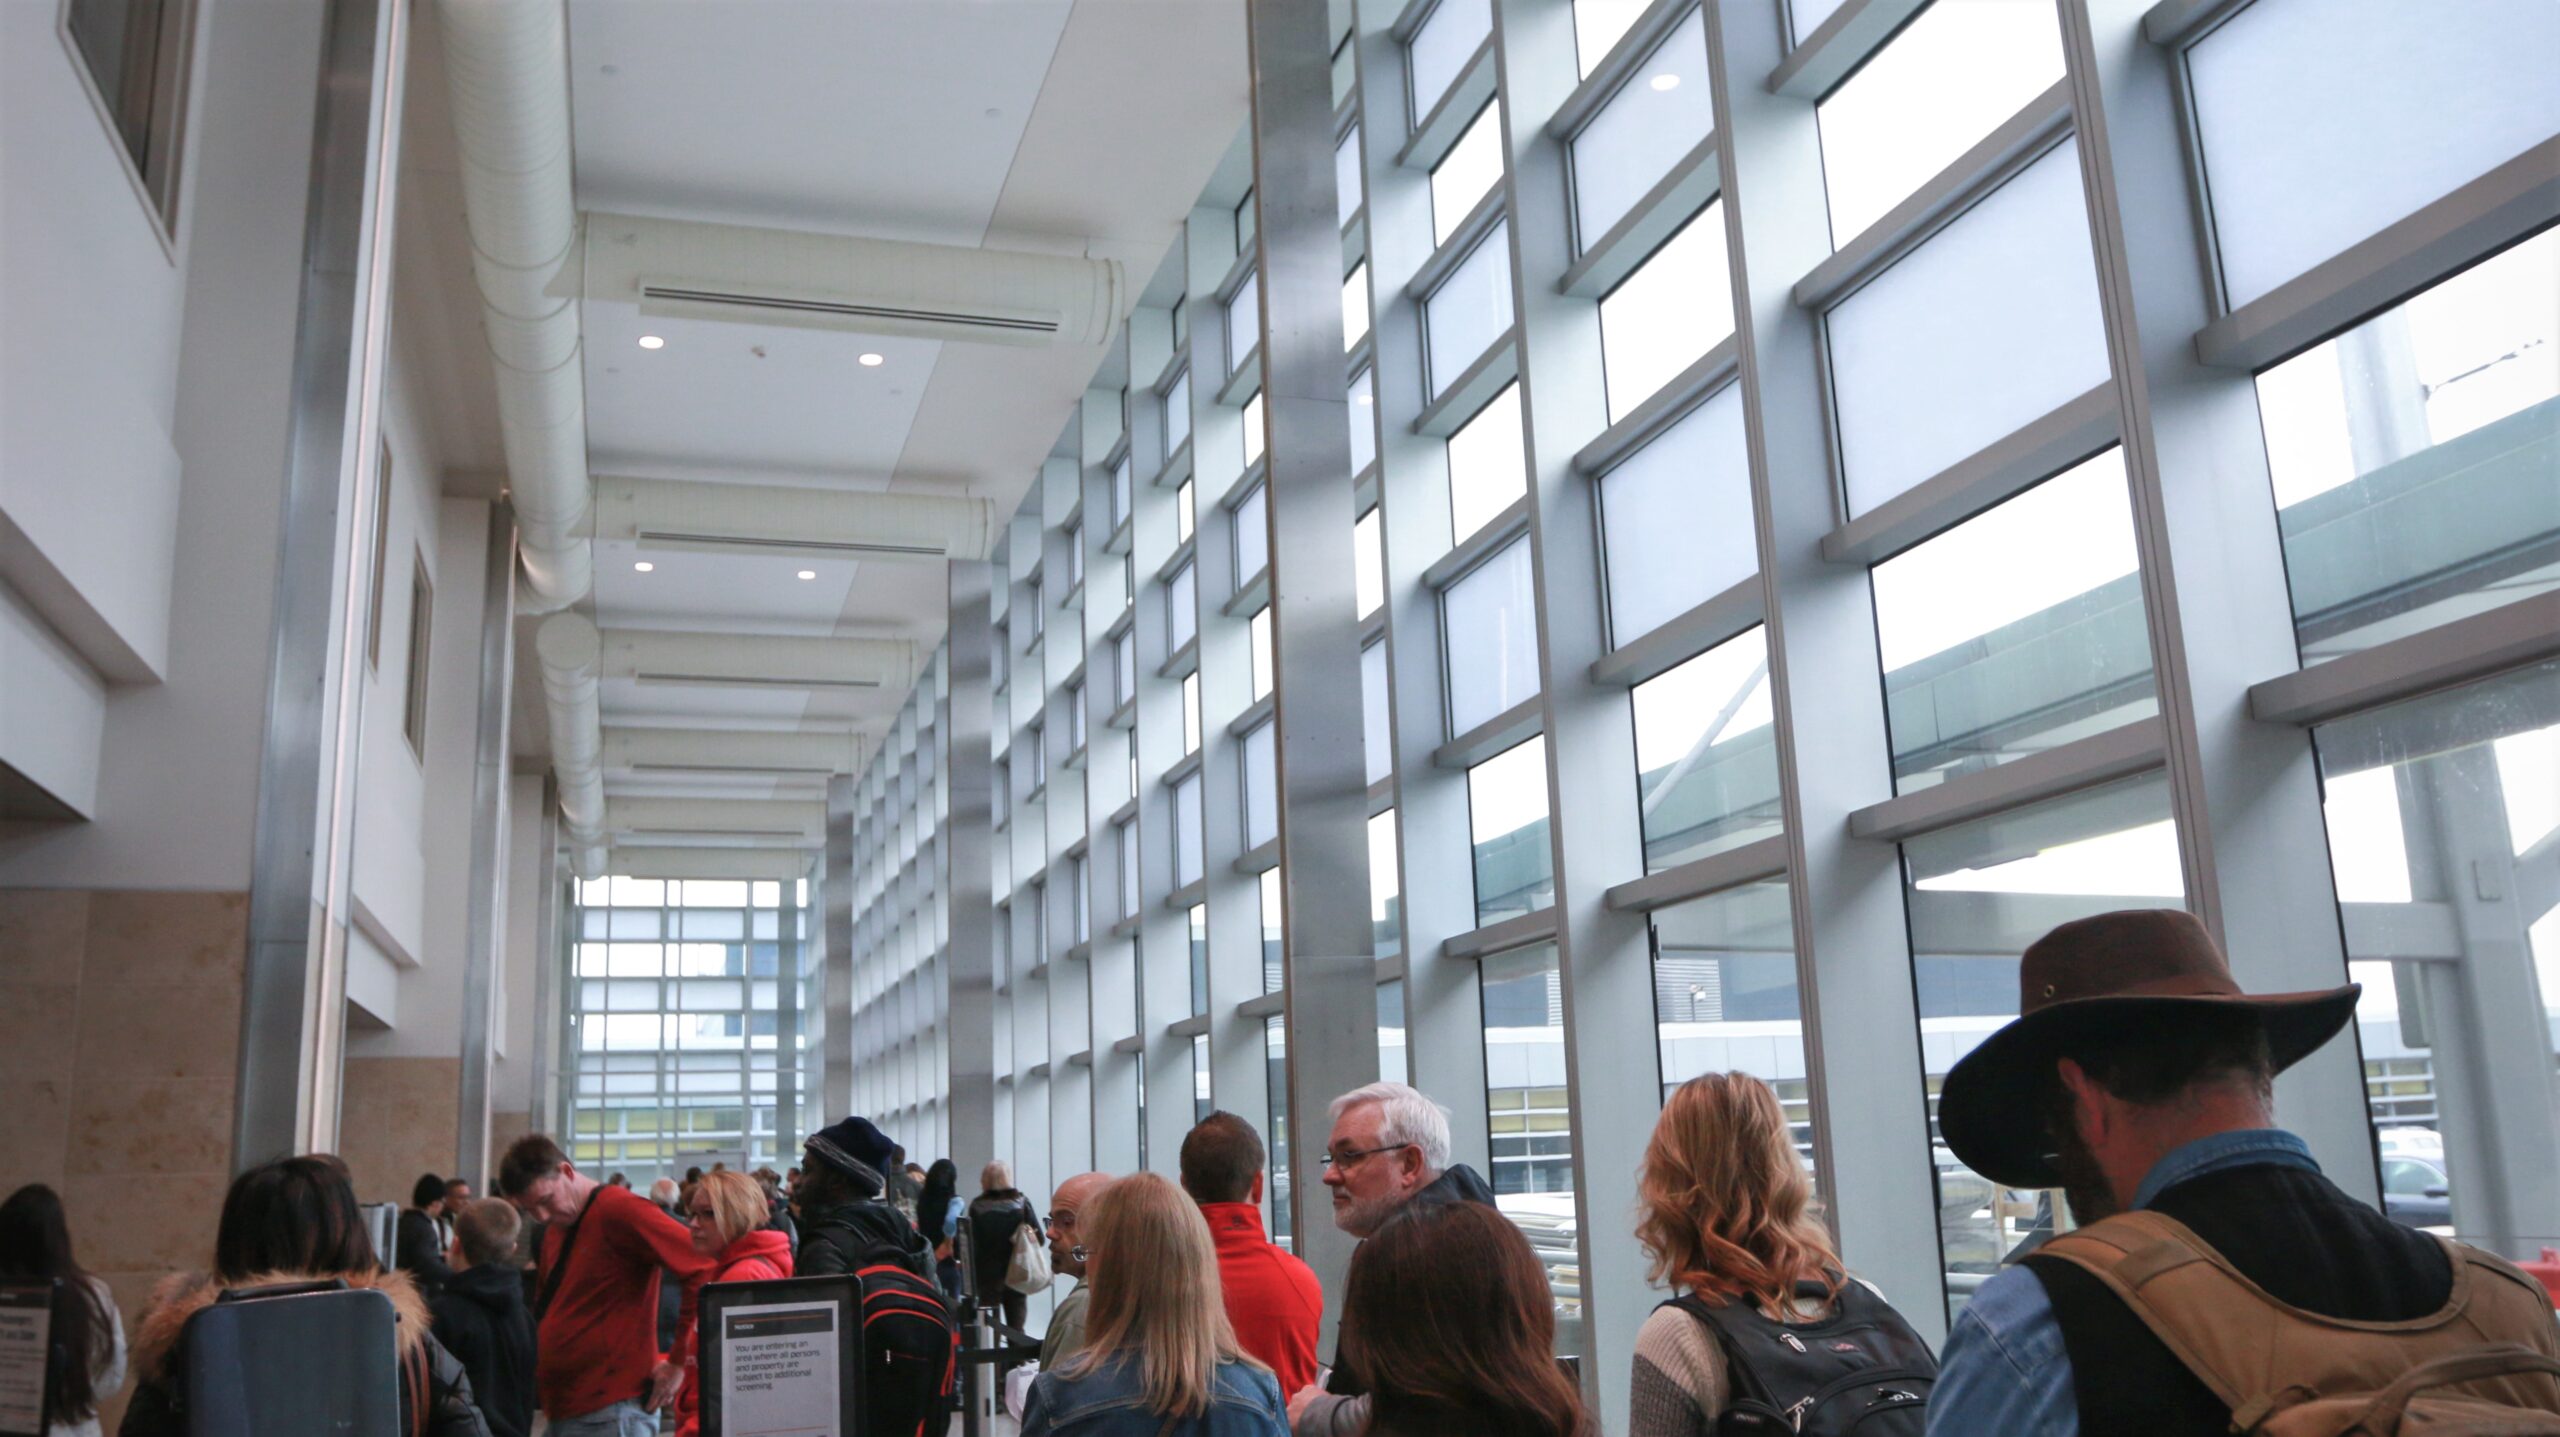
Electrochromic glass below: views, dynamic solar control, and glare management. Solera® above: broad, evenly diffused daylight and a more thermally effective upper façade. Together, the materials create a unified architectural expression that adapts to conditions throughout the day without relying on blinds or added window coverings.
|
|
Hybrid façade in action: Solera® in the upper section provides diffuse daylight while electrochromic vision glass below maintains views and controls solar exposure.
Why the Combination Works at Airport Scale
The value of the hybrid approach is that it preserves the benefits of each material without accepting the conventional trade-offs. The lower vision-glass zone gives passengers their connection to the outdoors. The Solera® zone keeps useful daylight present when the vision glass is tinted. The building is more visually consistent, more comfortable to occupy, and better equipped to respond to changing solar conditions.
|
Views
Electrochromic glass retains the visual connection to the outdoors
|
Daylight
Solera® keeps diffuse daylight present as vision glass tints
|
Performance
Glare control and thermal performance are built into the strategy
|
The Takeaway: Use the Right Material in the Right Place
The Terminal 1 expansion demonstrates the advantage of treating daylighting as a façade strategy, not a window selection. Begin with views. Put vision glass where people benefit from looking out. Add Solera® where the goal is controlled, glare-free daylight. Use opaque enclosure where neither daylight nor views are required.
For complex public spaces, modelling makes that strategy practical. It helps designers see how solar exposure changes across the façade, determine how much controlled daylight is needed, and prove that the resulting space will work before the project is built.
Architect & Planner: Alliiance | Client: Minneapolis–Saint Paul International Airport | Product: Solera® + electrochromic glass | Photography: © Metropolitan Airports Commission