A Building That Teaches
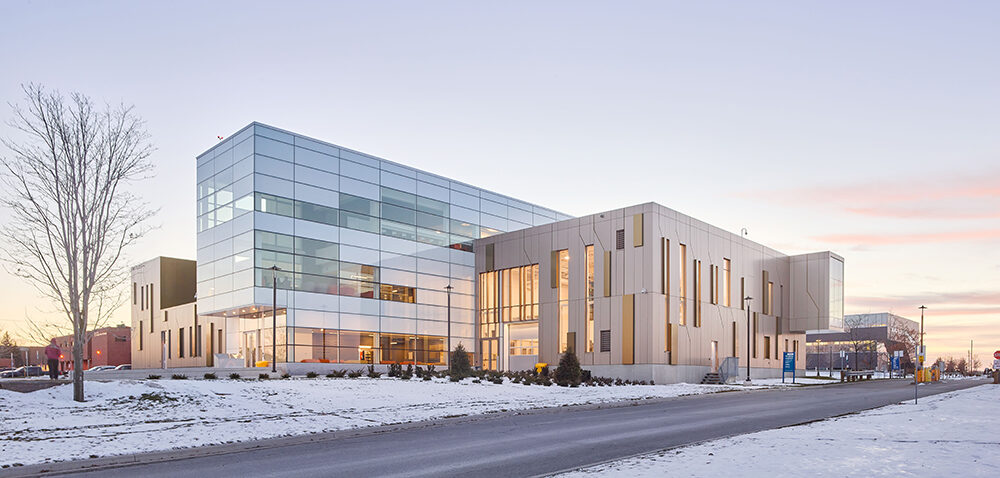
When a college makes innovation visible, the building itself becomes part of the curriculum. At Georgian College, daylight was not just a way to brighten an atrium — it helped turn the new Advanced Technology Centre into a place that connects people, ideas, and the landscape beyond its walls.
Project Details
|
 |
Georgian College is a hub for technology, research, and innovation in central Ontario. When the College opened the Peter B. Moore Advanced Technology Centre, it created a new home for engineering, environmental sustainability, and computer science — along with research, manufacturing, and emerging technology programs.
For the design team, the building needed to reflect that purpose. Systems normally hidden behind walls were intentionally placed on view: the geothermal pump system and high-efficiency boilers are visible behind glass; cable trays and services are exposed; and daylight is used as an active part of the architecture. The goal was clear: make the building itself a teaching tool.
The Challenge: Daylight, Views, and a Cold-Climate Envelope
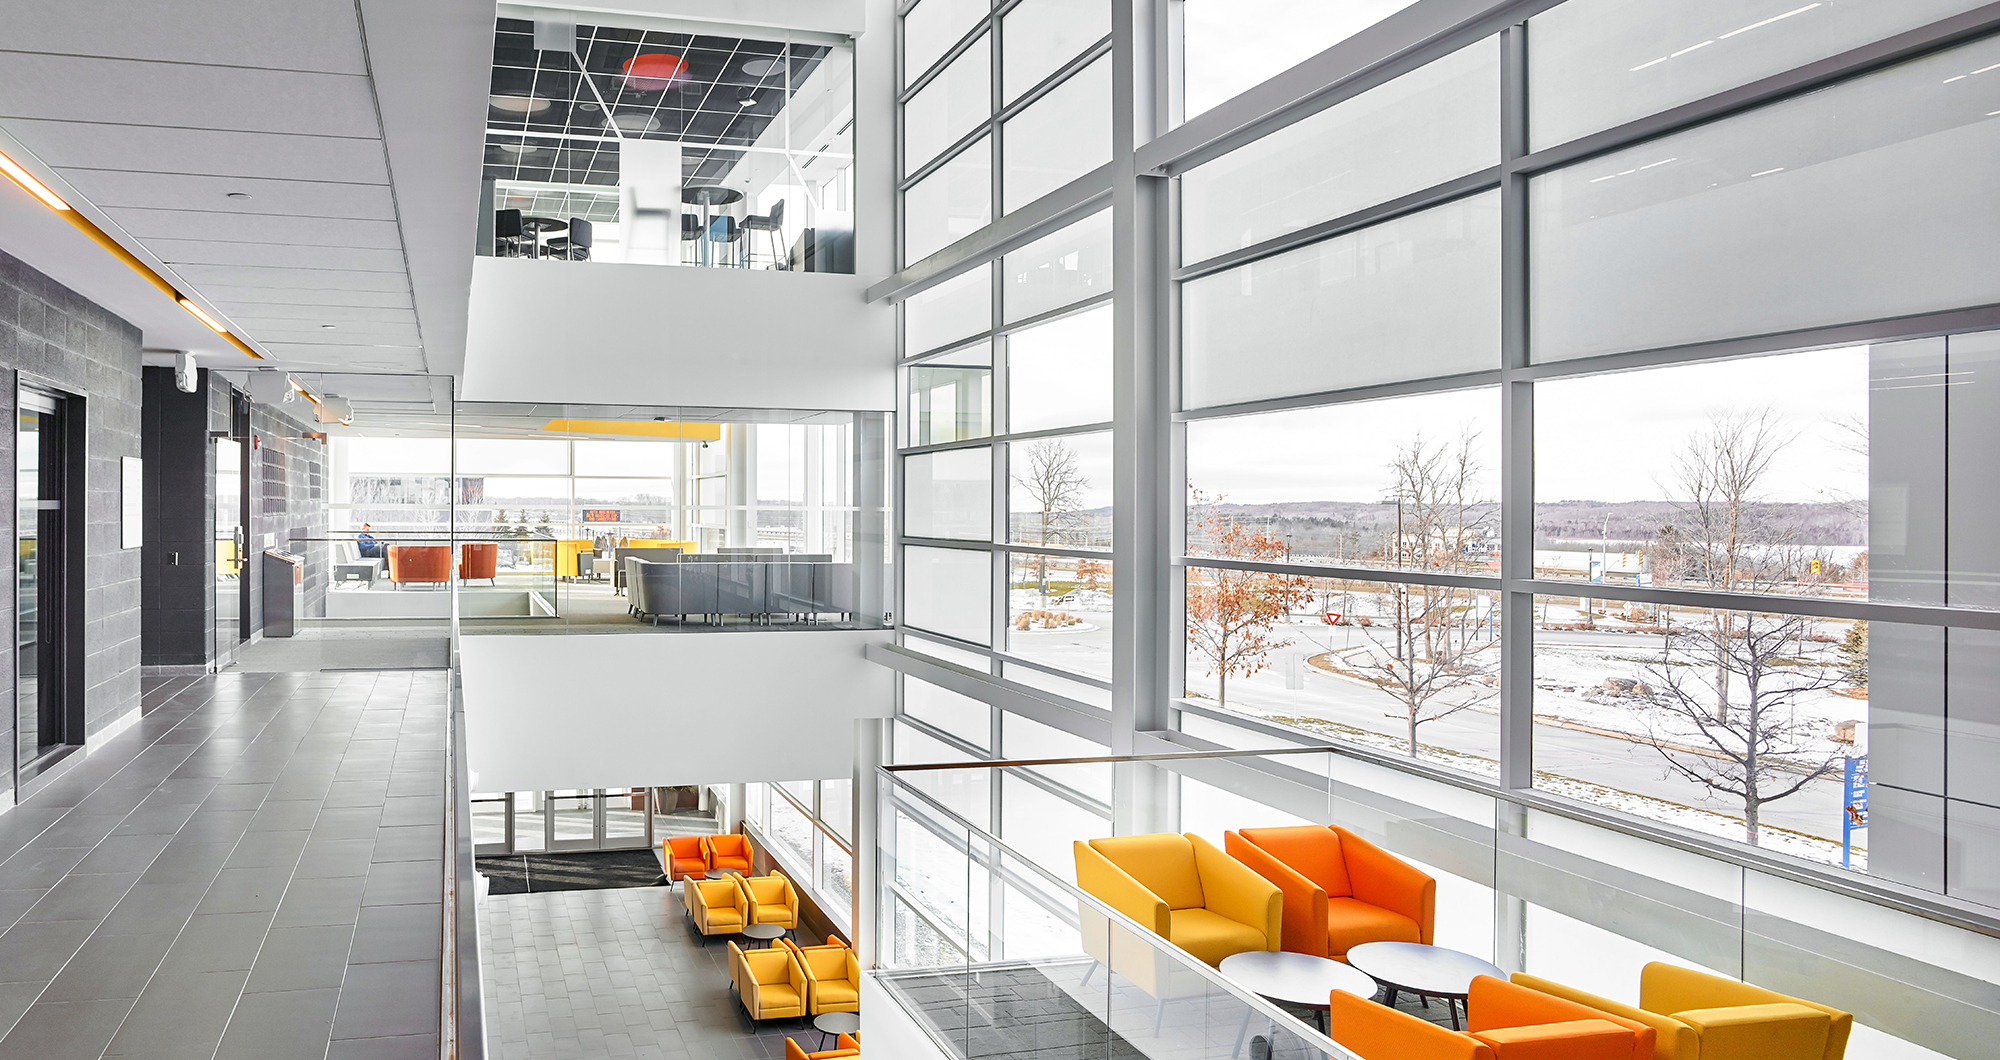
The three-storey central atrium was designed as the building’s organizing spine: a bright, open space that connects people while framing views of Little Lake and the surrounding forest. But a conventional glazed atrium can force a difficult trade-off. More vision glass can open the view, yet it can also create uneven light, glare, and a weaker thermal boundary during Ontario’s cold months.
What the Atrium Had to Deliver
The atrium needed to feel bright, airy, and open while joining teaching, research, and common areas into a coherent whole.
The design had to maintain the College’s connection to Little Lake and the forest without treating all of the façade as a window decision.
The glazing had to manage light levels while providing the thermal performance needed to support energy efficiency and control heating demand in a cold climate.
The Better Option: Let Every Material Do Its Job

The team used vision glass for the connection to the landscape, then integrated Solera® R-18 and R-5 in the atrium to bring diffuse daylight into the space while maintaining the required insulation value. This created a fully glazed, three-storey atrium that works as a social and visual heart for the building — not a source of raw sunlight occupants have to screen out.
Daylighting as a Component, Not a Compromise
Solera® uses a proprietary diffusion veil to distribute direct sun as softer daylight. Its honeycomb insulation provides thermal resistance, with aerogel available as an additive where additional performance is required. At Georgian College, that meant daylight could be part of the atrium’s identity without giving up the envelope performance the project demanded.
|
|

The central atrium and surrounding student spaces use daylight to create an open, connected environment for learning and informal collaboration.
More Than an Atrium: Space Students Choose to Use
The project also demonstrates how daylight changes the value of the spaces between formal program areas. Informal study space was a priority for the College, but it was not a fundable program element. Rather than add dedicated rooms, the architects carved out places for students to gather at stairwell landings and in overlooked transitional areas.
Why the Glazing Strategy Cost Less Than Low-E Glass and Blinds
The daylighting decision was also a cost decision. A comparative estimate prepared for Georgian College considered a conventional Low-E insulated-glass curtain wall with a separate mechanical-shade system against the installed Solera® configuration. The latter combined vision glass with 41.5% Solera TR-18 and 8.5% Solera R-5 with aerogel where required.
What the Comparison Showed
This conventional approach required the additional shade system to manage direct sun after it entered the atrium.
The installed daylighting strategy integrated the diffusion layer into the façade itself, avoiding the separate mechanical-shade package while meeting the project’s daylighting goals.
The Result: A More Useful Kind of Daylight
The Peter B. Moore Advanced Technology Centre shows how a daylighting strategy can support much more than a beautiful atrium. It can make informal gathering spaces more inviting, help a complex building feel legible and connected, and support the College’s sustainability goals without disconnecting occupants from the landscape.
For the design team, daylight was part of the building’s teaching mission. It made the systems and choices behind a high-performance building easier to see — while making the places students use every day feel better to occupy.
Architects: Teeple Architects + Architects Tillmann Ruth Robinson | Client: Georgian College | Product: Solera® R-18 + R-5 | Photography: Scott Norsworthy