The Learning Space Students Choose
The best proof that a learning space works is not a brochure or an award. It is when students from across campus choose to spend their day there — even when they have no class in the building. At Dalhousie’s Kenneth C. Rowe Management Building, controlled daylight helped create exactly that kind of place.
Project Details
|
 |
A Five-Storey Invitation to Stay
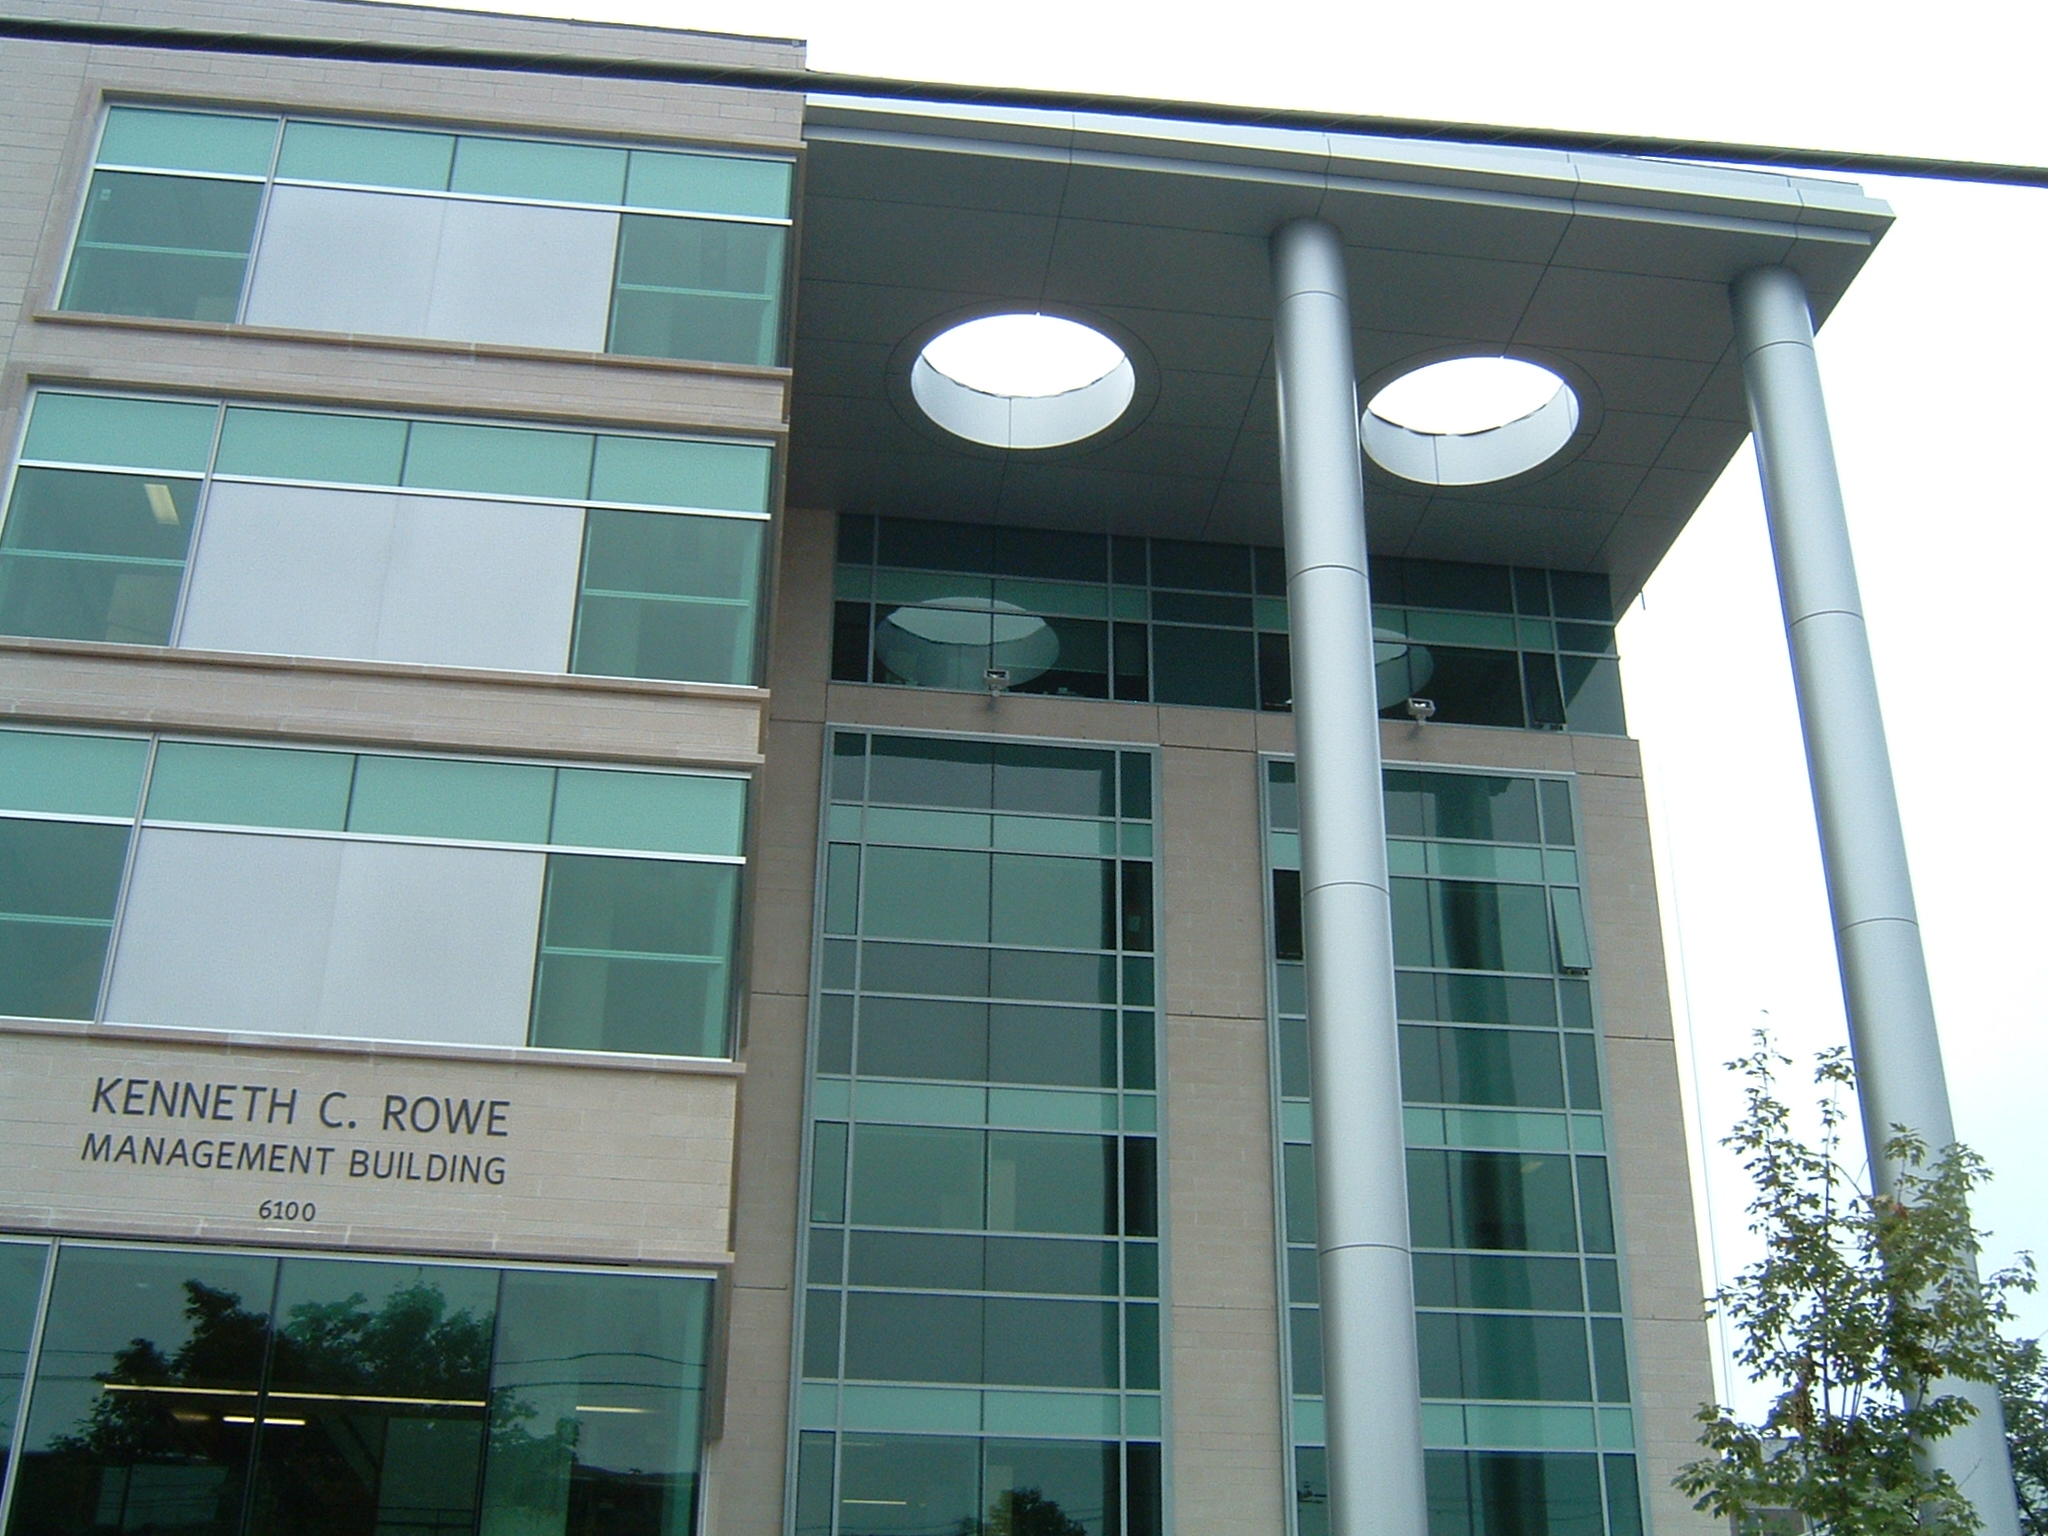

The Kenneth C. Rowe Management Building is a recent addition to Dalhousie’s historic campus. The project brought together John Dobbs & Associates of Halifax and Shore, Tribe, Irwin & Partners of Toronto to create a learning environment that combines aesthetics, energy performance, and the everyday needs of students and staff.
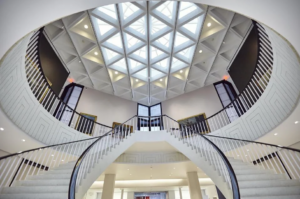
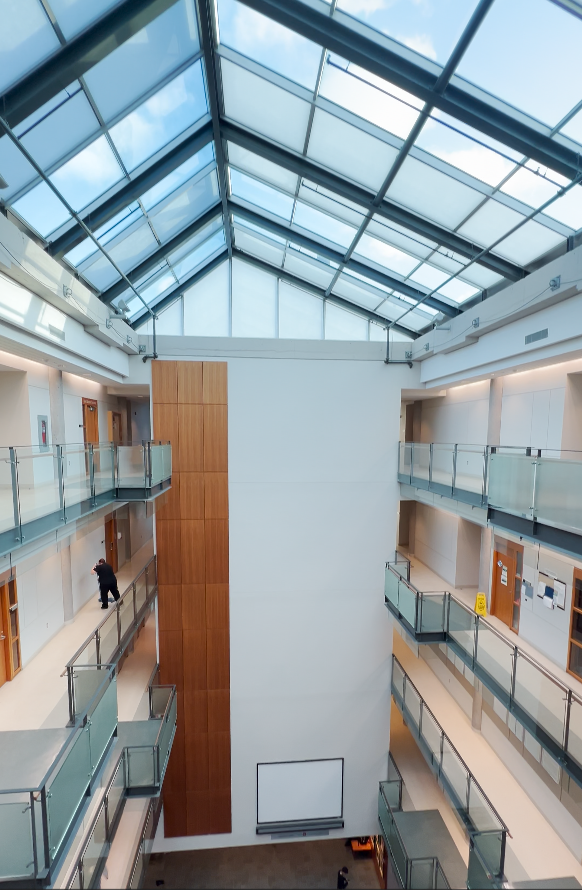
Its classrooms, offices, and five-storey atrium are organized around a gentle wash of daylight. The building was designed not simply to look bright, but to make long study sessions, evening classes, informal meetings, and the hours between classes feel more comfortable and worthwhile.
The Challenge: More Light Without the Usual Trade-Offs
Education buildings need to accommodate many kinds of activity throughout a long day. Bringing in more vision glass can improve connection and views, but it can also create glare, contrast, heat gain, and lighting conditions students learn to avoid. The Rowe Building needed an alternative: daylight that could reach the atrium and interior spaces without turning the building into a place that depended on blinds or artificial light to stay comfortable.
What the Building Had to Balance
Daylight had to carry through a large shared space and support classrooms, offices, and common areas around it.
The project aimed to reduce lighting demand while maintaining a comfortable interior environment.
The design had to serve students who spend hours working, studying, and gathering in the building.
The Better Option: Views Where They Matter, Diffuse Daylight Where It Works Harder
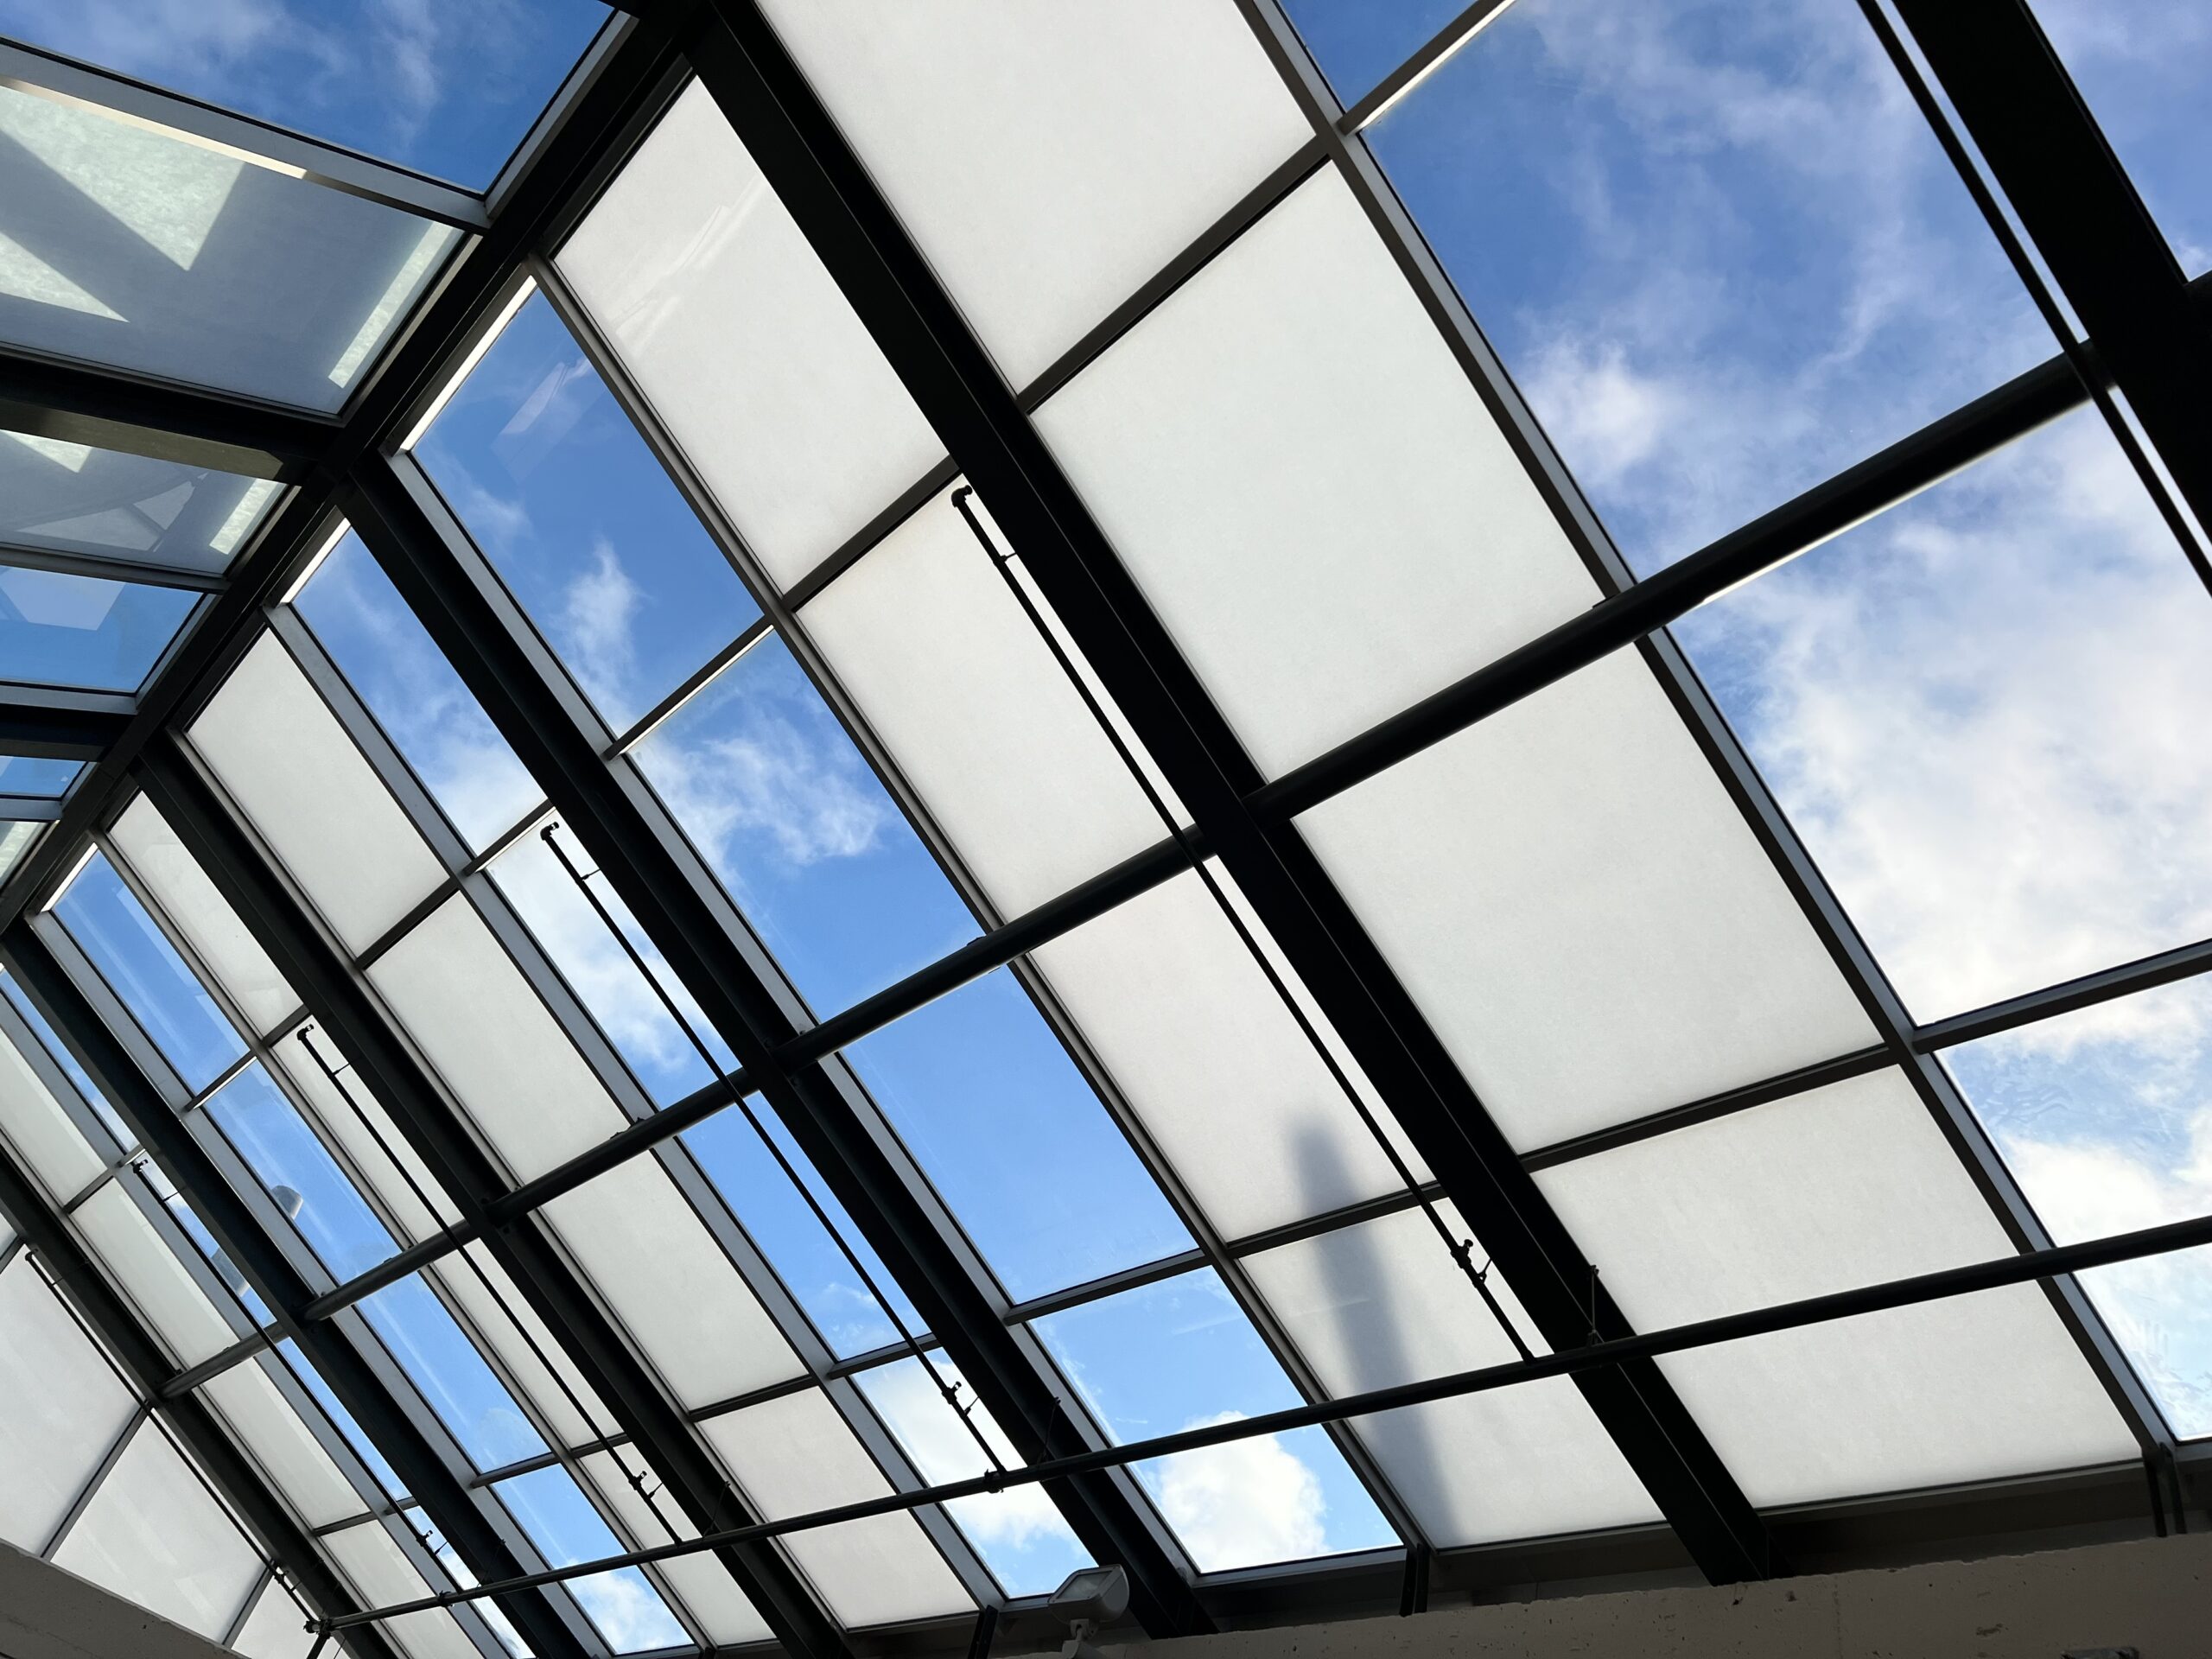
The design pairs vision glass with Solera® T-R5 glazing. Vision glass maintains the connection to the campus and exterior. Solera® delivers diffuse daylight, helping the atrium feel bright and open without relying on direct sun to do the work.
Daylighting as a Performance Standard
Solera® uses a proprietary diffusion veil to spread direct sun into softer light. Its insulating honeycomb core supports thermal performance. Together with vision glass, this lets the façade assign each material the job it performs best: views where views are needed, and usable daylight where light needs to travel farther and stay comfortable.
|
|
The Proof: Students From Across Campus
The most meaningful feedback came from the people who use the Rowe Building every day. Students described a place that feels less enclosed, supports sustained work, and draws them in whether or not they are management majors.
“It feels like I’m not really in a building for six hours writing a paper. You get all this natural light and it feels like you’re not in a closed space, but you’re sitting outside the whole day. I definitely push myself to do more work here.”
“I’m completely fine in my end-of-the-day three-hour class in the Rowe Building but will often doze off in a midday class at another location.”
“I’m not even a management student, but I like the vibe of the building. It’s really bright here and I think it affects my mood.”
The Result: A Building That Earns Its Occupancy
At Dalhousie, daylight is not decorative. It helps make the Rowe Building a useful, desirable place to study and spend time. The combination of a five-storey atrium, vision glass, and diffuse Solera® daylight supports a more comfortable experience while reducing the need for electric lighting.
For education projects, that is the real measure of a daylighting strategy: not merely whether a building is bright, but whether people choose to occupy it, concentrate in it, and return to it. The Rowe Building demonstrates how a high-performance daylighting approach can make a campus building work harder for the people who use it.
Architects: John Dobbs & Associates + Shore, Tribe, Irwin & Partners | Client: Dalhousie University | Building: Kenneth C. Rowe Management Building | Product: Solera® T-R5 + vision glass