Designed for Participation
For an inclusive community hub, daylight cannot be a source of glare, sharp contrast, or uncertainty. It needs to make the entire space easier, safer, and more comfortable for people with a wide range of abilities.
Project Details
|
 |
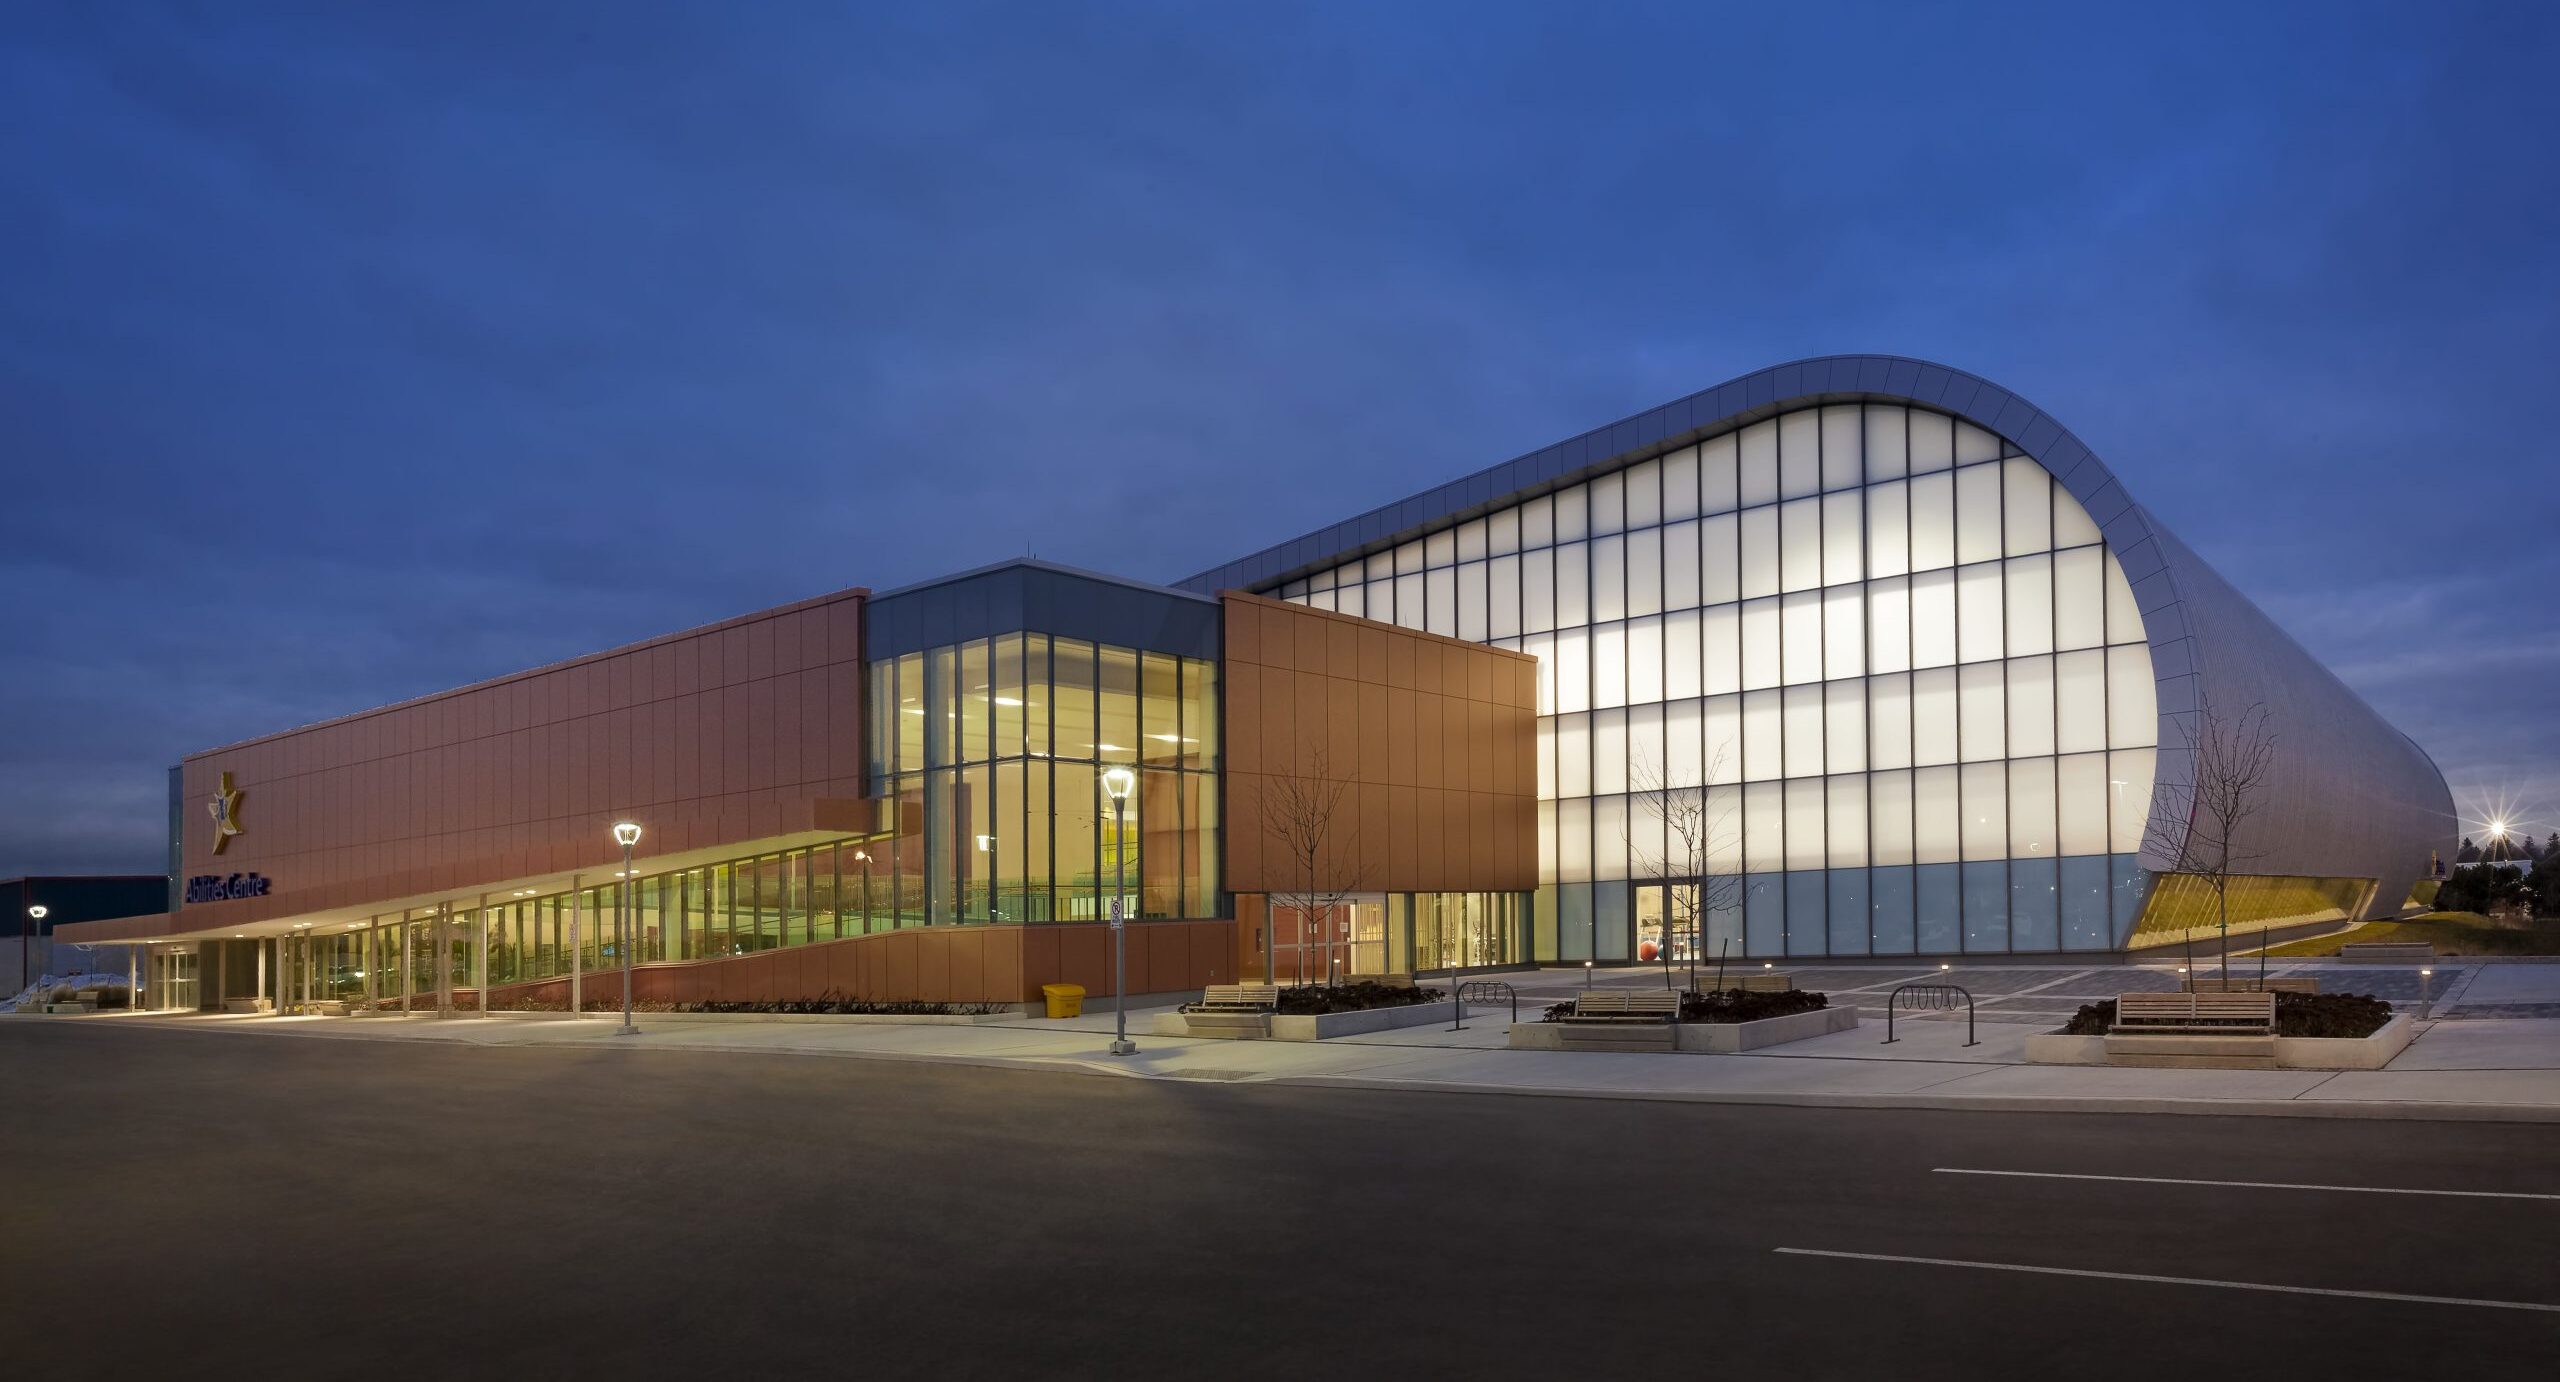
In Whitby, Ontario, the Abilities Centre creates opportunities through sport, arts, and life-skills programming for people of all ages and abilities. Recognized as an International Center of Excellence for its accessible design and inclusive environment, the facility is a busy community hub — and the design of the building had to support that mission every day.
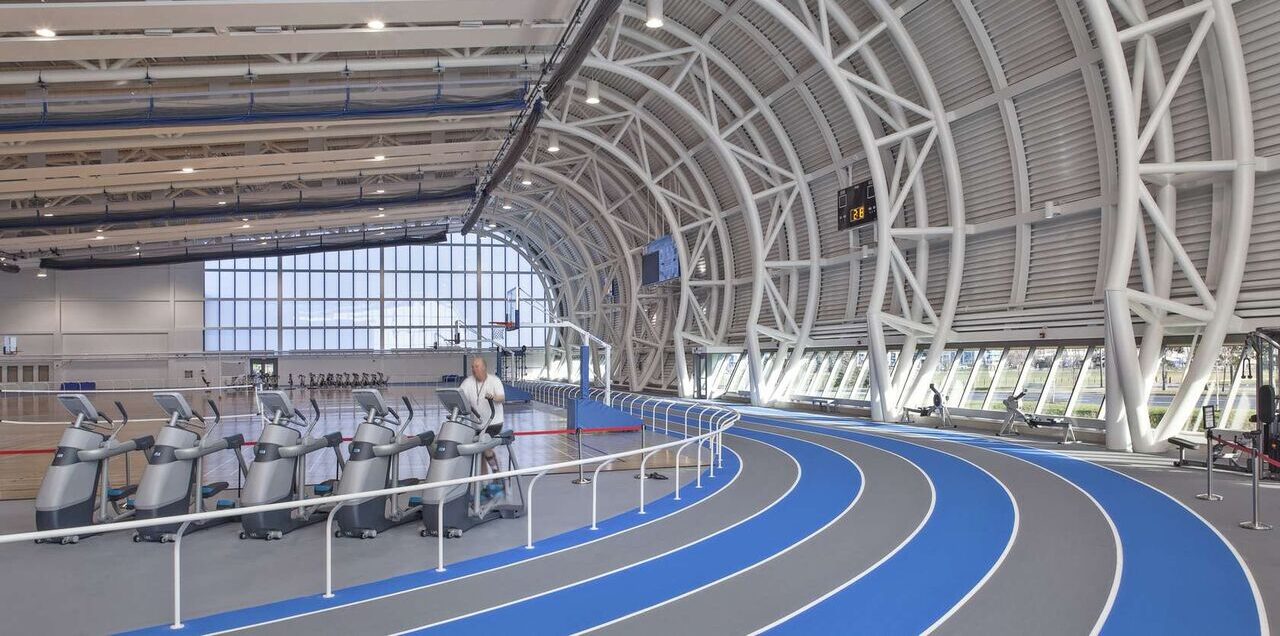
The 125,000 sq ft fieldhouse includes a 200 m, six-lane indoor track, three full regulation basketball courts, a large lobby with café and reception areas, fitness spaces, games areas, and more. For a facility of this scale, daylight was not merely an aesthetic consideration. It was part of how the building could feel comfortable and usable across the full range of visitors.
The Challenge: Reduce Contrast Without Losing Daylight
The project team needed to avoid the conventional daylighting failure mode: bright areas near the façade and darker areas deeper in the building. Those sharp differences in brightness can be disruptive for occupants, while insufficient light can make an active facility harder to navigate safely.
Three Requirements for an Inclusive Fieldhouse
Light had to penetrate deeply and evenly through a large, active fieldhouse rather than create isolated bright spots at the perimeter.
The design needed to reduce the hard transitions that B+H Architects identified as potentially disturbing for individuals on the autism spectrum.
People with visual challenges needed a consistent, comfortable environment in which to use the track, courts, fitness spaces, and community amenities safely.
The Solution: Daylight as a Building Component
The fieldhouse’s distinctive curved façade is capped with Solera® along its east and west sides. Rather than relying on vision glass and later adding blinds or shading to solve the glare problem, the team used engineered diffuse daylight at the façade to distribute light through the interior from the start.
What Solera® Does Here
Solera’s proprietary diffusion veil turns raw sunlight into softer, more evenly distributed daylight. Its honeycomb insulation and optional aerogel support thermal performance. For the Abilities Centre, this gave the fieldhouse a controlled lighting strategy that works with the building’s inclusive design intent.
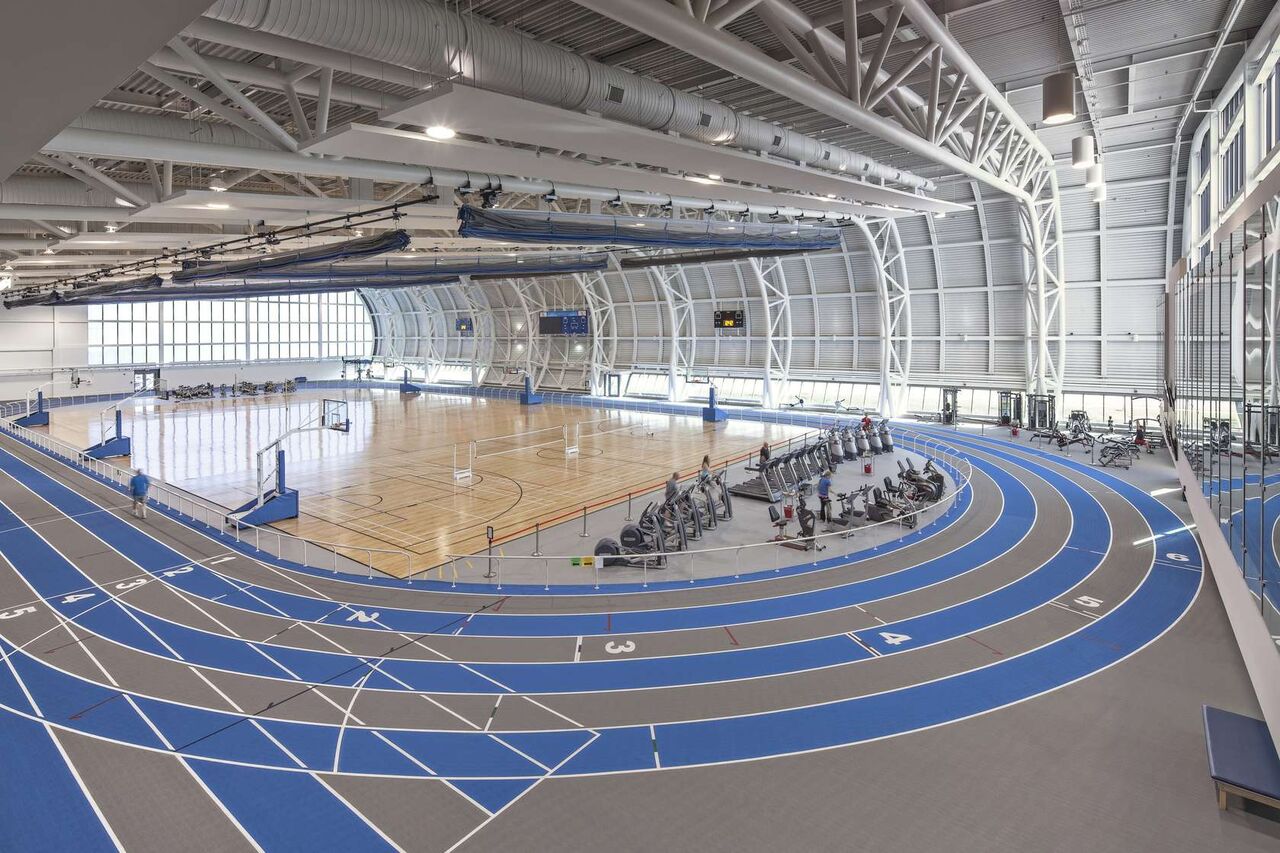
The fieldhouse is designed around broad, evenly distributed daylight that supports a more comfortable activity environment.
The Impact: Energy, Safety, and a Better Everyday Experience
The result is a fieldhouse filled with controlled, usable natural light: evenly distributed, visually comfortable, and aligned with the character of an energetic community hub. The team did not have to choose between natural light and a consistent environment for occupants. The daylighting strategy was designed to support both.
|
Even Distribution
Light penetrates deeply through the fieldhouse
|
Lower Contrast
Fewer sharp transitions between light and dark
|
Usable Daylight
Supports a more comfortable, active community space
|
Comfort Is a Design Decision
Every inclusive project has its own requirements, but the lesson is clear: visual comfort should be addressed before construction, not solved later with coverings or compromises. Advanced Glazings can help project teams compare Light Diffusion Power™, test the role of Solera®, vision glass, and opaque enclosure, and model daylight performance before a configuration is finalized.
Architect: B+H Architects | Client: Abilities Centre | Product: Solera® | Photography: Toni Hafkenscheid