A High Line Apartment Building That Uses Daylight Beyond the Window
At TEN23 in Chelsea, the question was not whether residents would have windows. It was how a 12-storey apartment building could combine views, privacy, and a bright, open interior feeling within compact urban homes.
Project Details
|
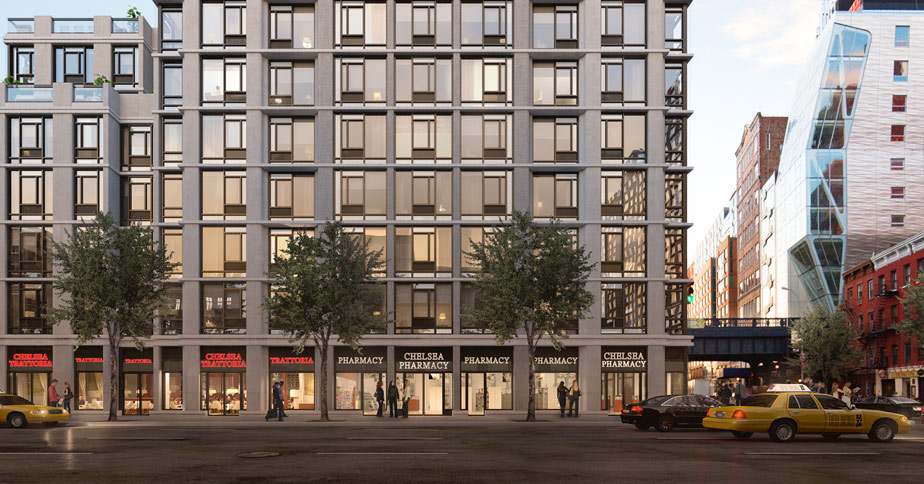
TEN23’s completed street façade at 500 West 23rd Street: transparent and translucent glazing work within the concrete frame. |
The Challenge: More Than a View
TEN23 sits beside the High Line in a market where every square foot and every façade decision has to work hard. The apartments needed full-height windows for views and connection to Chelsea, but vision glass alone puts daylight at the edge of the home and leaves privacy, visual softness, and the character of the interior to other systems.
A Residential Façade Has to Do Two Different Jobs
Transparent glass is valuable where residents need a direct view. Translucent glazing is valuable where the home needs soft daylight, privacy, and a more even visual condition. TEN23 needed both in the same architectural composition—without losing the clean, modern character of the building.
The Solution: Transparent Where the View Matters, Translucent Where Light Needs to Work
GKV designed the building with full-height, highly insulated windows in both transparent and translucent zones. Solera® serves as the translucent daylighting component, working alongside vision glass so the façade can deliver a more expansive interior feeling without treating all light as a view-window problem.
Daylight as an Architectural Material
The combination gave the project a third option between opaque wall and conventional vision glass. Residents retain the direct outlook where it matters, while translucent zones bring soft, distributed daylight into the residential experience and support a more private façade condition.
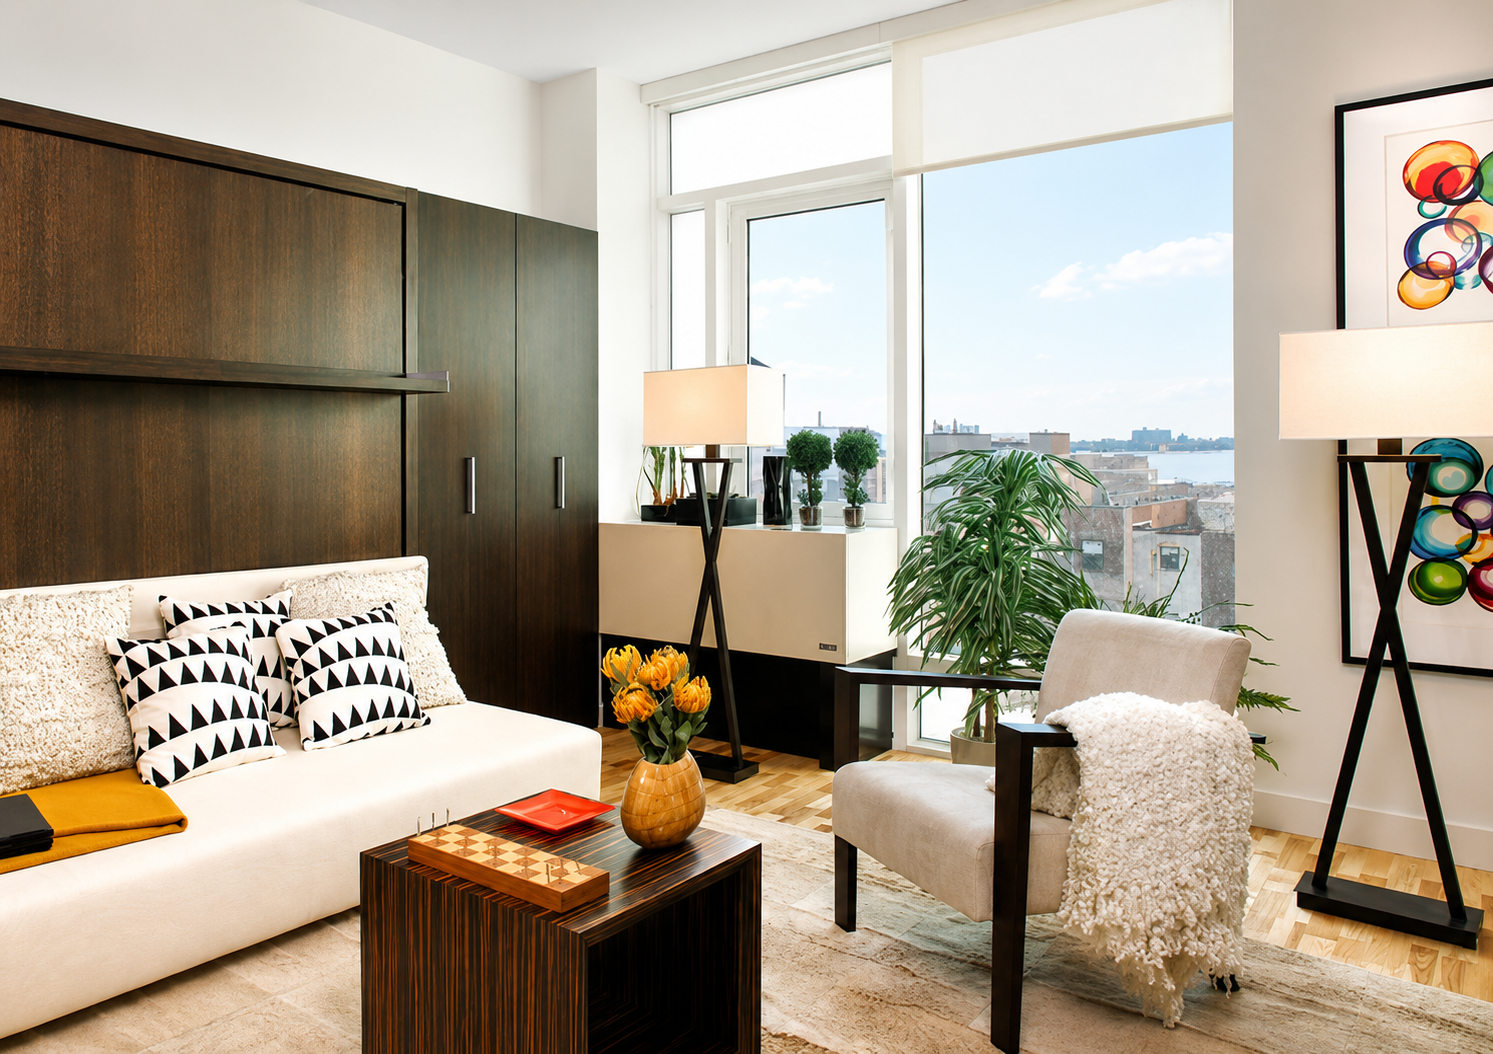
A TEN23 residence: full-height glazing gives the apartment a bright, open interior feeling while maintaining a direct urban outlook.
A Façade With a Recognizable Identity
At TEN23, the daylighting strategy is not hidden behind the architecture. The transparent and translucent glazing take part in the building’s street presence, set within the concrete frame and its geometric pattern.
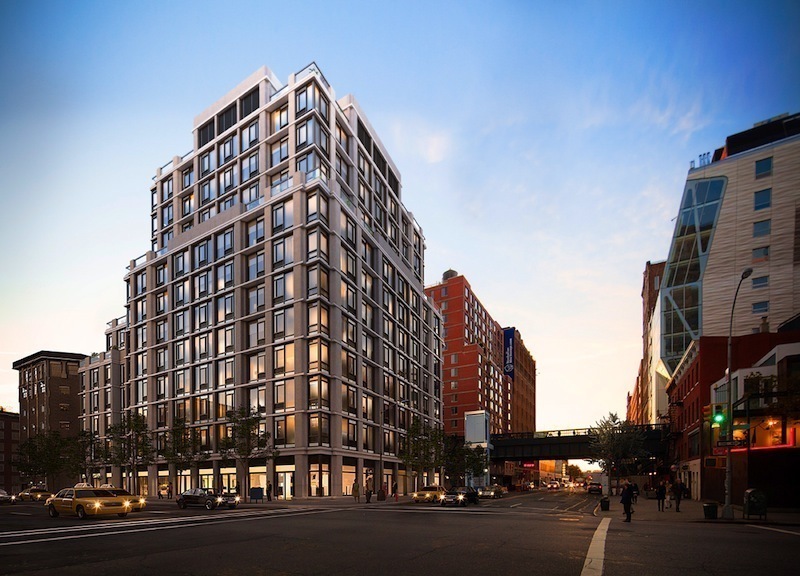
TEN23 at the High Line edge of West Chelsea: a residential façade with a clear presence in the streetscape.
The Result: A Residential Amenity Built Into the Envelope
The project shows that daylight can be designed as part of what makes an apartment feel desirable—not as a generic wellness claim or a standard window schedule. At TEN23, the combination of vision and translucent glazing gives residents views of the High Line and city while helping the units feel bright, open, and considered from the inside.
The Lesson for Urban Residential Projects
Luxury residential façades do not need to choose between views and soft daylight. By assigning vision glass and a translucent daylighting component to the jobs each does best, architects can extend the quality of light beyond the immediate window zone while giving the building a more distinctive identity.