The Daylighting System Architects Stop Guessing About
For more than 15 years, Architects 4 has returned to the same daylighting-and-modelling approach across schools, a university library, and a corporate office. The reason is not brand loyalty. It is predictable, usable daylight in the places where conventional glass would create glare.
Portfolio Details
|
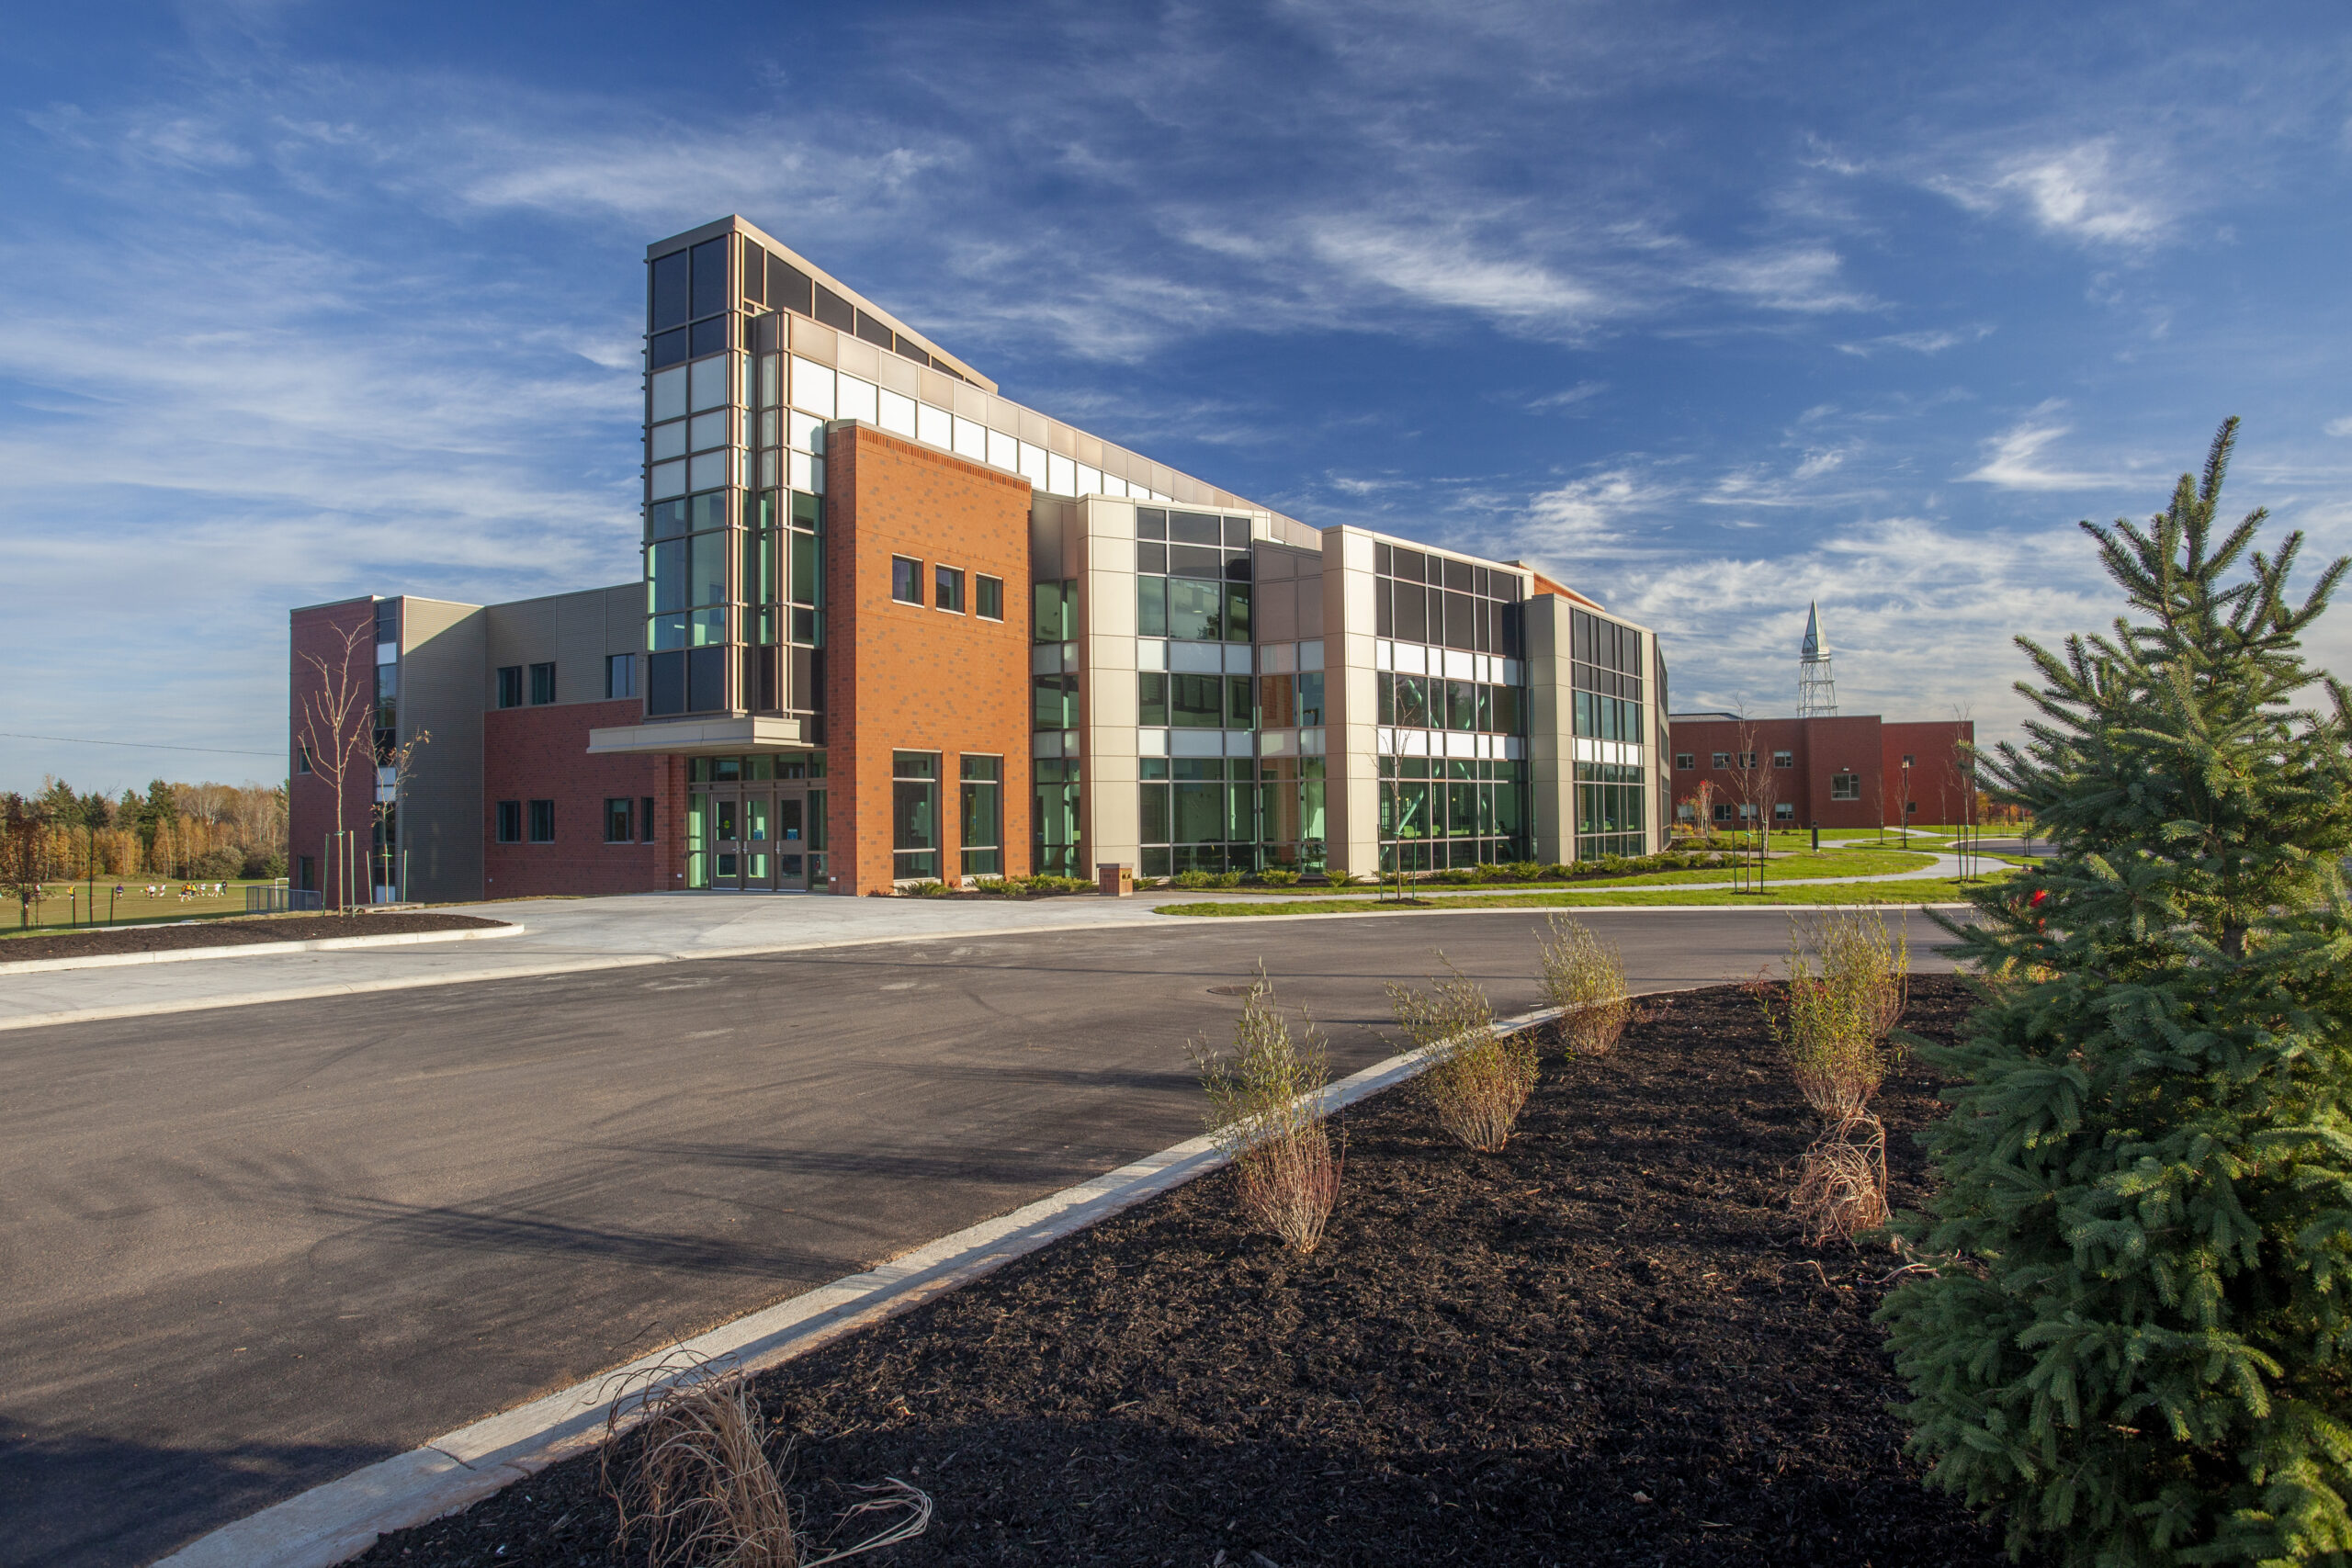
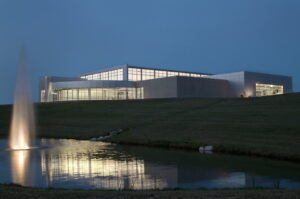
Crandall University: the featured library project in Architects 4’s long-running daylighting portfolio. |
The Challenge: Daylight Can Still Be a Liability
Architects are often asked to make interiors bright, connected, and comfortable. But a large opening can also introduce direct sun, glare, excessive contrast, and heat gain. When occupants respond by lowering blinds, the building loses the daylight it was designed to provide—and the architect inherits the performance problem.
Comfort Cannot Depend on Guesswork
For Architects 4, the question was consistent from project to project: how do you bring daylight into a gymnasium, cafeteria, library, or office without creating conditions that undermine the people using the space?
The Alternative: Design the Light Before You Build
The team did not treat Solera® as a stand-alone material decision. They paired the product with daylight modelling to evaluate veil combinations and visible light transmittance before construction. That made daylight performance something the team could see, discuss, and tune—not a surprise to solve after occupancy.
Solera® + Daylight Modelling = Repeatable Results
Solera® provides the daylighting layer in high windows, clerestories, and other view-independent openings. Modelling helps the team choose the right configuration for the project. Together, they give the architect a controlled alternative between an opaque wall and unfiltered vision glass.
Featured Proof: Crandall University
At Crandall University, the portfolio approach is visible in a higher-education setting. Vision glass provides connection and views where they matter, while Solera® upper lights are used to moderate the strong summer sun entering through the large exterior wall.
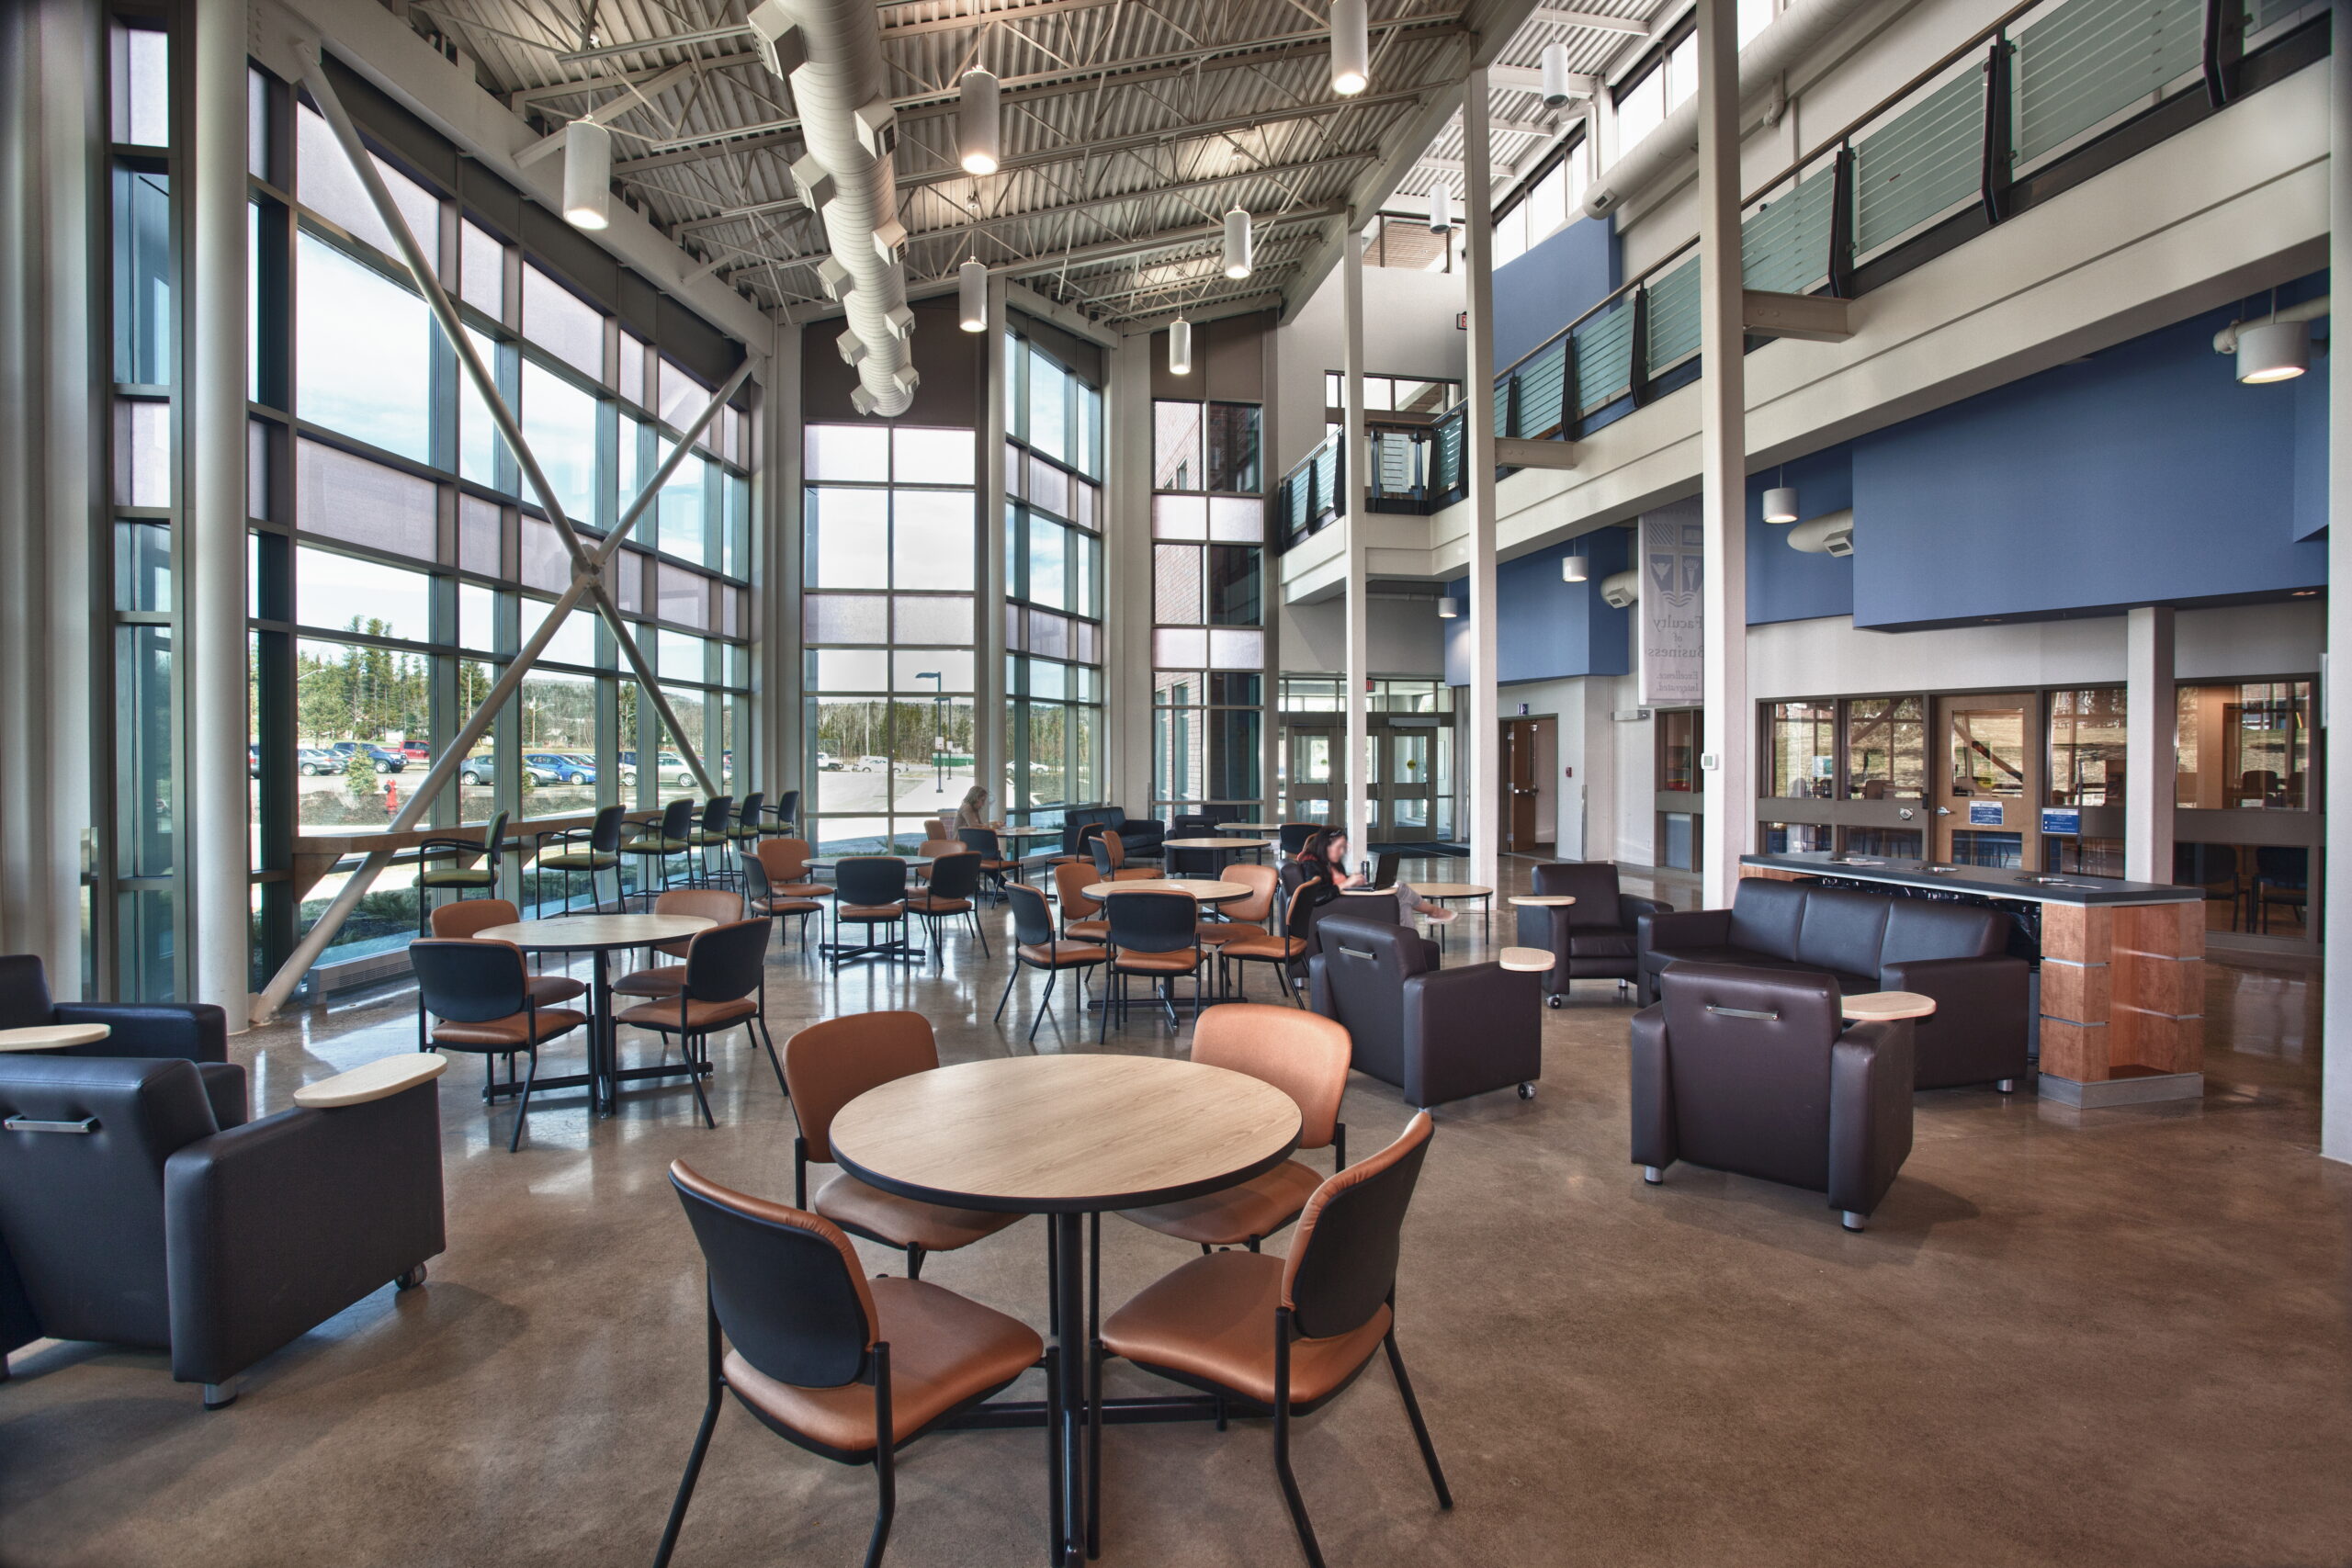
Crandall University’s daylit student lounge and atrium.
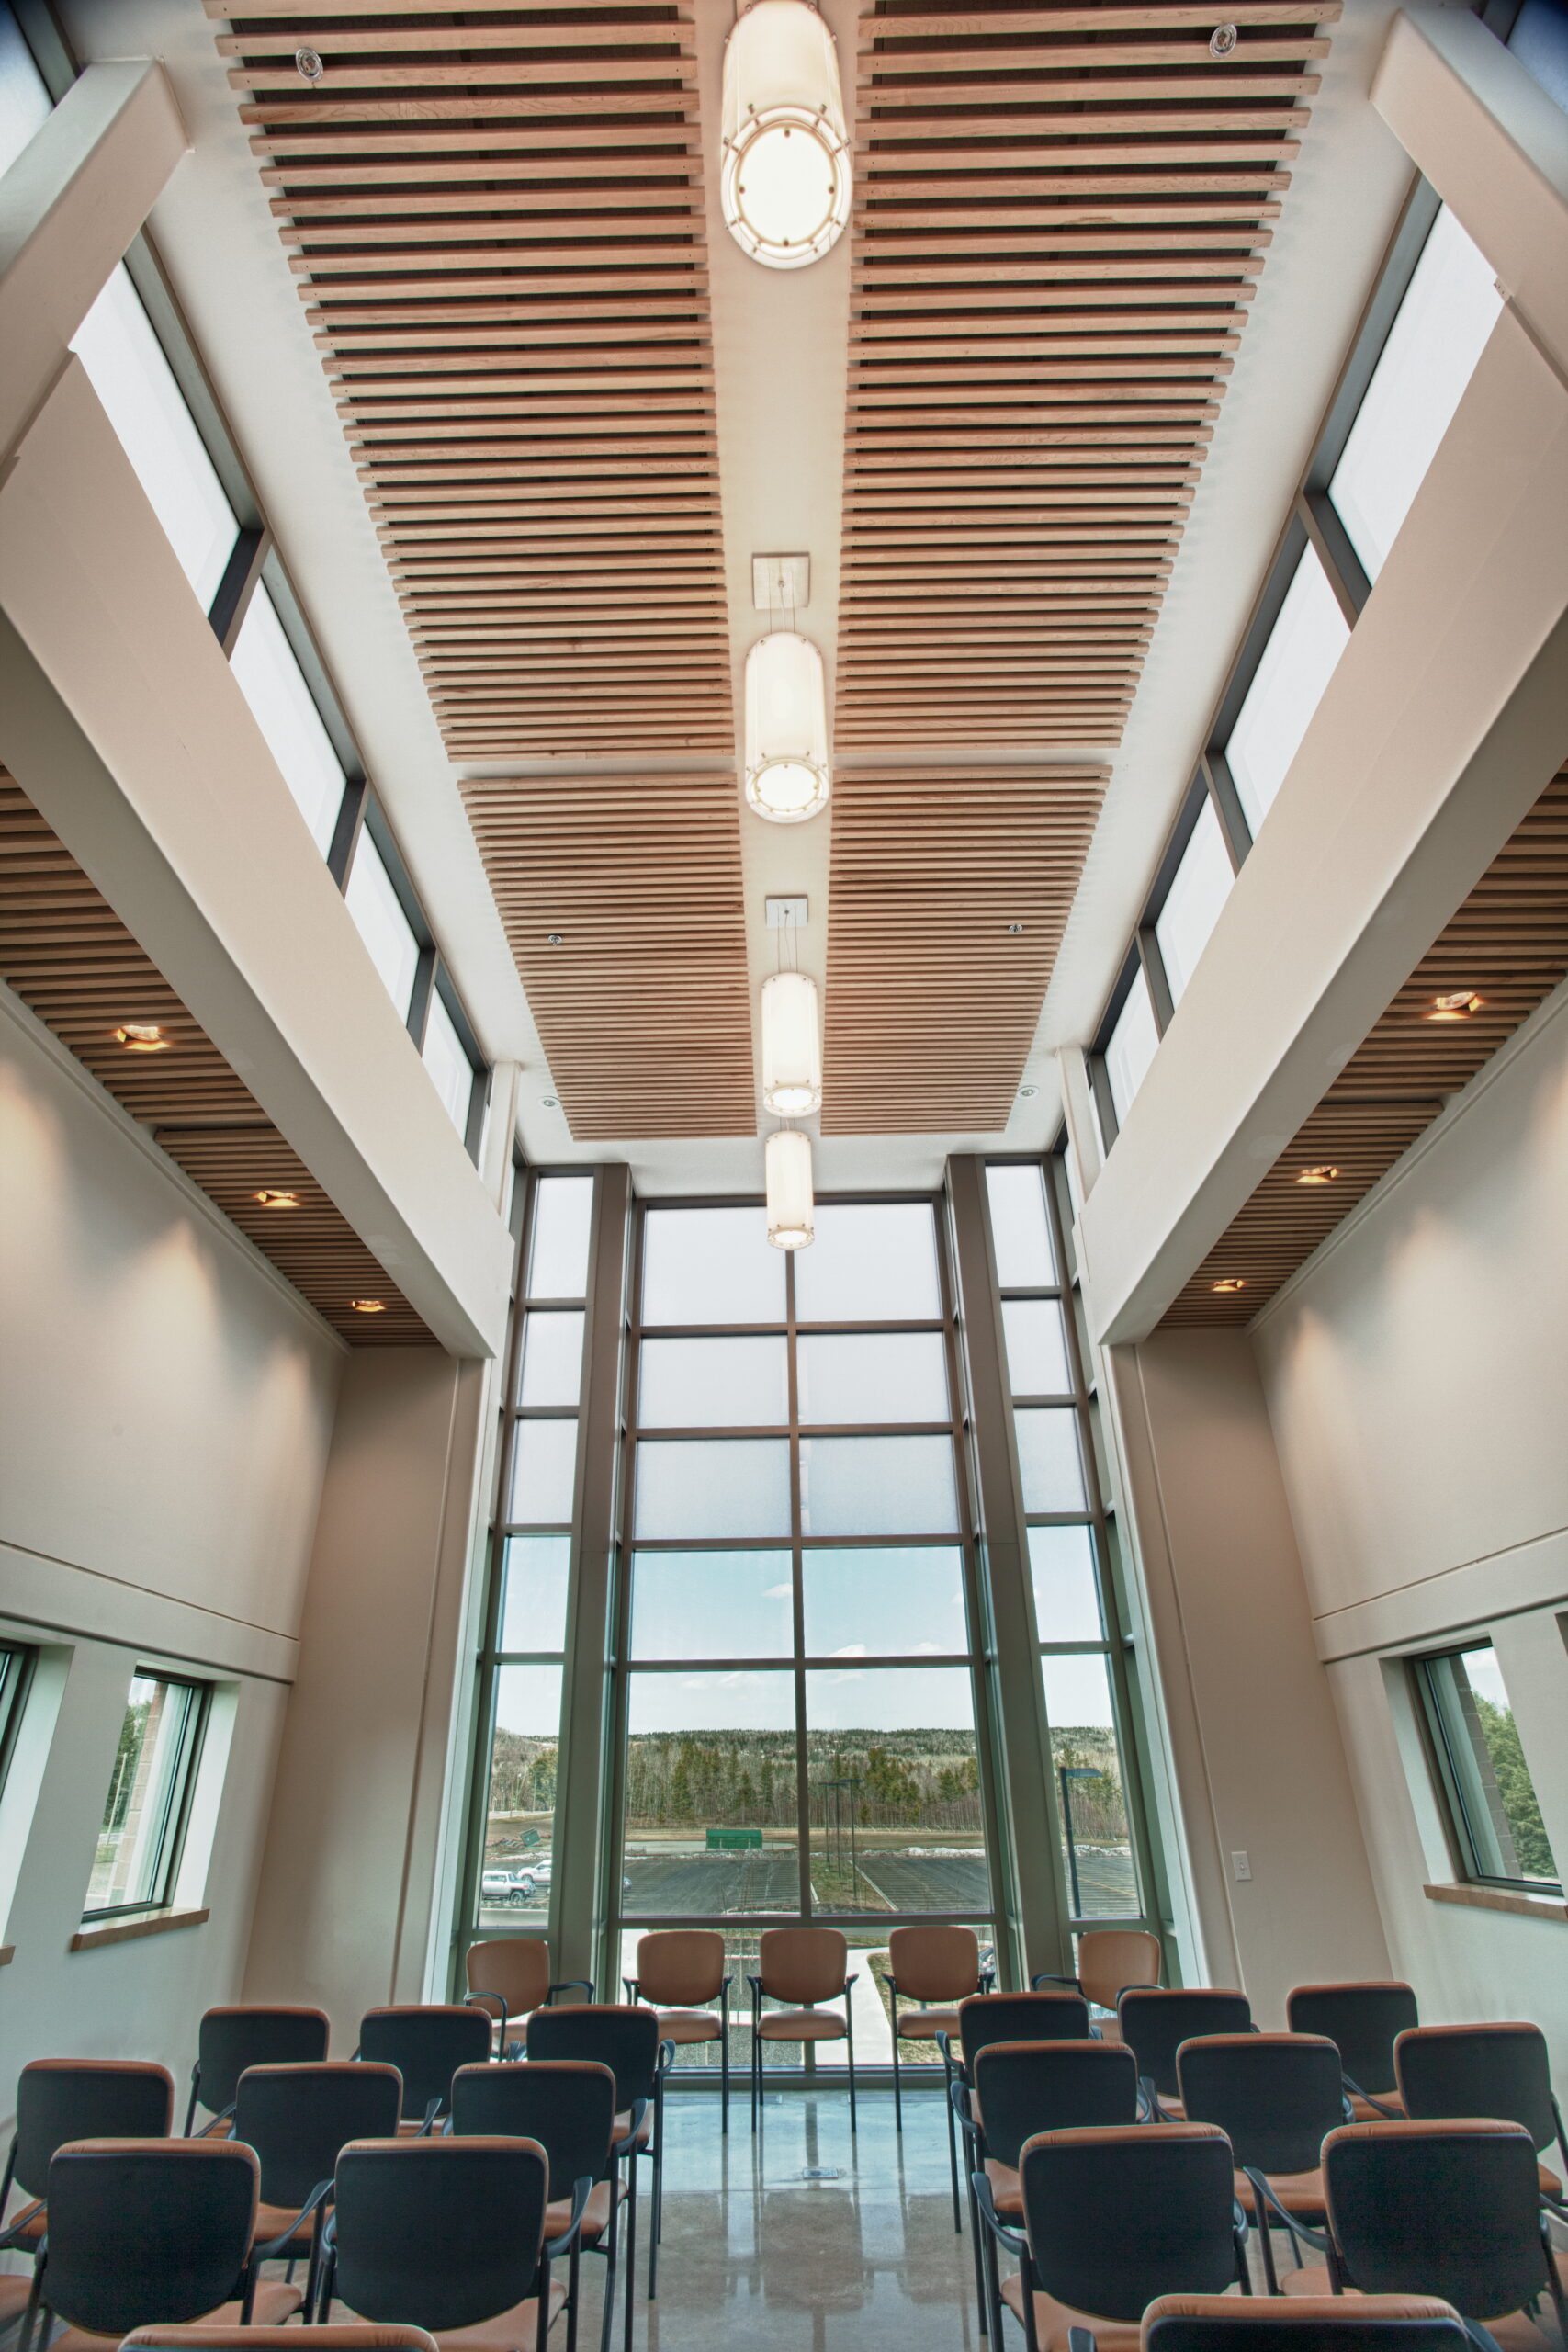 |
Views Where They Matter. Controlled Daylight Where They Do Not.This is the central decision behind the Architects 4 approach. A space does not have to choose between a clear connection to the outside and a comfortable interior. The right mix assigns vision glass and daylight diffusion to the locations where each makes the building work better. |
Four Projects, One Repeatable Approach
Over time, Architects 4 applied the same strategy in different building types. The technical question changed with the space, but the principle stayed the same: use daylight where it improves the environment, and control it before it becomes a problem.
|
Education · Gymnasium
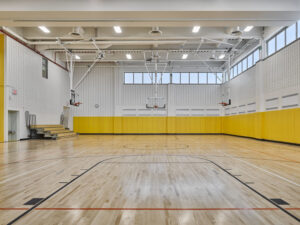
École St. ThérèseNatural daylight was needed in the gymnasium without blinding players. Solera® helped create a diffused environment for student activity. |
Education · Cafeterias
École le Galion & École Arc-en-cielThe team applied the approach to primary-school cafeterias, using Solera® to support even light distribution and reduce dark spots and visual contrast. |
|
Higher Education · Library
Crandall UniversitySolera® upper lights paired with vision glass to manage strong summer sun along a large exterior wall while keeping the library comfortable year-round. |
Corporate · Office
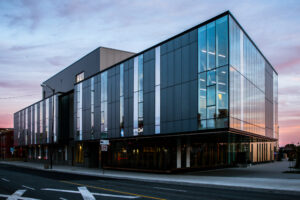
Gemtec Engineering BuildingSolera® helped bring daylight toward central work areas while reducing glare risk on computer screens in the surrounding office environment. |
Proof in the Gymnasium and the School Day
At École St. Thérèse, the original question was direct: bring daylight into the gymnasium without blinding players. The completed space demonstrates why that level of control matters in active environments, where a bright room still has to remain easy to use.
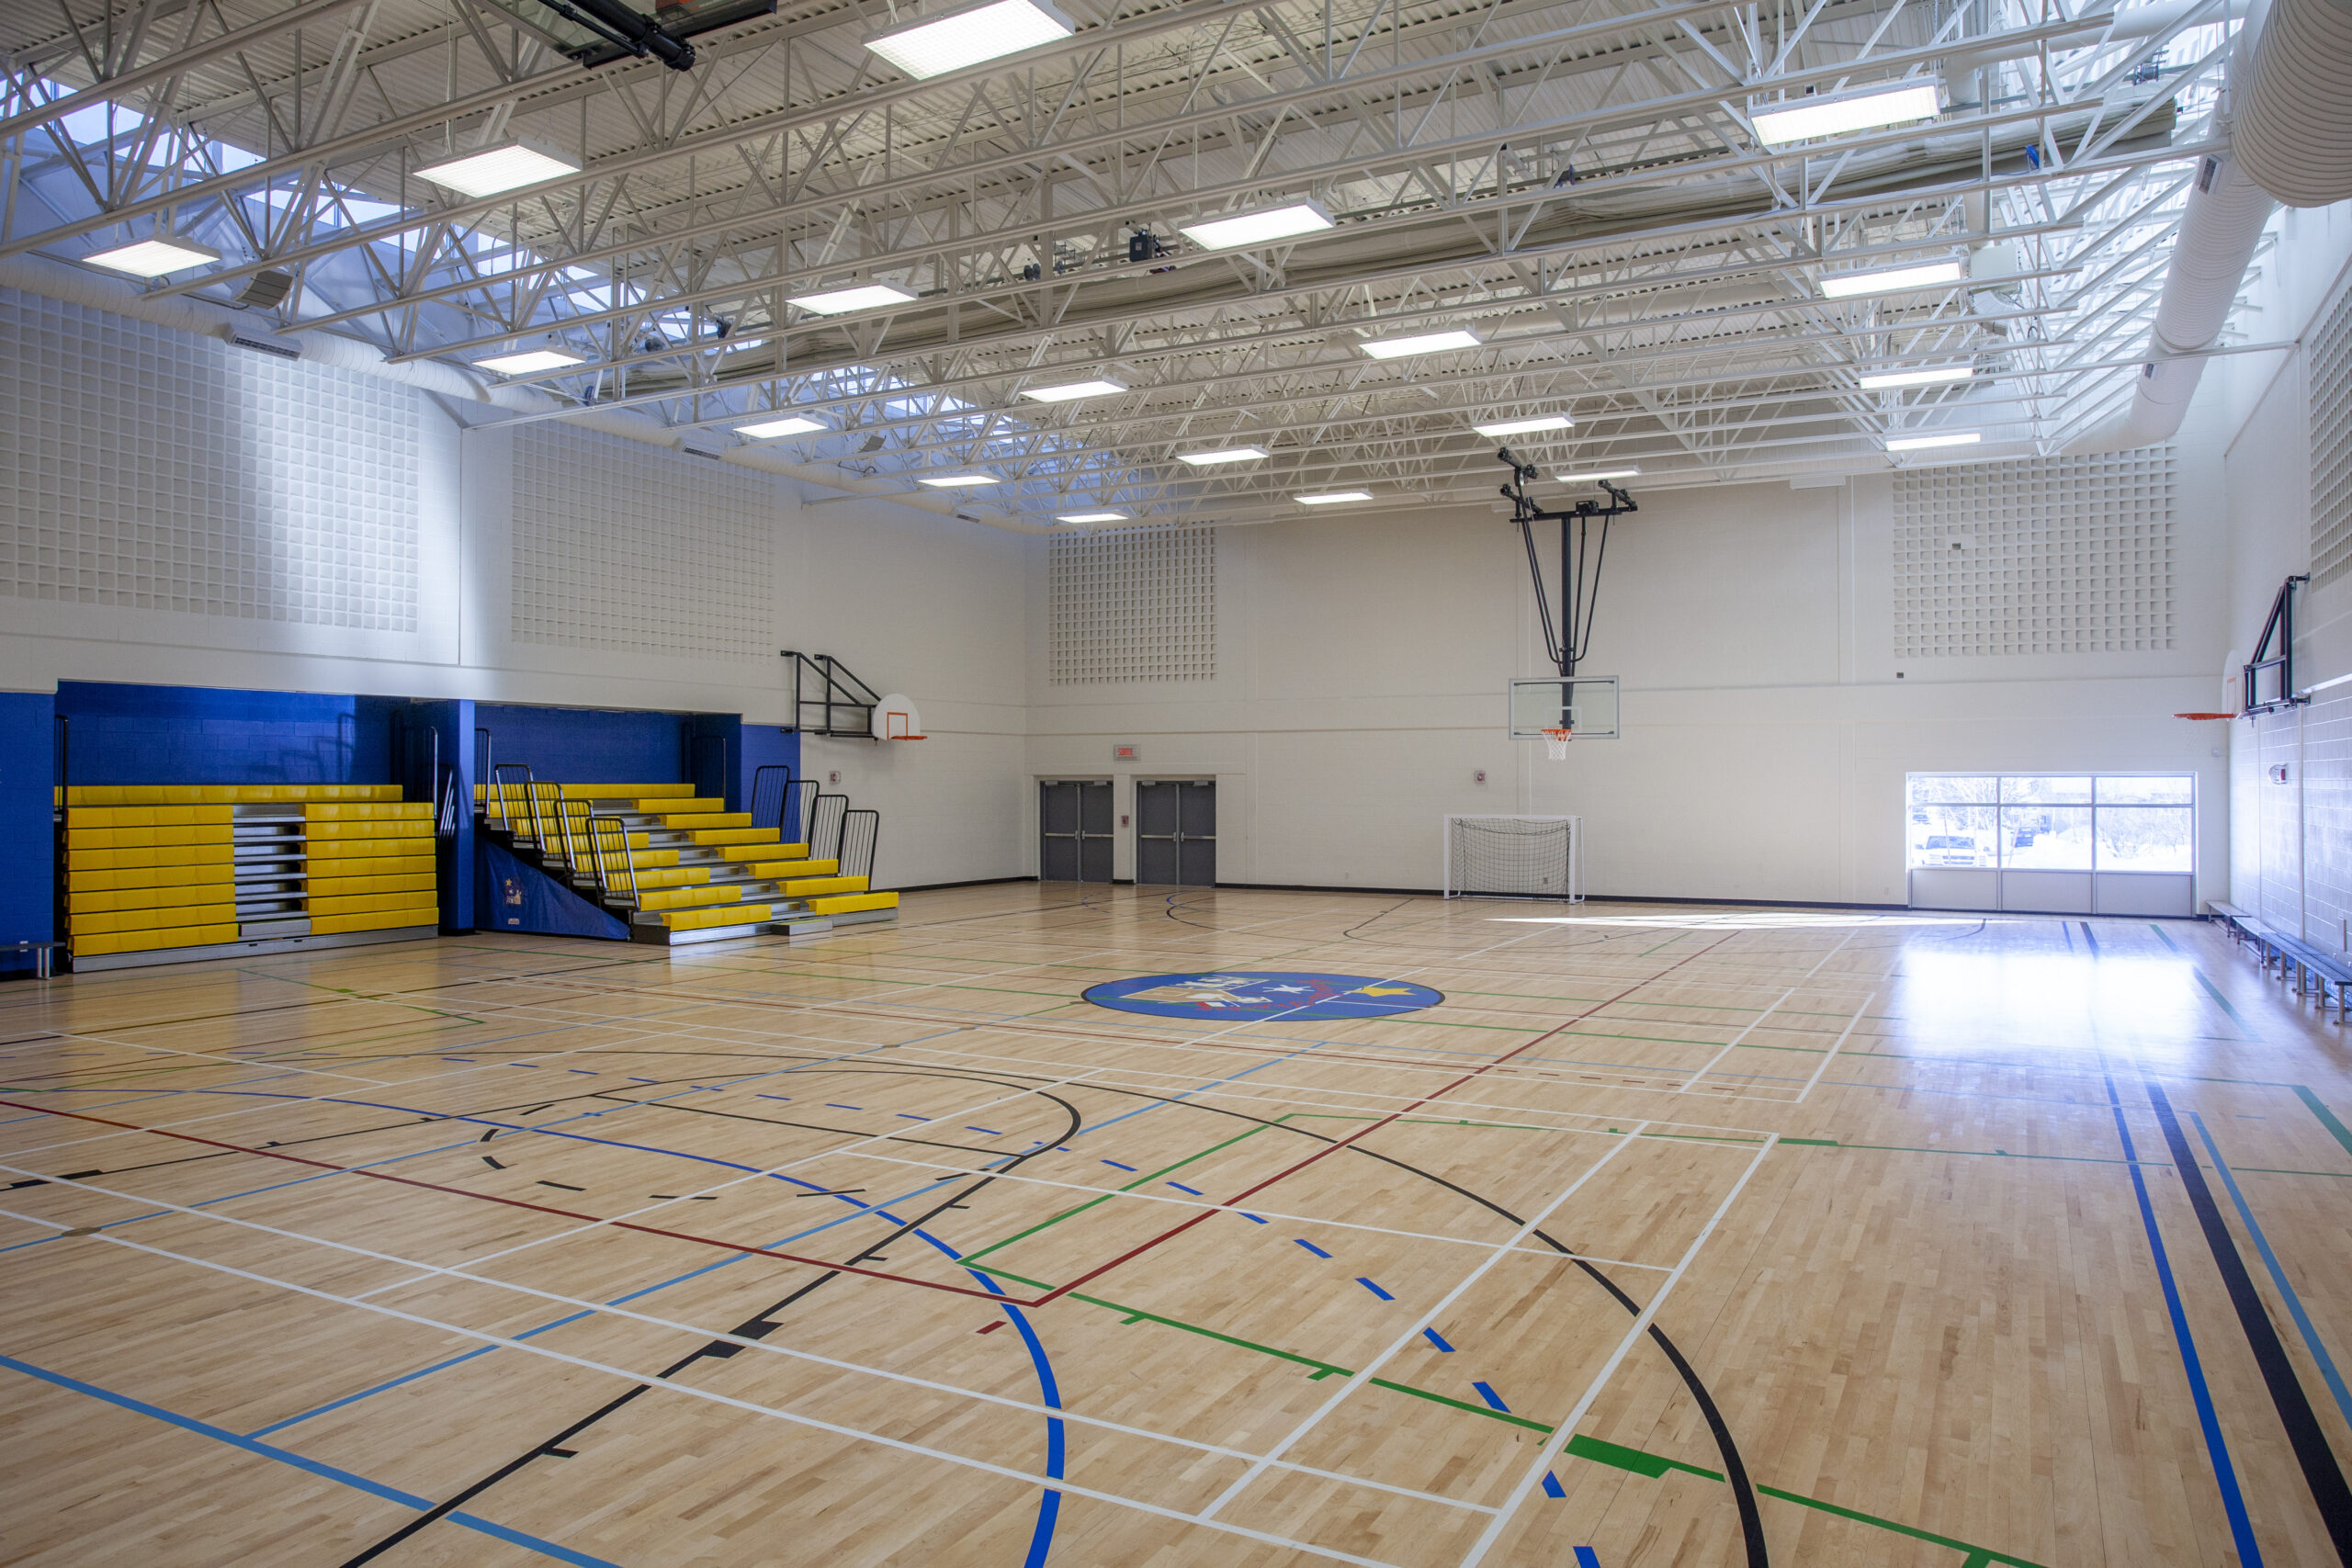
École St. Thérèse gymnasium: a bright activity space designed to avoid the direct-sun distraction players do not need.
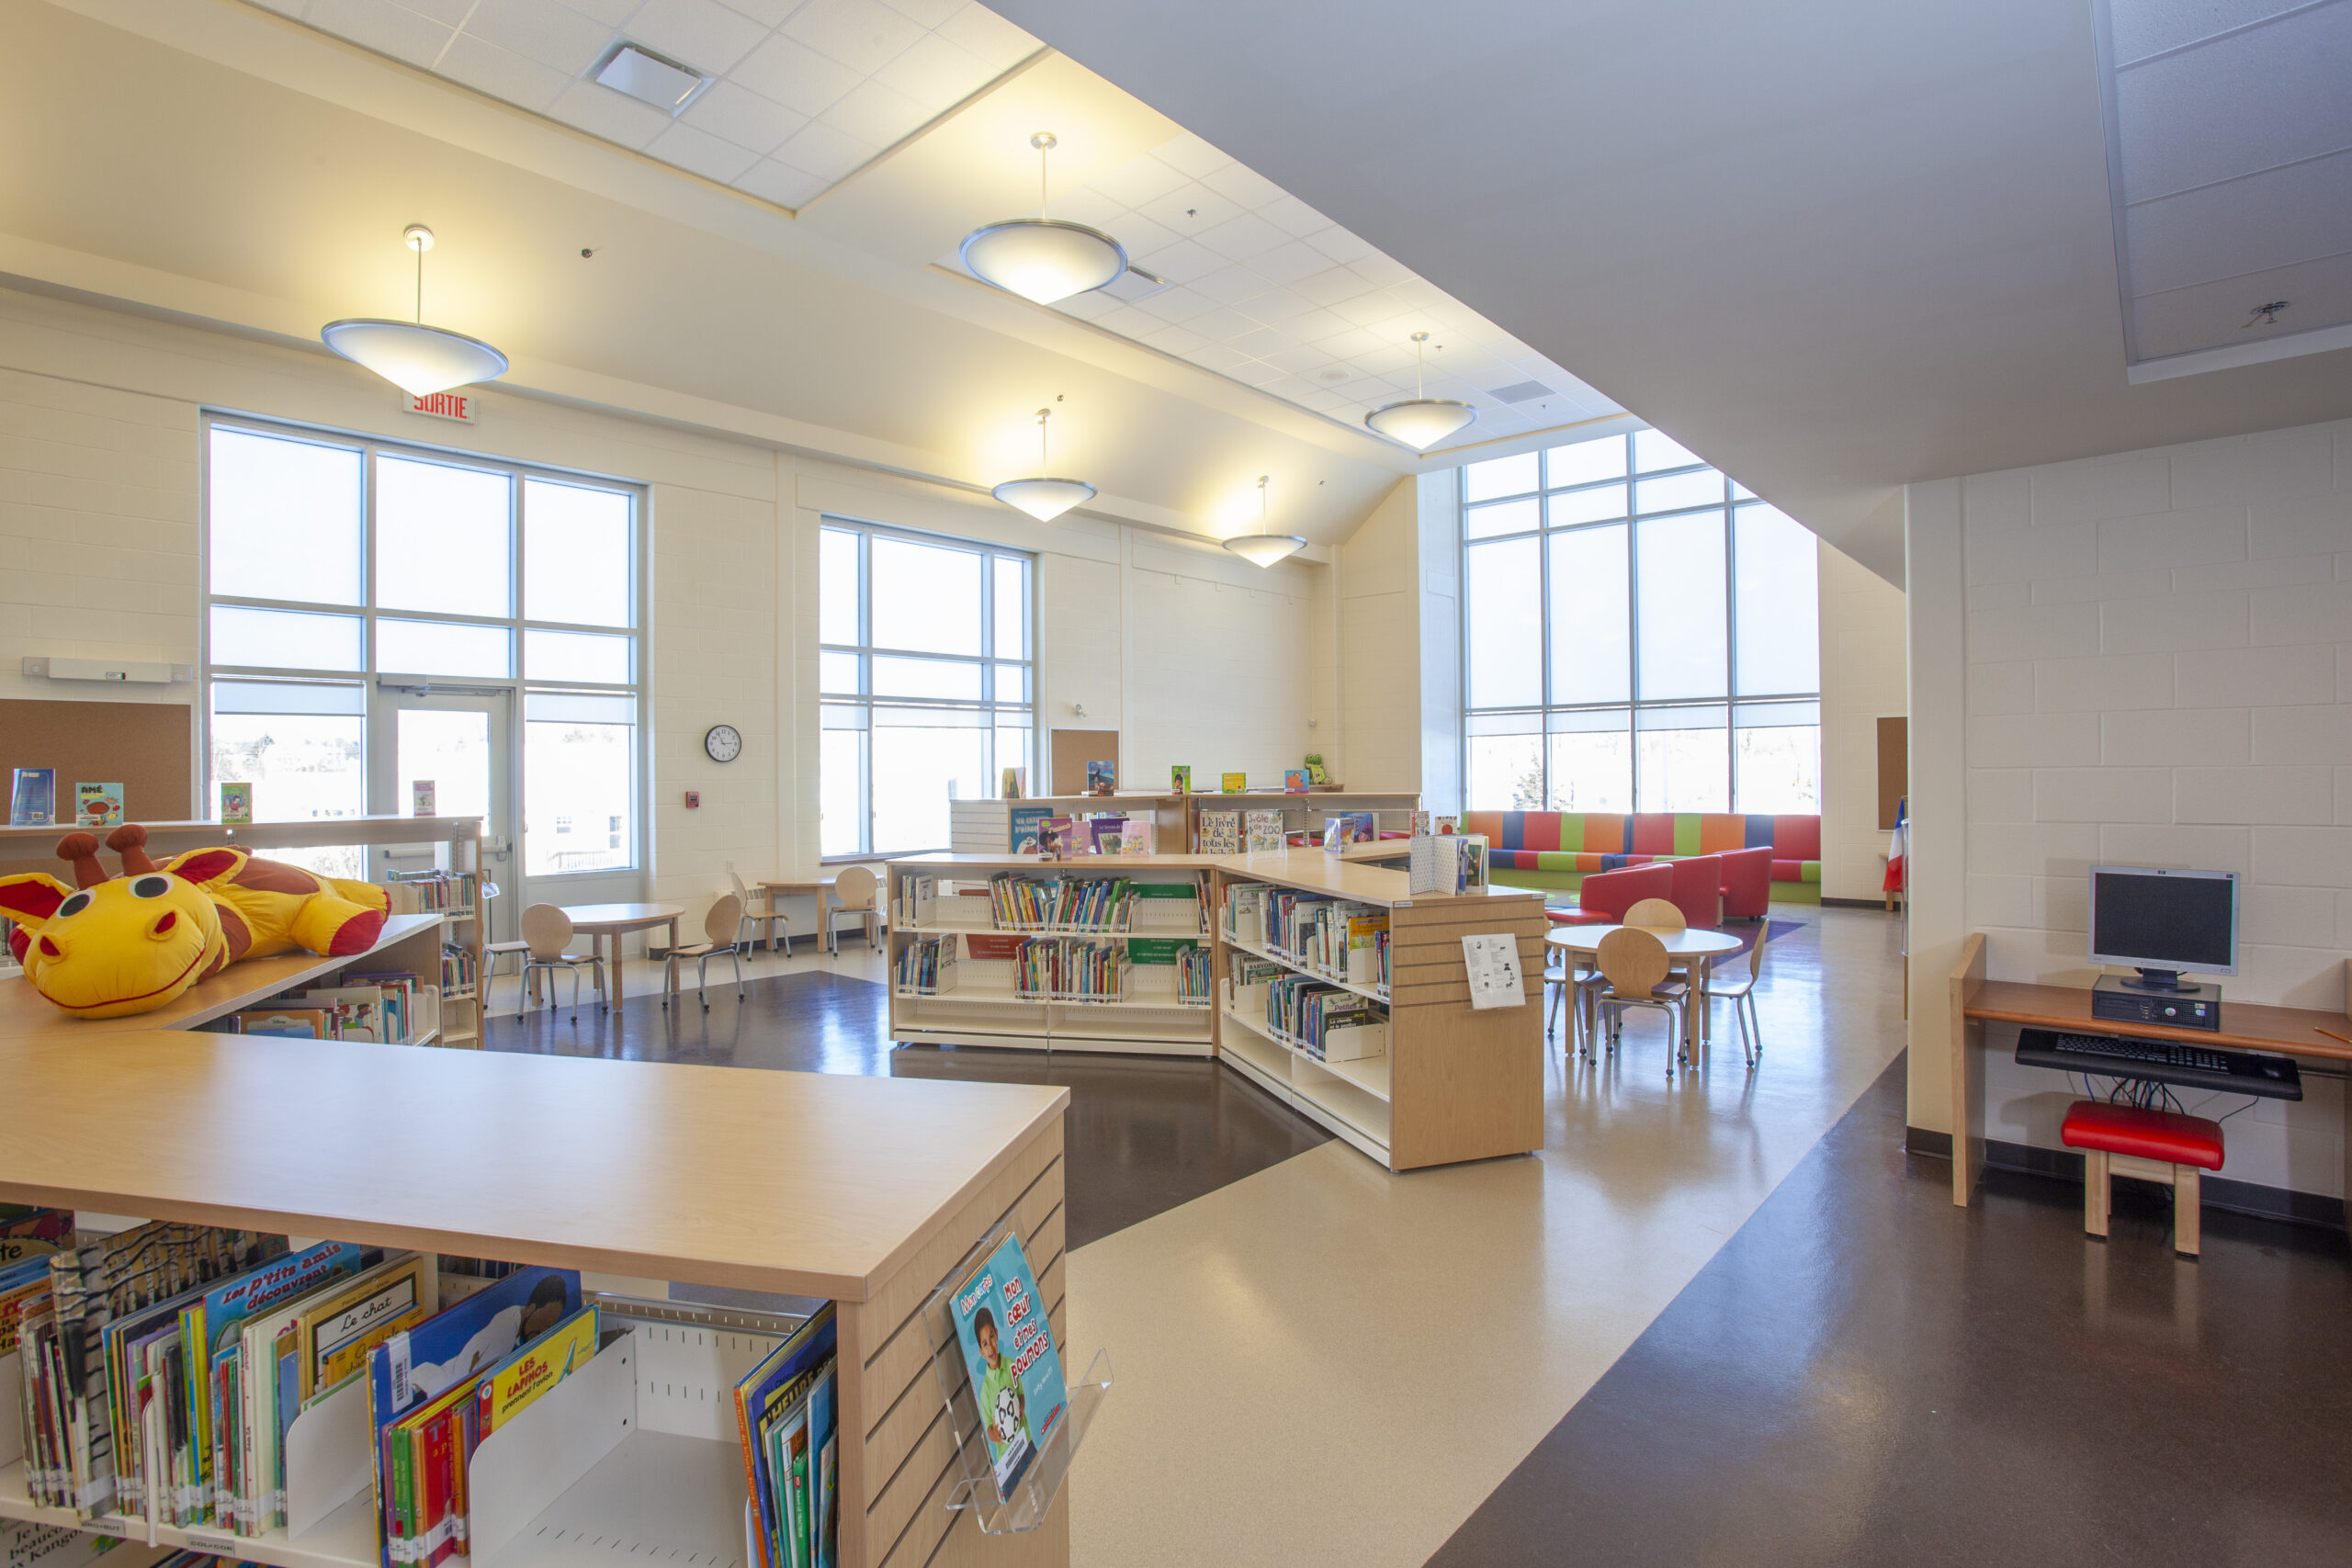
A bright learning environment inside the school.
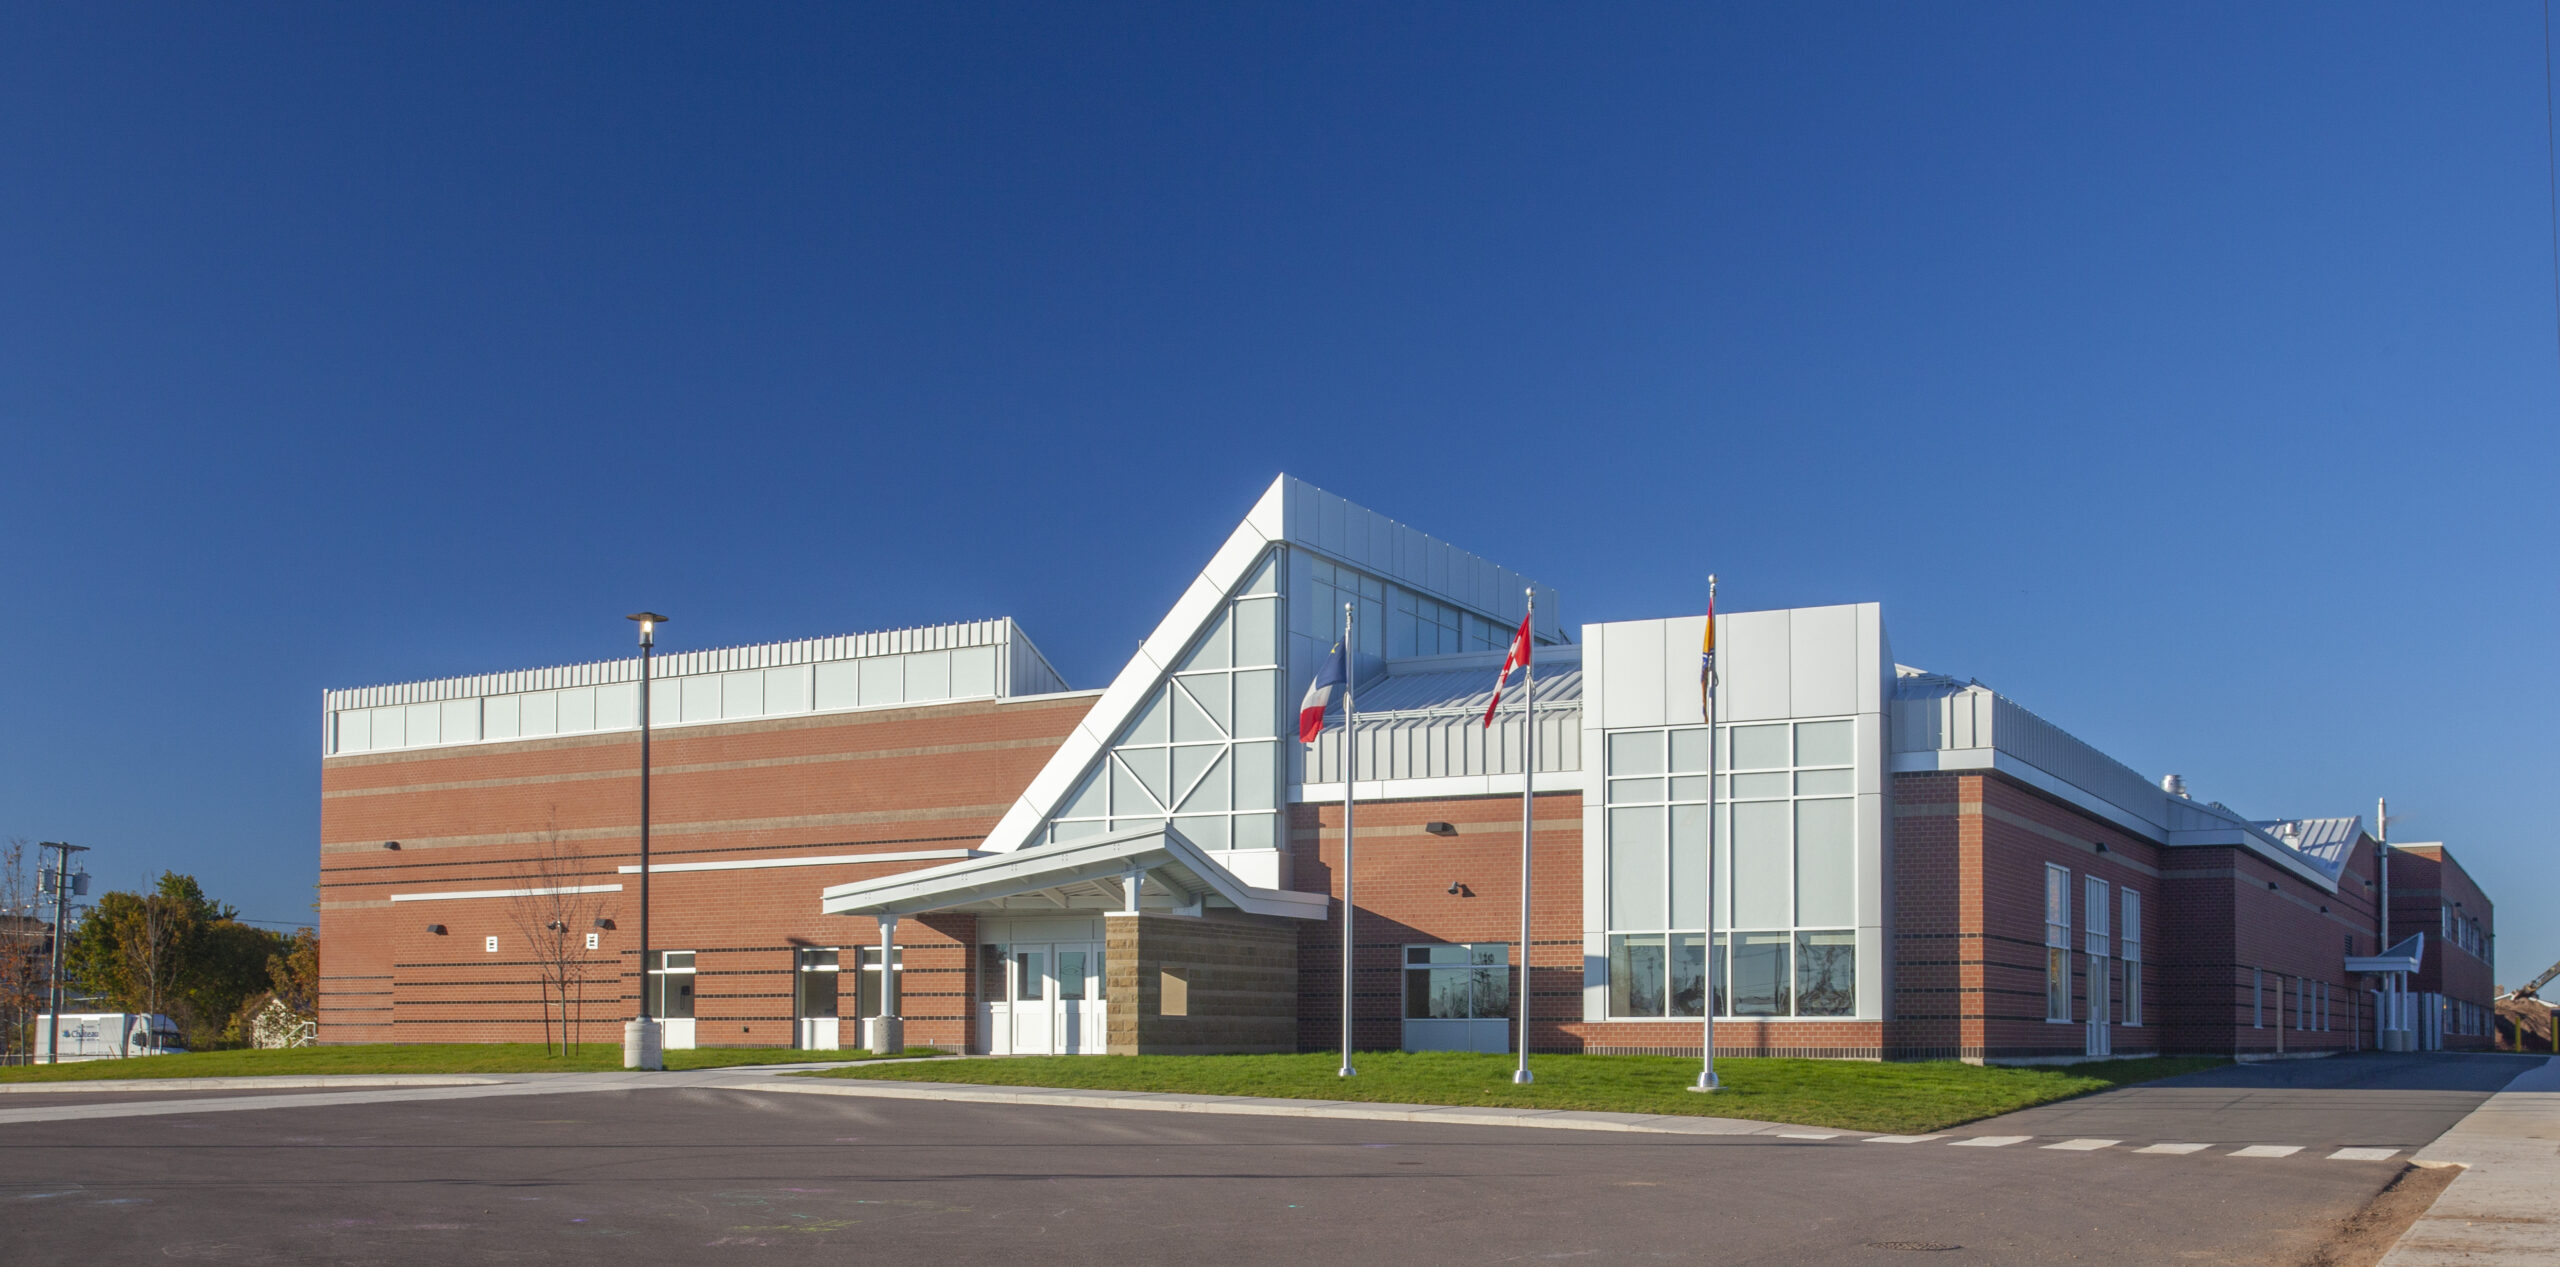
The approach also carried into the cafeterias at École le Galion and École Arc-en-ciel, where the objective was even, deep light distribution without dark areas or harsh visual contrast.
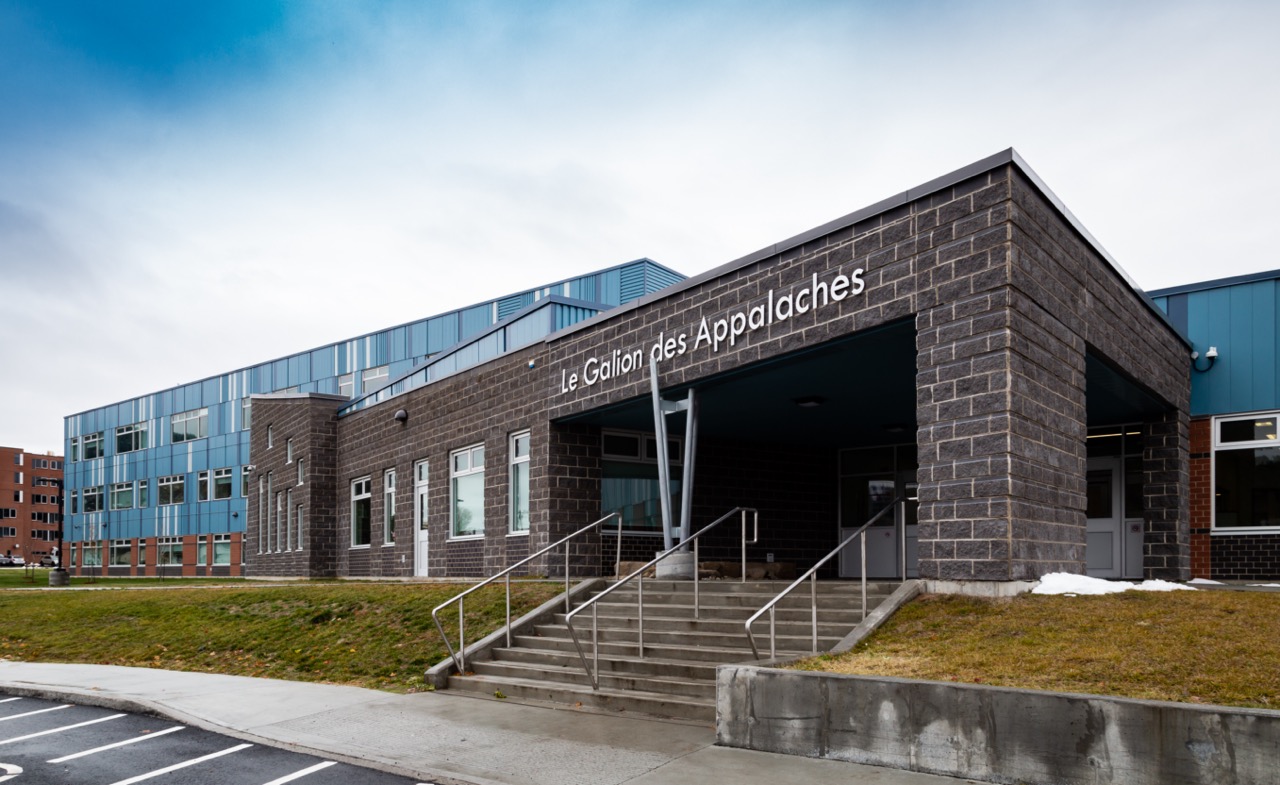
École le Galion des Appalaches: one of the primary-school projects in the Architects 4 portfolio.
Vision Glass Has a Job. So Does Solera®.
Architects 4’s experience demonstrates that the better decision is rarely all one material. Vision glass belongs where people need a clear view. Solera® belongs where direct sunlight creates a glare problem and no view is required—especially in high windows, clerestories, and skylights.
The Result: Confidence That Carries Forward
A repeat relationship is the strongest proof of performance. For Architects 4, each project reinforced the same lesson: when daylight is modelled, controlled, and assigned to the right opening, the design team can deliver bright spaces without asking occupants to manage glare after the fact.
What This Means for the Next Project
Daylighting does not have to be a gamble between a darker building and an overexposed one. Architects can combine vision glass, Solera®, and opaque wall deliberately—giving each material the job it performs best.