Daylight, Five Storeys Deep
At Morgan State University, daylight had to travel through a five-storey atrium—not simply brighten the top floor. The Calvin & Tina Tyler Hall proves that a deep plan can become an inviting student-services hub when the glazing strategy is designed to distribute light, not just admit it.
Project Details
|
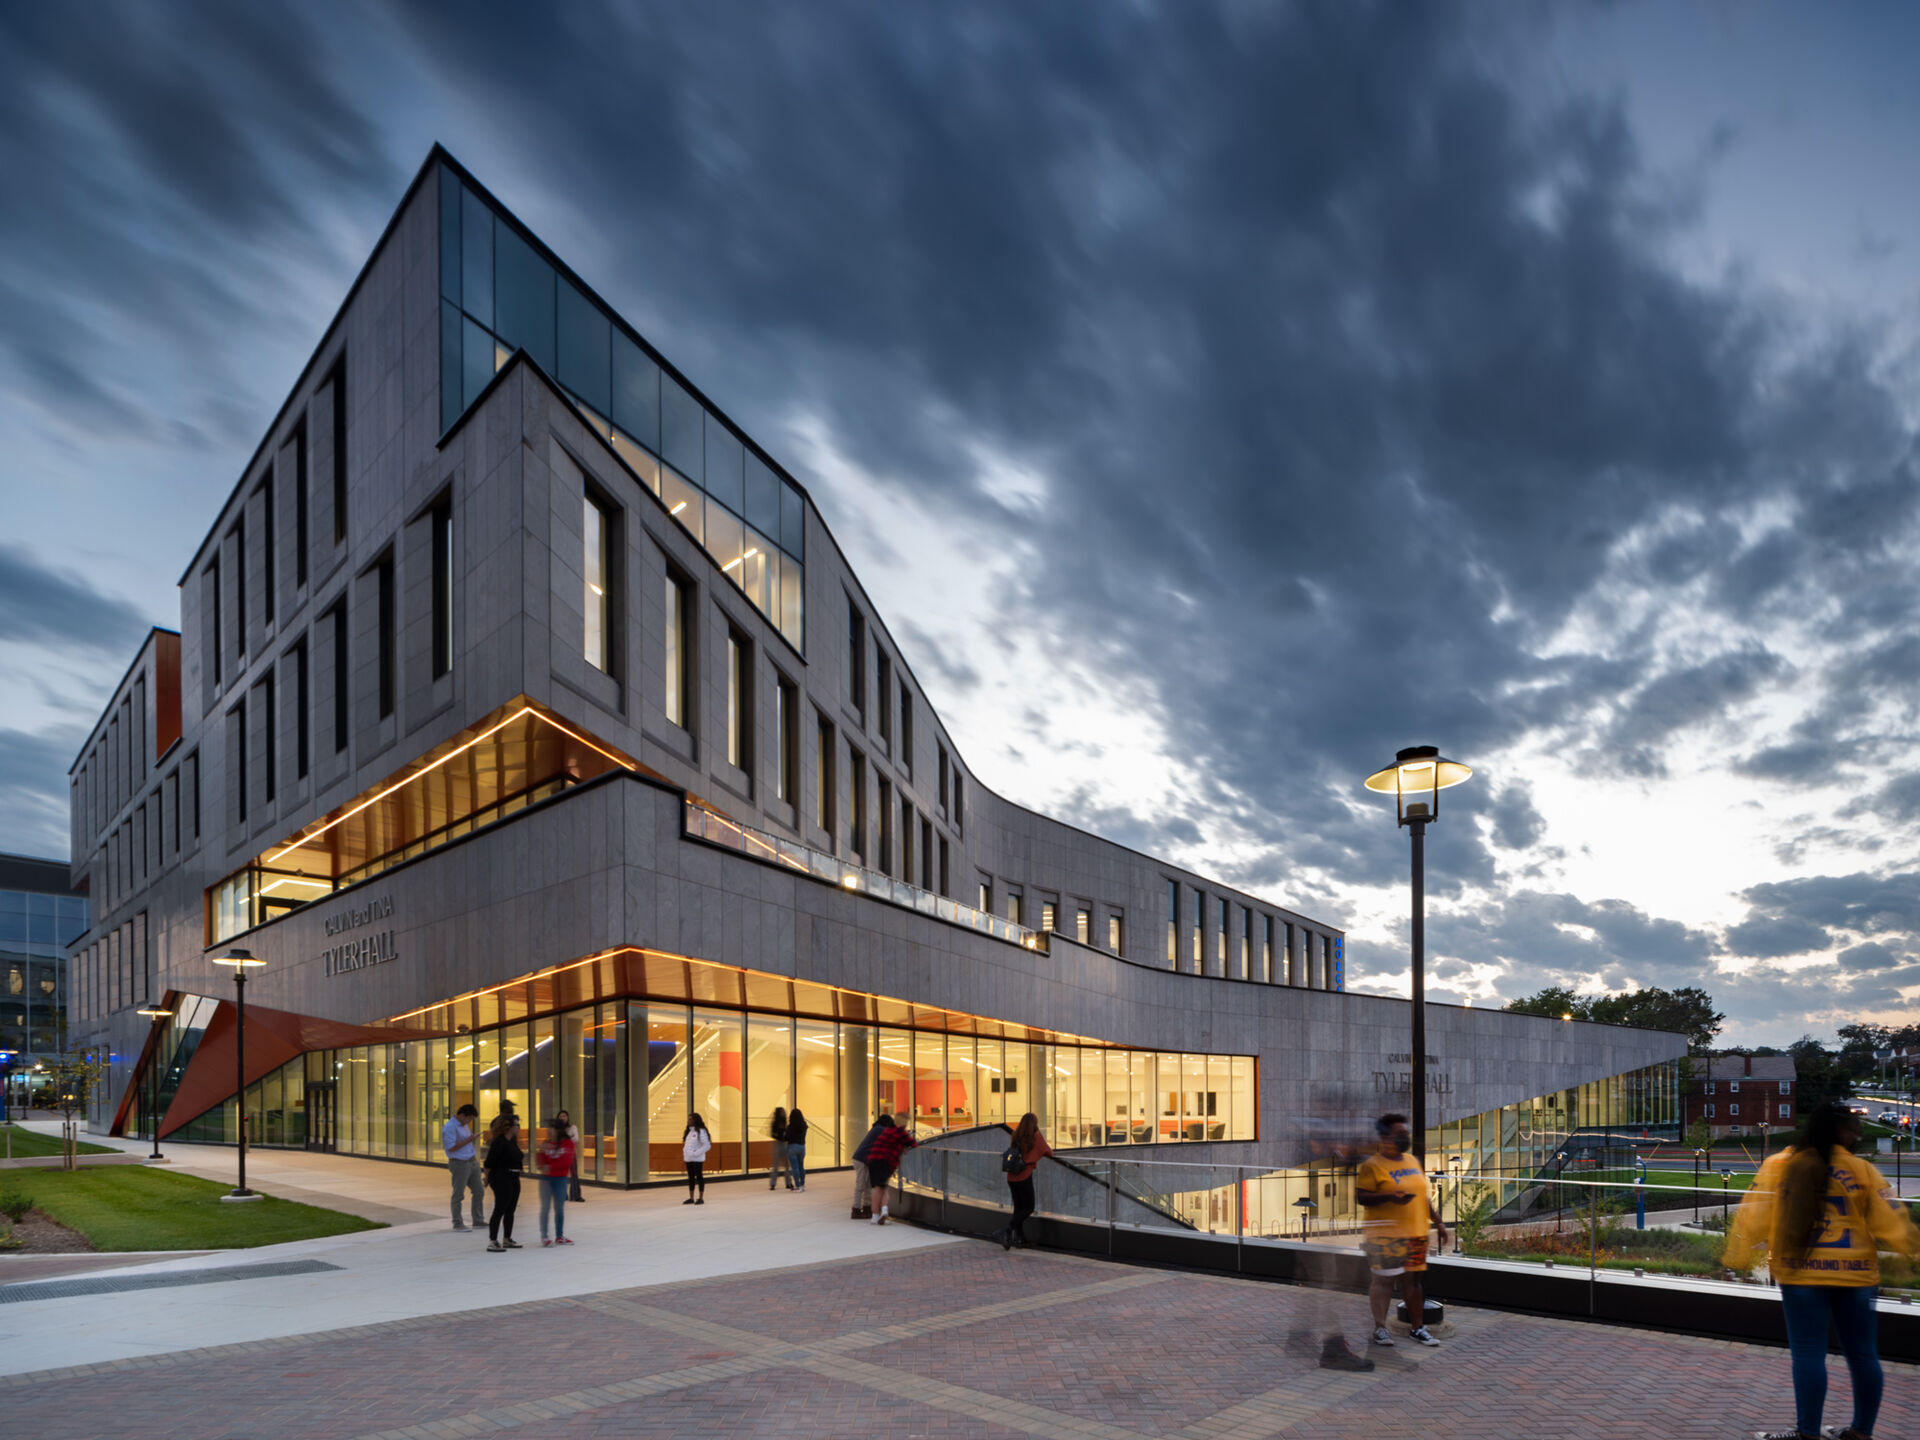 Calvin & Tina Tyler Hall gives Morgan State University an inviting new front door and a daylit centre for student services. |
The Challenge: A Deep Plan Cannot Rely on Top-Light Alone
Tyler Hall consolidates student-facing services that were once dispersed across campus. It is intended to be an uplifting university front door—one that bridges Morgan State’s historic academic quad and its contemporary campus commons. Yet the building’s large floor plates and lower-level service areas posed a familiar daylighting problem: a conventional skylight could make the upper atrium bright while leaving the people working below in a comparatively dark environment.
The design team needed a system that would capture daylight at the clerestory, diffuse it broadly, and help carry it down through the atrium. The goal was not a bright patch at roof level. It was usable light throughout the sequence of lounges, service counters, study settings, and workspaces below.
Solera® as the Daylighting Layer
Solera® gave the atrium a controlled daylighting layer: a component designed to diffuse incoming light rather than pass direct sun through the opening. Light-coloured finishes, the building’s curved geometry, and the multi-storey social spaces help extend that daylight deeper into the plan. The result is a glazing decision that supports the building’s people-first purpose rather than treating daylight as a rooftop feature.
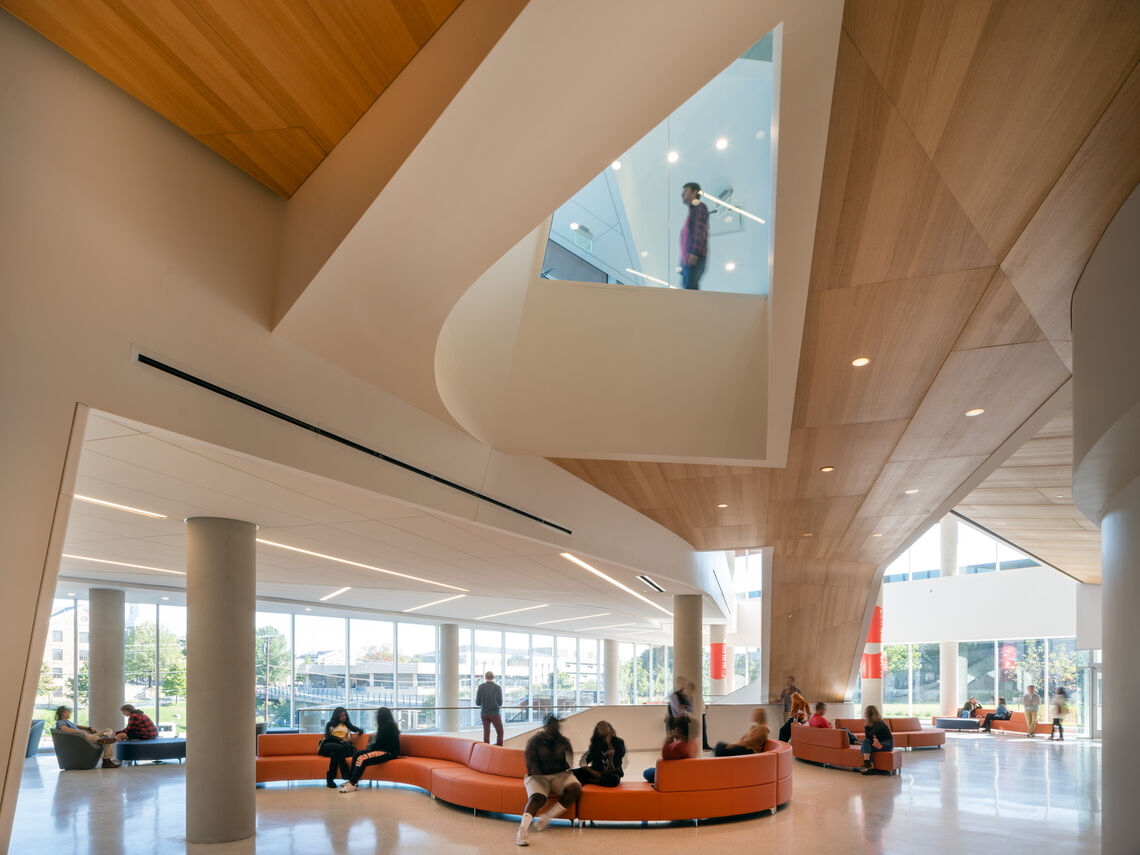
A daylighting strategy designed to support the atrium as an active, welcoming centre of campus life.
A University Front Door Built for People
GWWO and Teeple designed Tyler Hall as more than an administration building. Sweeping curved walls and stone cladding connect the new building to the campus’s history, while two connected entrances negotiate the grade difference between the surrounding neighbourhood and campus commons. Inside, reception areas and service desks sit along flowing lounges, study areas, and collaboration spaces linked by a monumental stair with a continuous wood soffit.
Those social spaces depend on more than visual drama. They have to welcome prospective students, support daily administrative work, and make the university’s first official point of contact feel purposeful and humane. Daylight is part of that experience—especially when it reaches the spaces that might otherwise become the least desirable places to work.
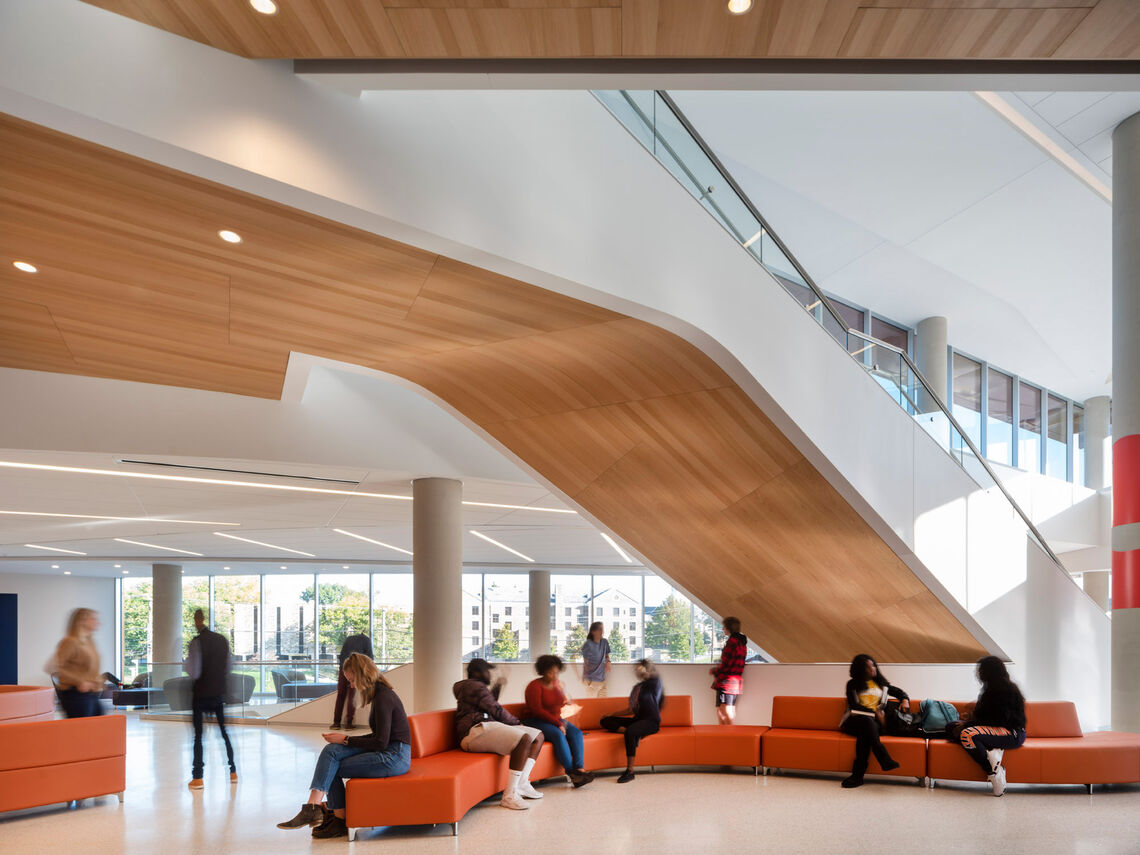
Multi-storey lounges, study settings, and service counters make daylight part of the daily student experience.
Performance Is Part of the Whole Envelope
The project’s LEED Gold strategy combines natural daylighting and lighting-control sensors with LED lighting, energy-recovery HVAC, a green roof planted with native species, light-coloured roofing materials, and predominantly regional material sourcing. In that larger system, daylight is not an aesthetic add-on. It is part of a coordinated approach to lower lighting demand and a more resilient, welcoming campus building.
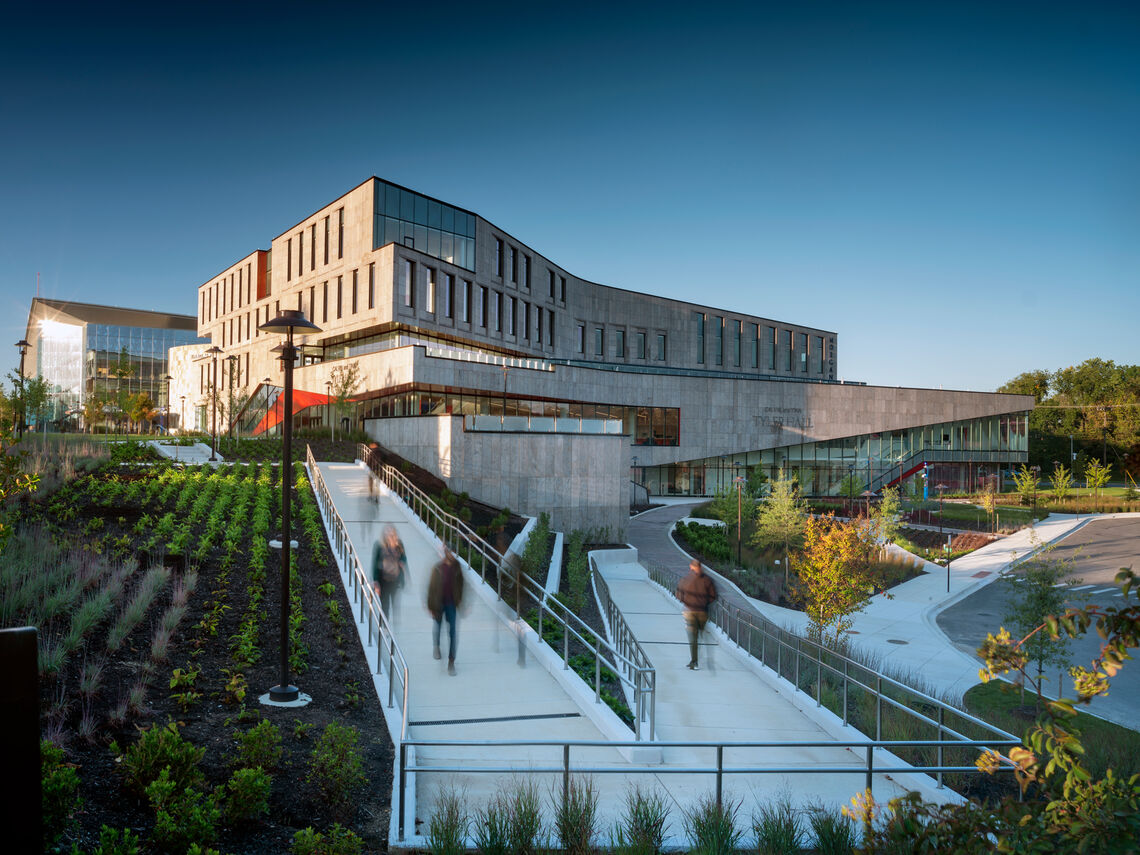
Daylight, lighting controls, and envelope decisions work together as part of the building’s LEED Gold performance strategy.
The Result: Daylight That Reaches the People It Was Designed For
Tyler Hall turns a deep, five-storey volume into a social and administrative centre with daylight as a working part of the architecture. The project demonstrates the value of treating vision, controlled translucent daylight, thermal performance, and interior reflectance as coordinated decisions. That is how daylight can travel farther than the façade—and support the spaces where people actually spend their day.
Recognition That Follows a Clear Idea
The project has received broad recognition for its architectural, civic, landscape, and sustainability contribution. The 10 recognitions below are compiled from GWWO Architects and the original AGL project story; the two AIA Maryland honours are grouped together in one card.
AIA MarylandExcellence in Design Public Building of the Year & Honor Award |
AIA BaltimoreGrand Design Award |
AIA BaltimoreDesign Award · 2021 |
ASLA MarylandHonor Award |
SCUPExcellence in Architecture Honor Award |
The Architect’s NewspaperBest of Design Awards Honorable Mention |
Architizer A+ AwardsHigher Education & Research Facilities Finalist & Popular Choice Winner |
The Plan AwardFinalist |
USGBC MarylandCommunity Leader Project Award Finalist |
See Tyler Hall in Motion
AIA Maryland’s feature video offers another view of the Calvin & Tina Tyler Hall and the people-first campus experience it was designed to create.
Model the Light Before You Build
For a deep floor plate, atrium, or student-services environment, daylight modelling makes the glazing decision visible before the project is fabricated. Our team can model the effects of vision glass, Solera®, opaque surfaces, and mixed façade strategies for your specific space.
Request a Daylight ModelExplore Solera®Project and awards information: GWWO Architects · Design Architect: Teeple Architects · Daylighting: Solera® · Images sourced from GWWO Architects’ project page