Model the Light Before You Build
You cannot see glare on a blueprint or feel thermal discomfort in a rendering. Daylight modelling gives project teams the evidence to predict how light will behave, compare façade options, and design a space that works before construction begins.
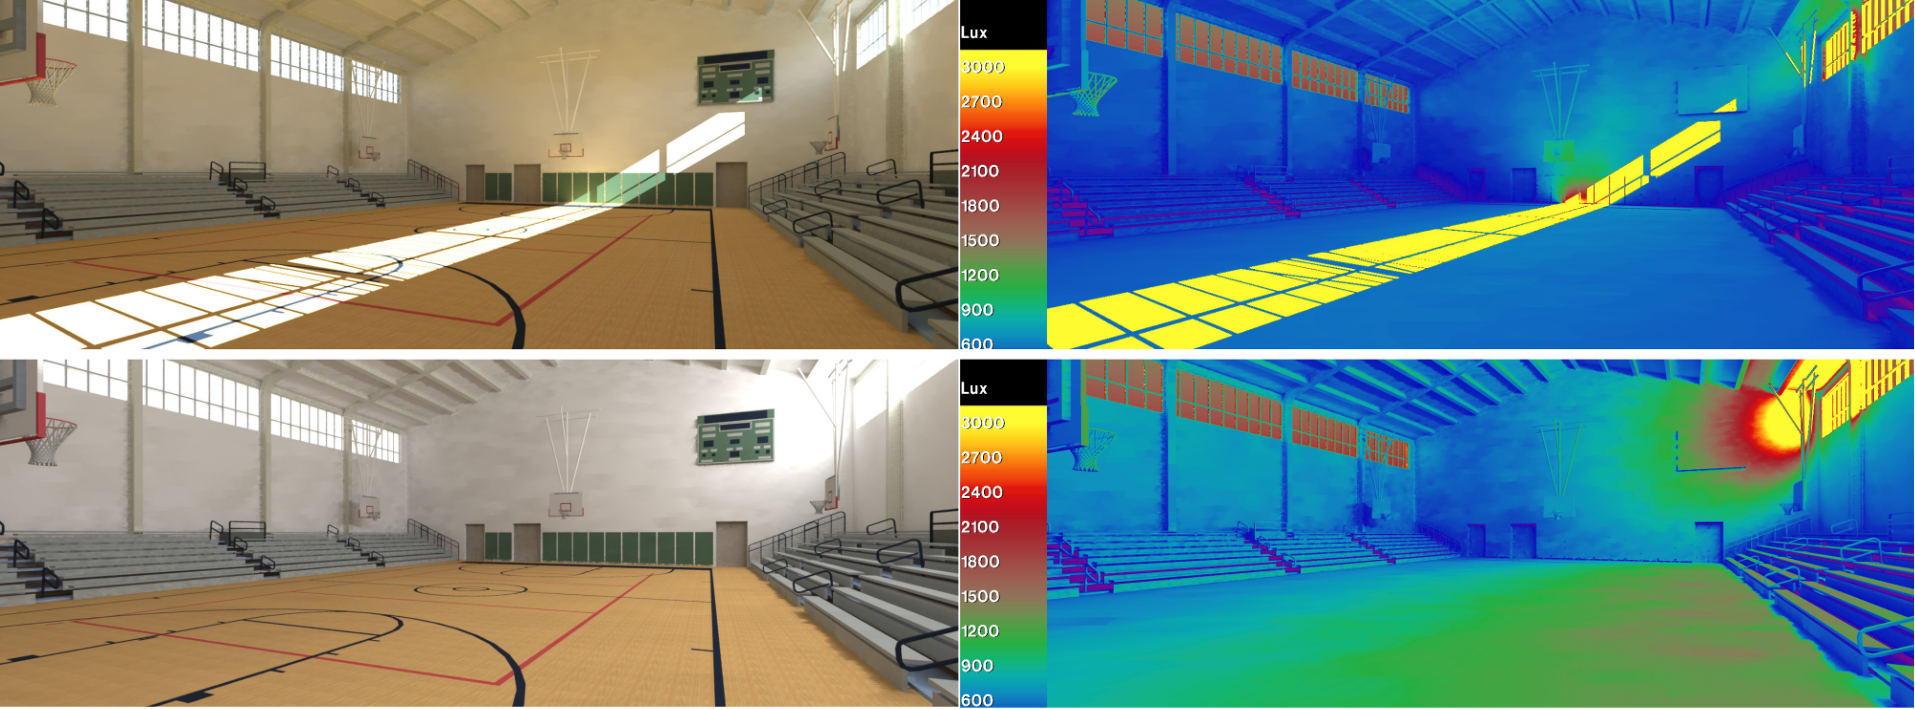
Daylight modelling makes the effects of façade, glazing, and interior decisions visible before construction begins.
Daylight Modeling Details
| Service | Complimentary project-specific daylight modelling from Advanced Glazings |
| Evaluation Method | Radiance ray-tracing with photorealistic renders and false-colour analysis |
| What It Tests | Glare, contrast, daylight distribution, façade orientation, and glazing configurations |
| Design Comparison | Vision glass, Solera®, opaque wall, and mixed façade strategies |
| Project Evidence | Featured Loretto College gymnasium comparison: vision glass only versus vision glass paired with Solera® at the clerestory |
| Outcome | A clearer basis for glazing placement, quantity, and configuration before construction |
Why Model Daylight Before You Build?
Daylight is often treated as a visual preference until a space is occupied. But glare, sharp contrast, solar heat, and uneven light are performance problems that become expensive once a building is complete. A rendering can suggest brightness; it cannot reliably show where light will concentrate, where the eye will struggle to adapt, or whether the daylight strategy will make a gymnasium usable through the day.
That is why the Loretto College team tested the design before it was built. The objective was not simply to maximize daylight. It was to determine how vision glass, translucent glazing, and the room geometry could work together to deliver broad ambient light without the bright patches and contrast that make a space uncomfortable.
Radiance: Making the Invisible Visible
Advanced Glazings uses Radiance ray-tracing simulations to compare design options before construction. The process can test glass locations, solar exposure, surrounding obstructions, furnishings, and anticipated use conditions. It gives the project team a visual and quantitative basis for deciding where each façade material belongs.
Loretto College: Vision Glass Alone
|
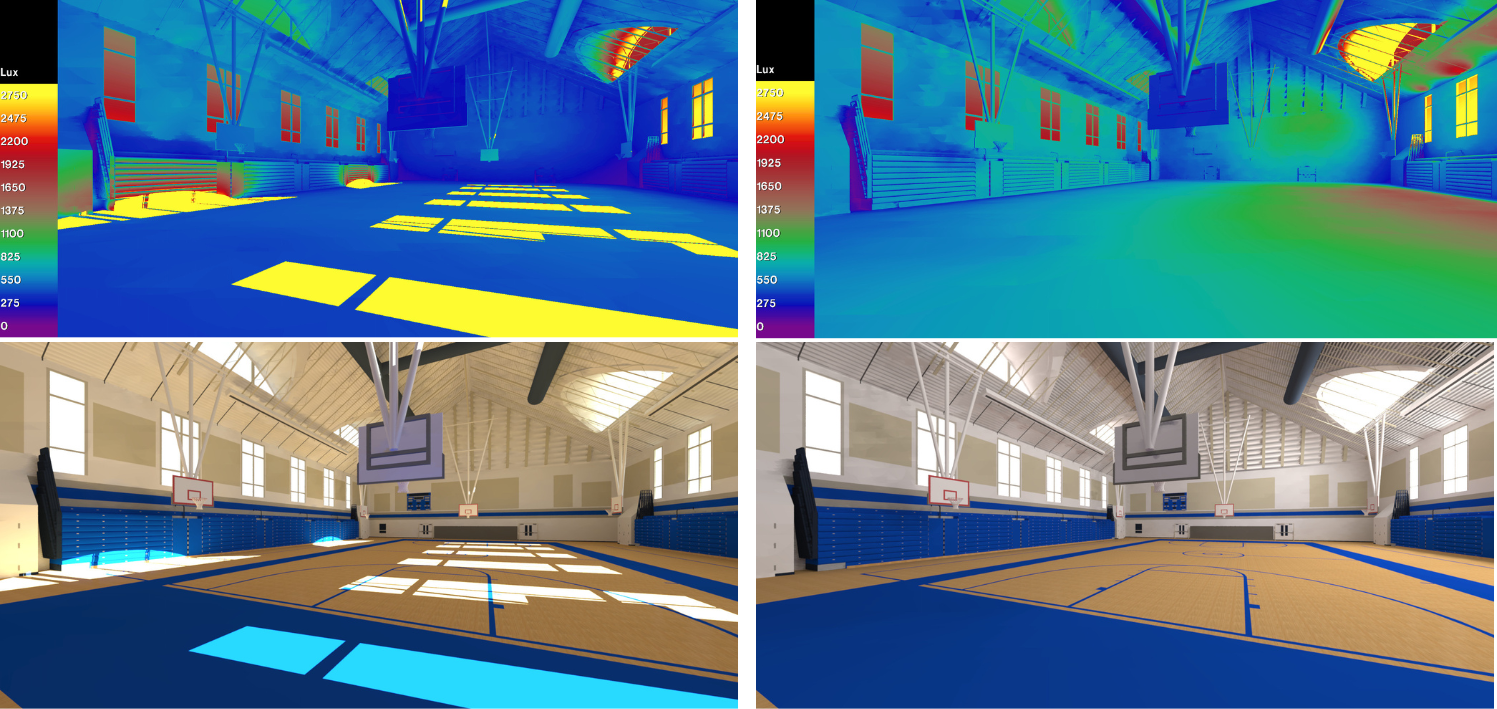
The first Loretto College simulation modelled vision glass above and below the gymnasium wall. The false-colour analysis revealed highly concentrated daylight near the openings and much darker areas elsewhere. The contrast is the key issue: when one part of the room is dramatically brighter than another, occupants perceive glare even when the overall space appears well lit. |
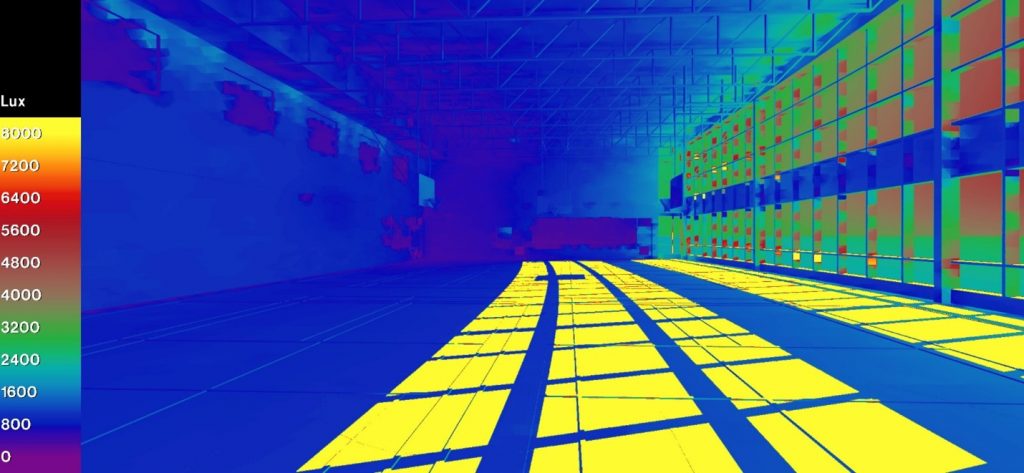
Vision glass only: concentrated brightness near the façade and a large contrast range across the gymnasium. |
Loretto College: Vision Glass + Solera®
|
The second simulation kept vision glass where a direct view was useful and replaced the upper clerestory zone with Solera®. This is the better-building approach in practice: use clear glass for views, controlled translucent glazing for daylight, and opaque materials only where daylight and views are not needed. |
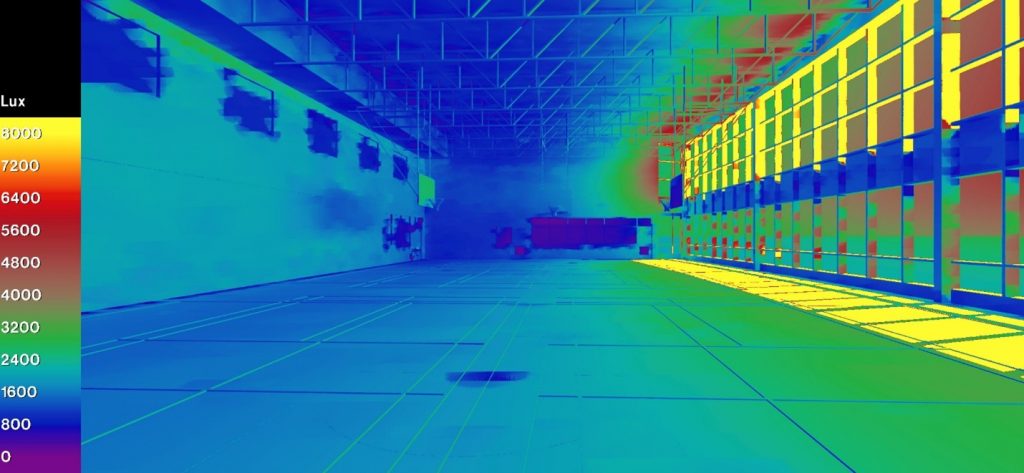
Vision glass plus Solera®: daylight reaches farther through the gymnasium with substantially lower contrast. |
What Changed
Solera® at the clerestory redistributed the incoming daylight instead of allowing it to dump near the glazing. The model showed more ambient light at the far wall and a calmer brightness range across the space. The goal was not to eliminate every variation in daylight; it was to design a space that could remain useful without defaulting to curtains and blinds.
From Simulation to Built Space
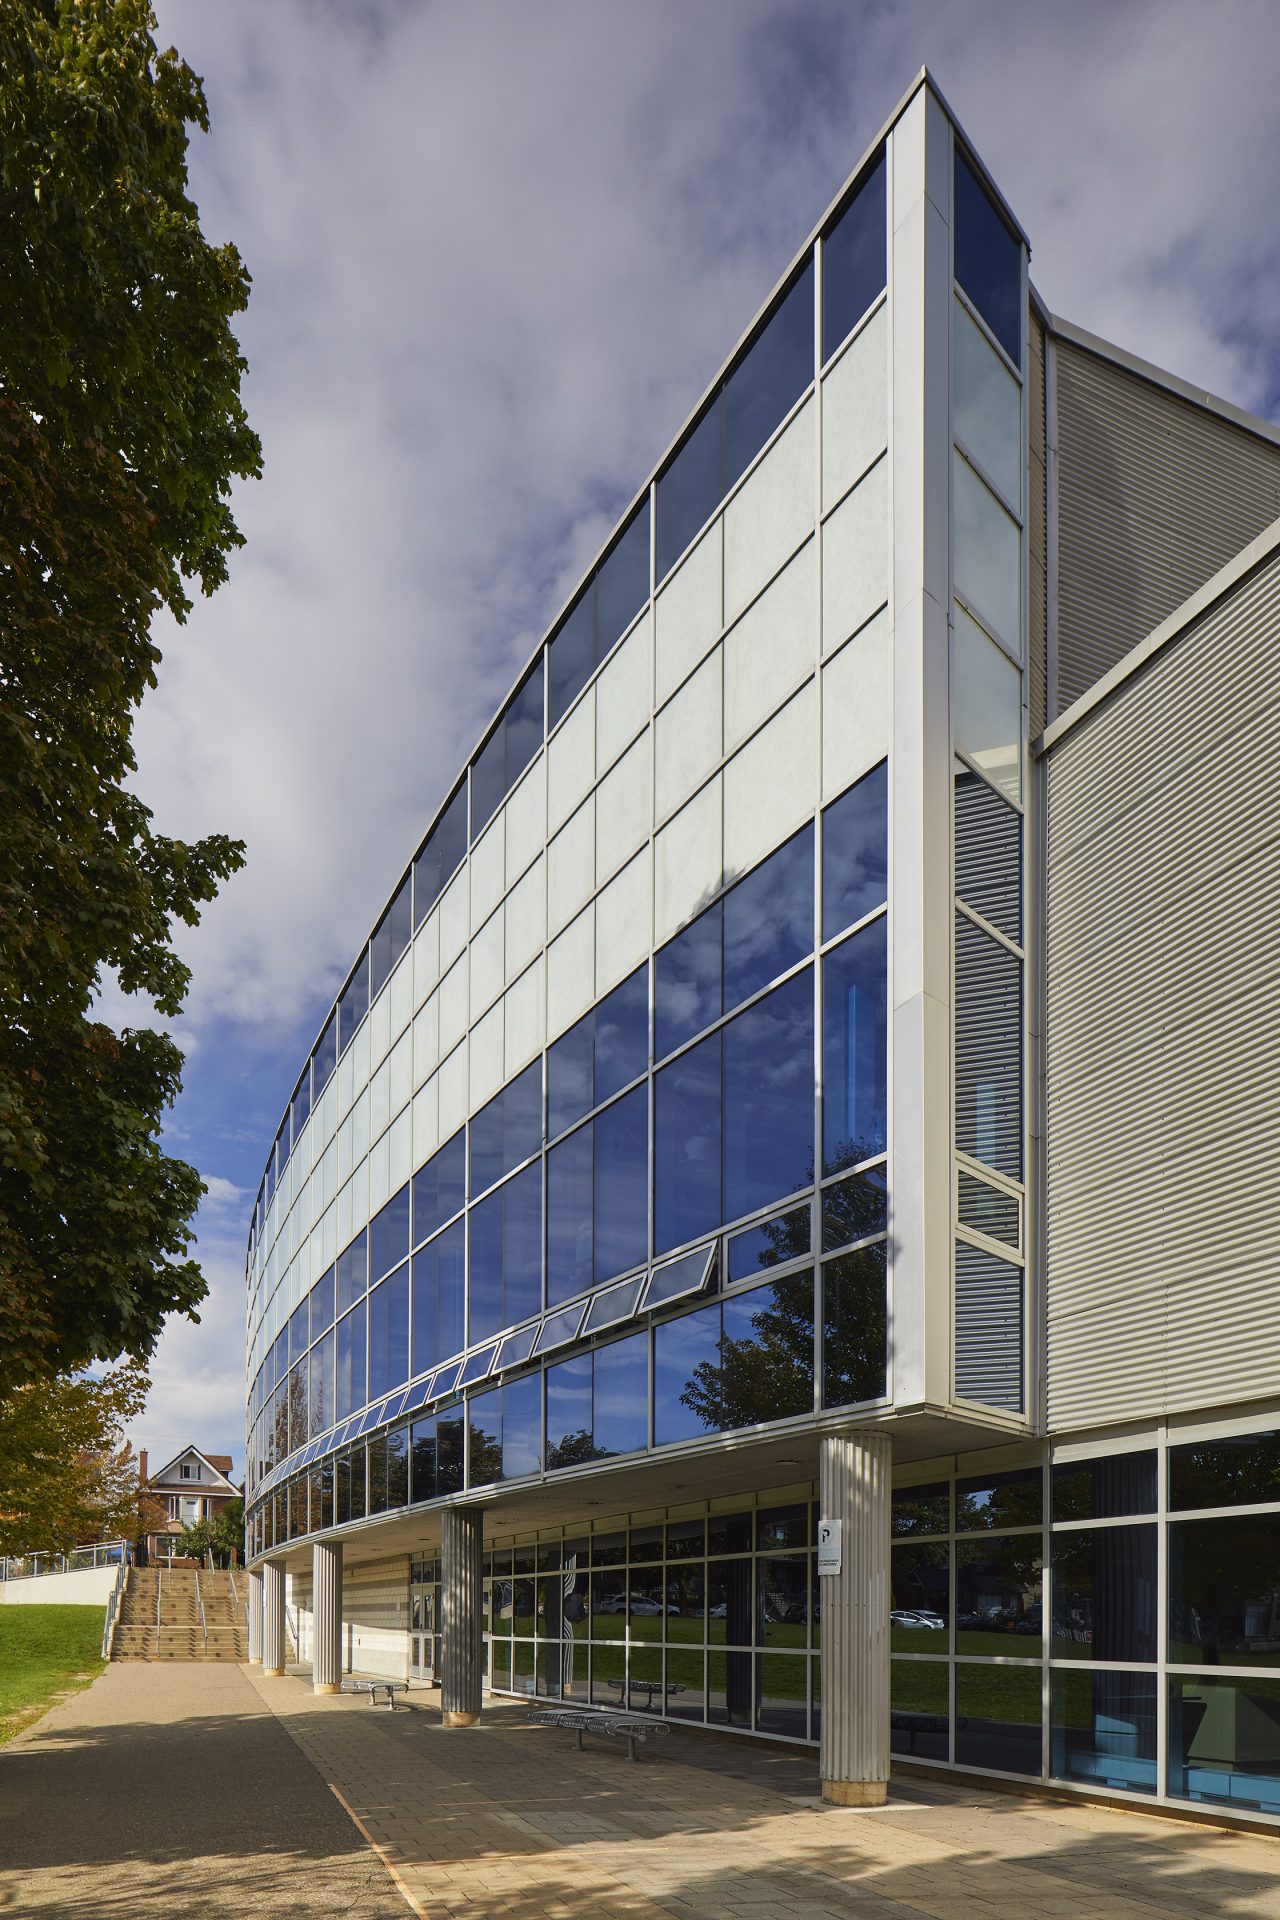
Loretto College provided the practical check: the completed clerestory delivers diffuse daylight across the activity space while preserving vision where it belongs. The model did not replace architectural judgement; it gave the team evidence for the right glazing decision before fabrication. That is the purpose of every model we prepare: help a project team see the consequences of its choices early enough to act on them.
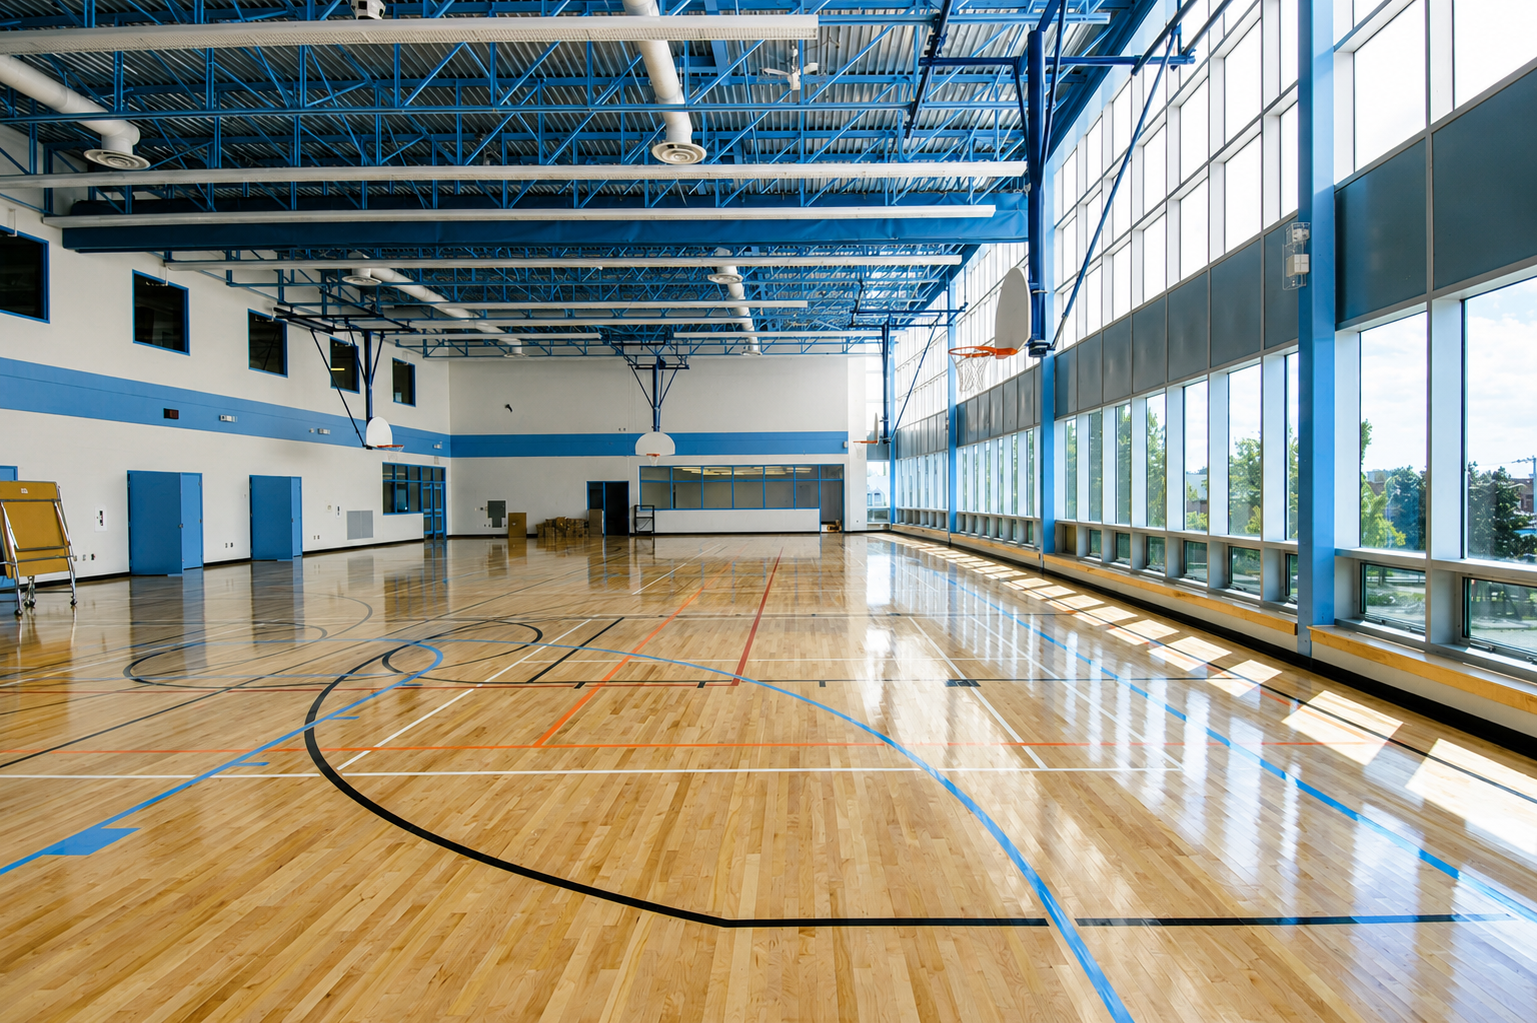
The completed Loretto College gymnasium: a full-scale view of the daylighting outcome modelled before construction.
 |
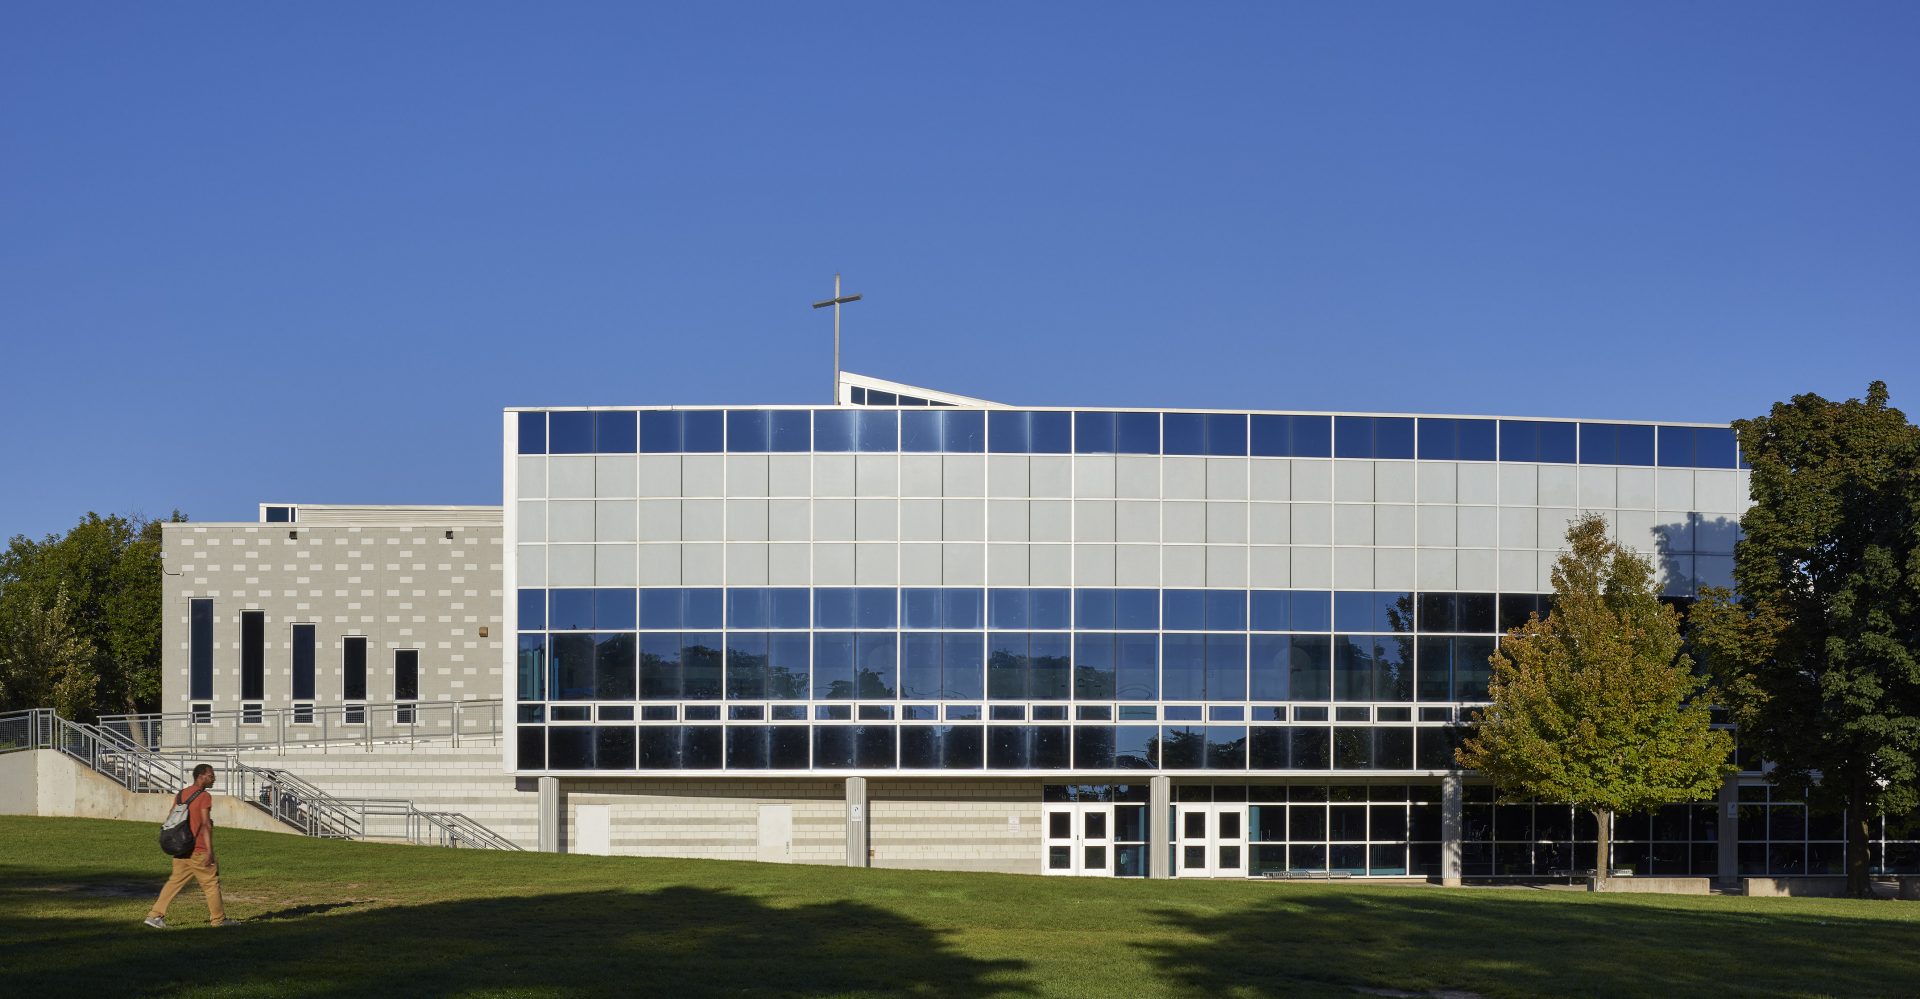 |
Loretto College: the built envelope that the daylight model helped the project team evaluate before construction.
What Daylight Modeling Makes Possible
The Loretto College comparison turned an assumed solution into a defensible one. It showed why vision glass alone would create a high-contrast gymnasium and why a mixed strategy could produce a more even, comfortable result. For project teams, that is the real value of modelling: fewer assumptions, clearer material decisions, and a visual proof package that helps architects, owners, and contractors move forward with confidence.
Featured Proof Example: Loretto College Gymnasium | Method: Radiance Daylight Modelling | Product: Solera®