A Glass-Block School Reborn for Daylight
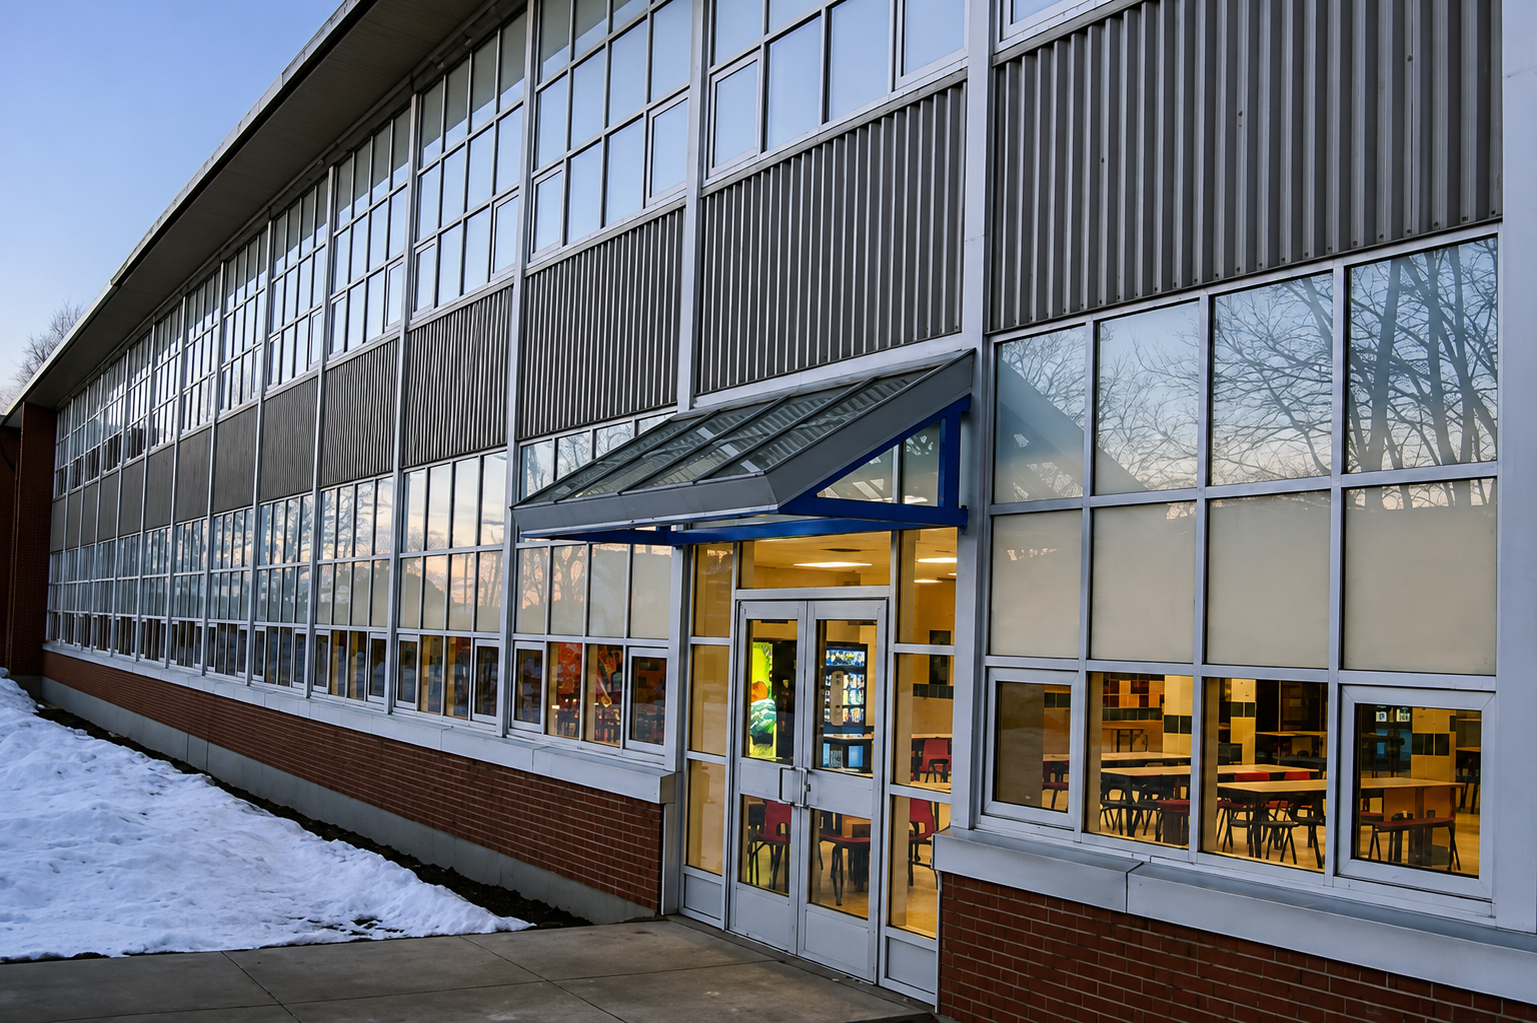
Sydney Academy’s aging glass block had once brought daylight to the school. Nearly five decades later, it had become the weak point in the envelope. The retrofit opportunity was not simply to replace a deteriorating material — it was to give a 1959 high school better light, better thermal performance, and a new contemporary identity without complex, high-cost daylighting architecture.
Project Details
|
 |
When Direct Replacement Is the Wrong Answer
Sydney Academy was built in 1959 with glass block as a defining part of the building envelope. Paired with small vision-glass units, it was a practical translucent-daylighting strategy for its era. But after roughly 45 years, the glass block had deteriorated significantly. A direct replacement was ruled out: the school needed a solution with stronger performance and an appearance that could carry the building forward.
The obvious alternative — more vision glass — would have brought its own problems. Direct sun creates brightness and contrast that can make classrooms difficult to use, while unwanted solar heat works against a school’s limited operating budget. Complex architectural shading systems can help, but they are often too costly and complicated for a straightforward retrofit.
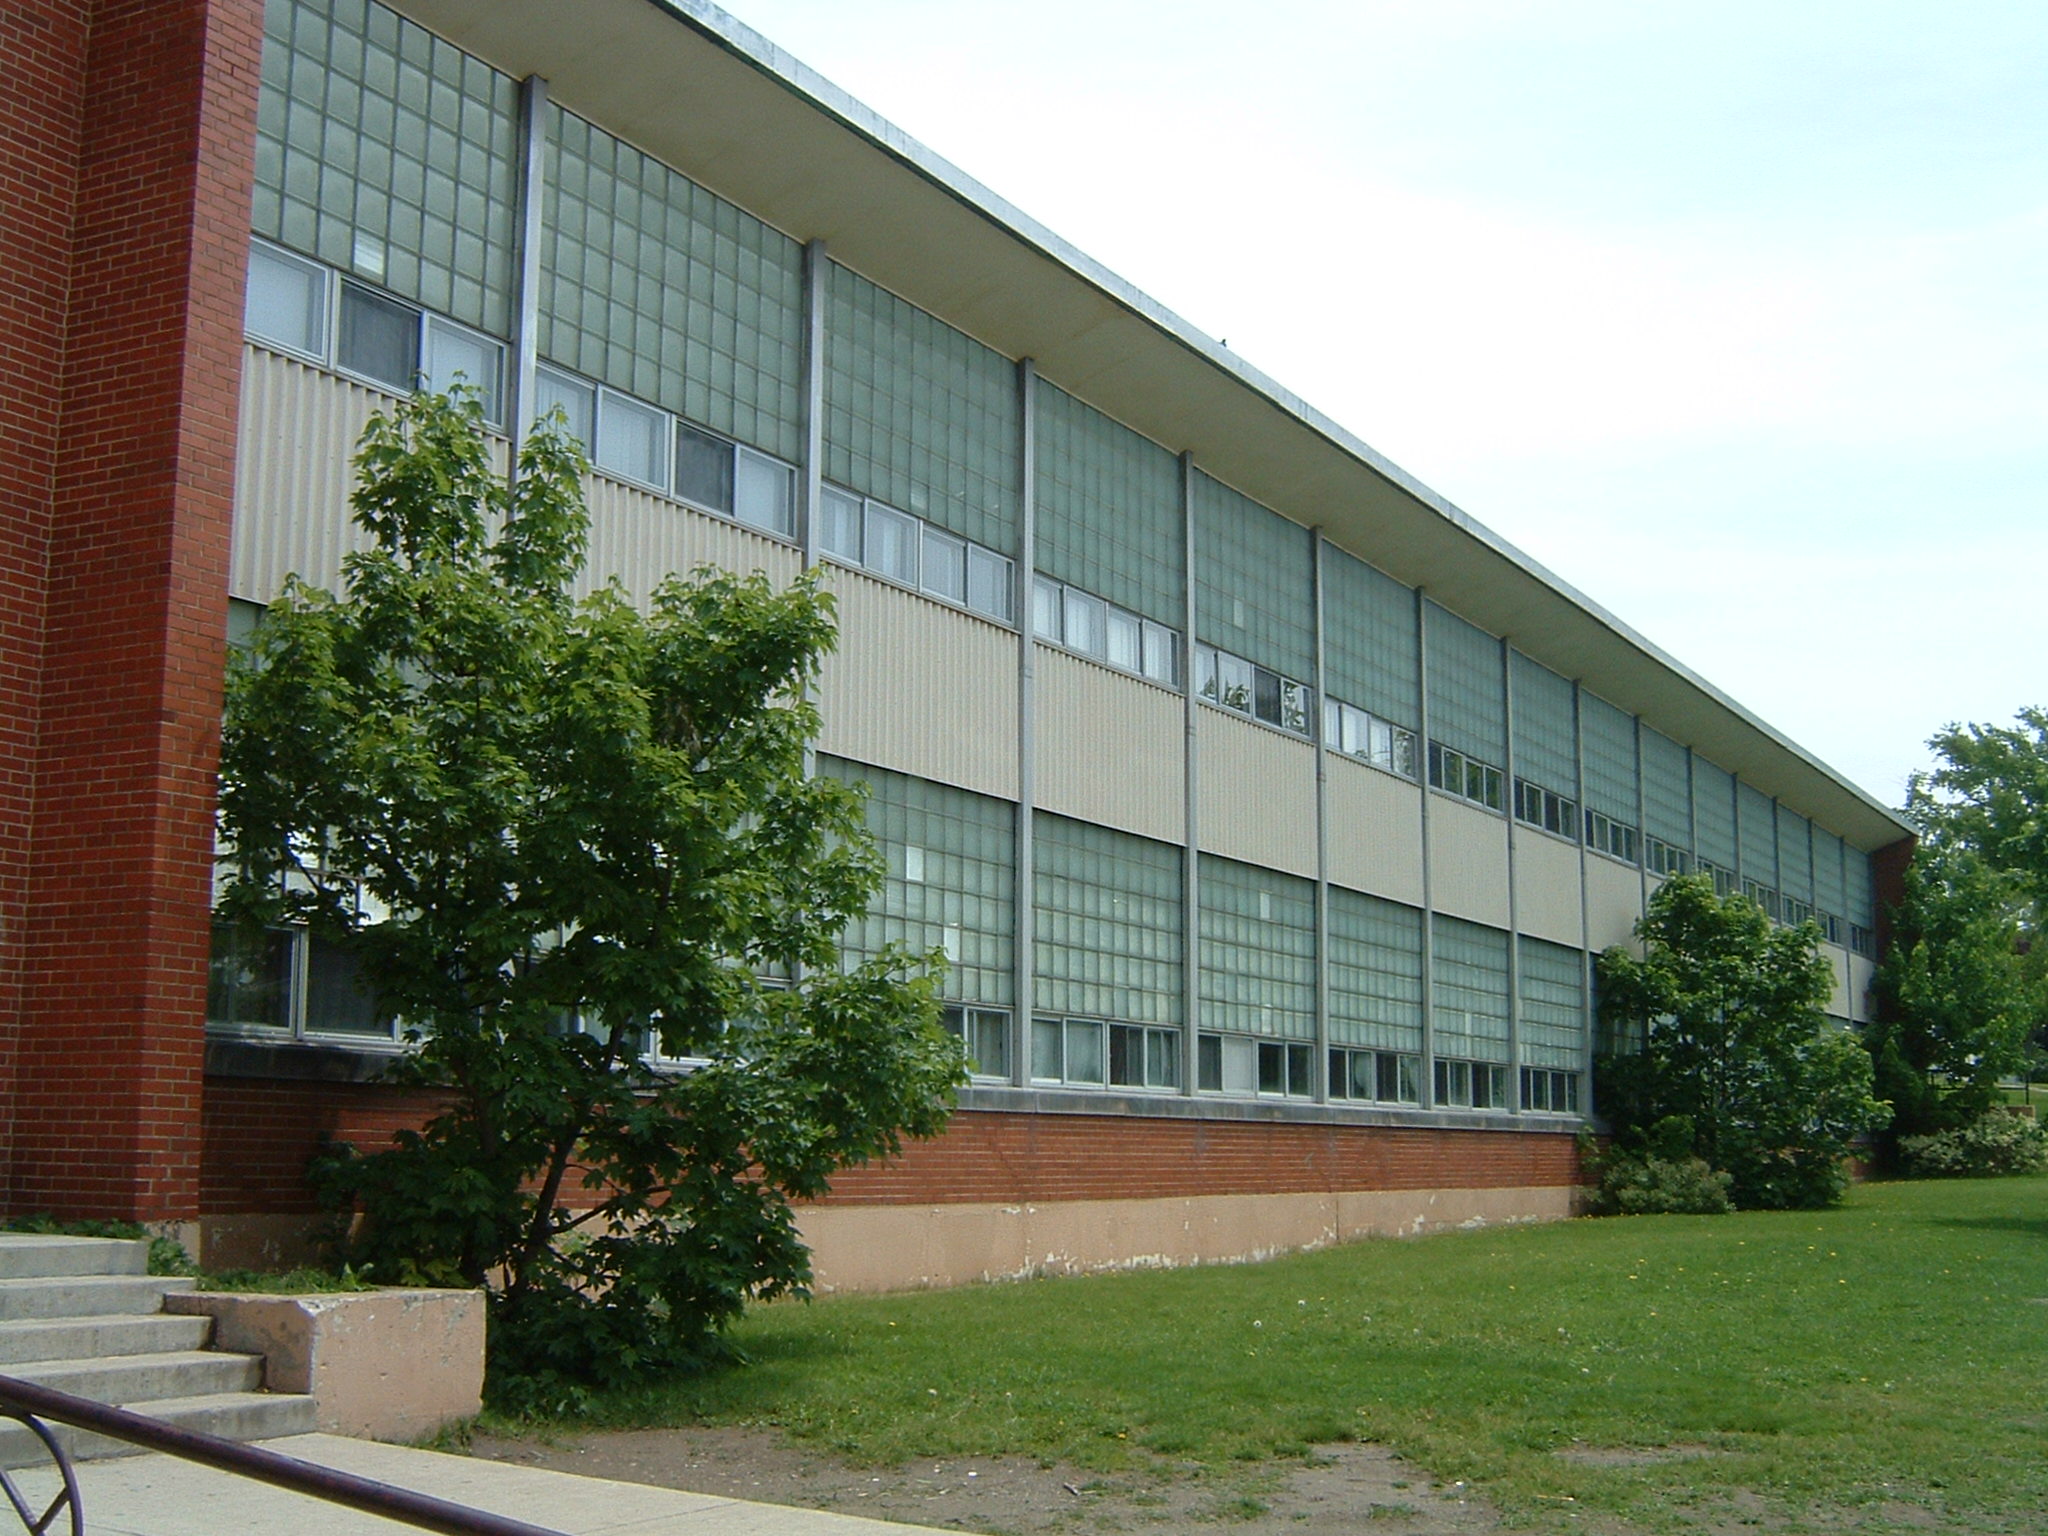
Before — deteriorated glass block and the original façade condition |
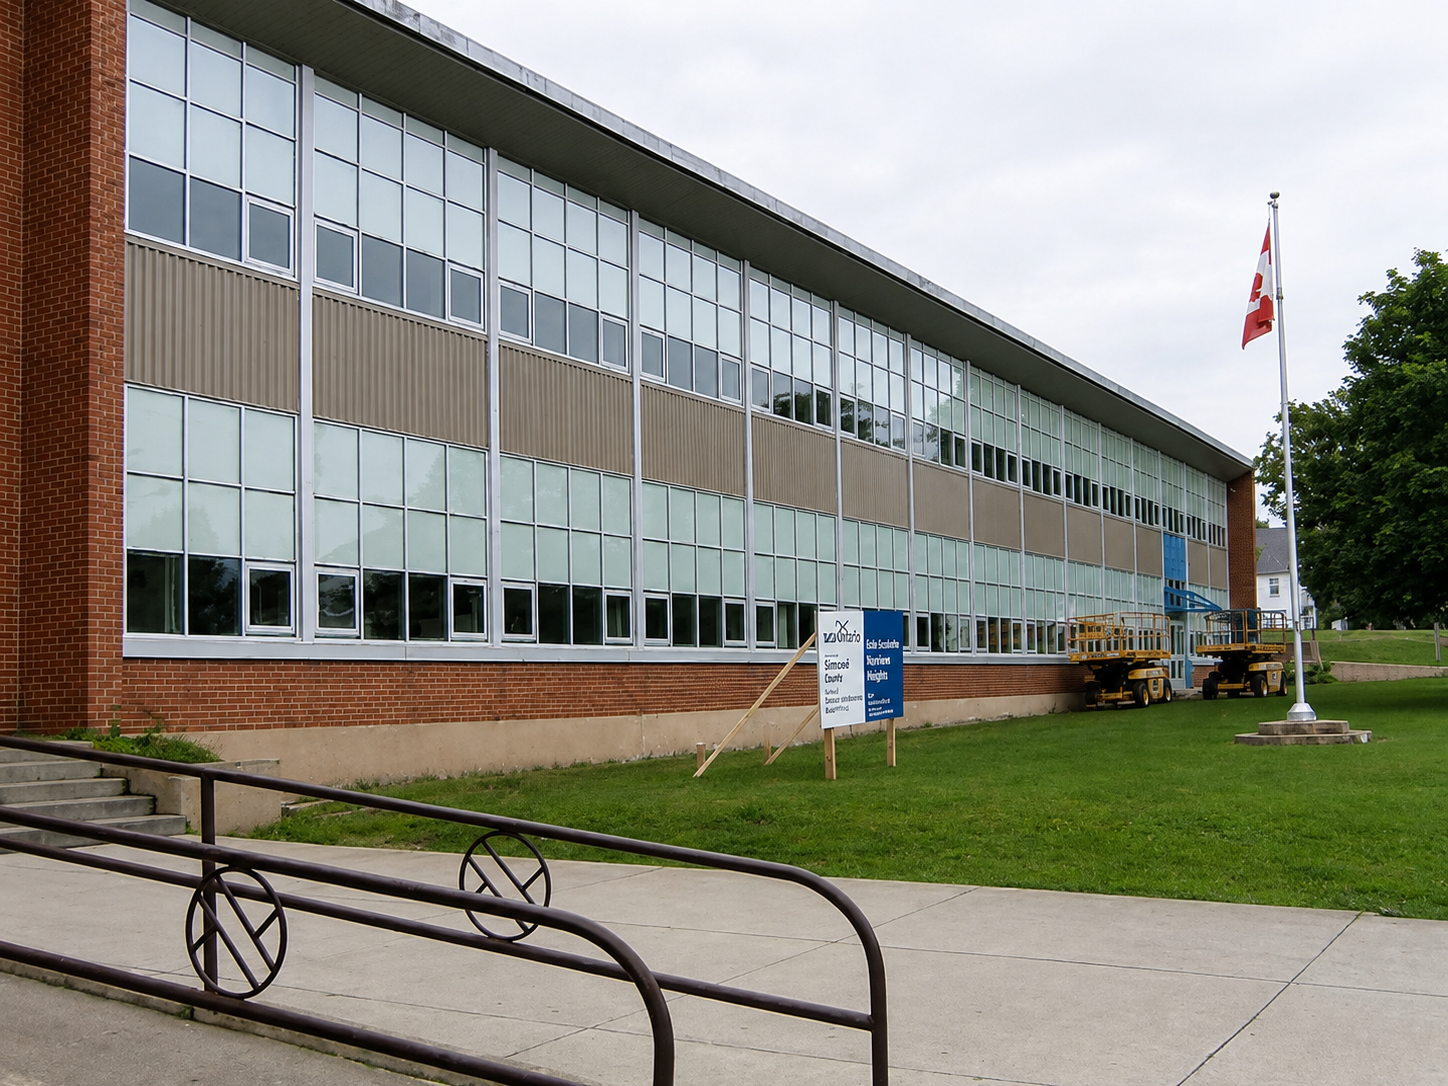
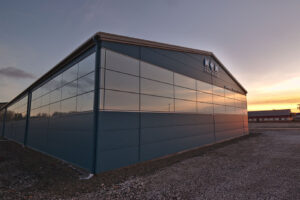
After — the clean, contemporary Solera® façade nearing construction completion |
A Better Retrofit Logic: Views, Diffuse Daylight, and Opaque Wall
The design team chose a more disciplined composition. Vision glass could preserve view planes where a view was useful. Solera® could replace the translucent glass-block areas, using its proprietary diffusion veil to spread incoming sun into broad, useful daylight. The remaining opaque structure could do what opaque material does best: provide enclosure where daylight and views were not needed.
Solera® Made the Retrofit Work on Multiple Levels
Solera® T integrated into standard curtainwall beside vision glass, with no special installation requirements. Its glass-based construction gave the project architectural longevity, while the insulated daylighting configuration improved the thermal envelope and helped the team deliver a cleaner, more contemporary façade.
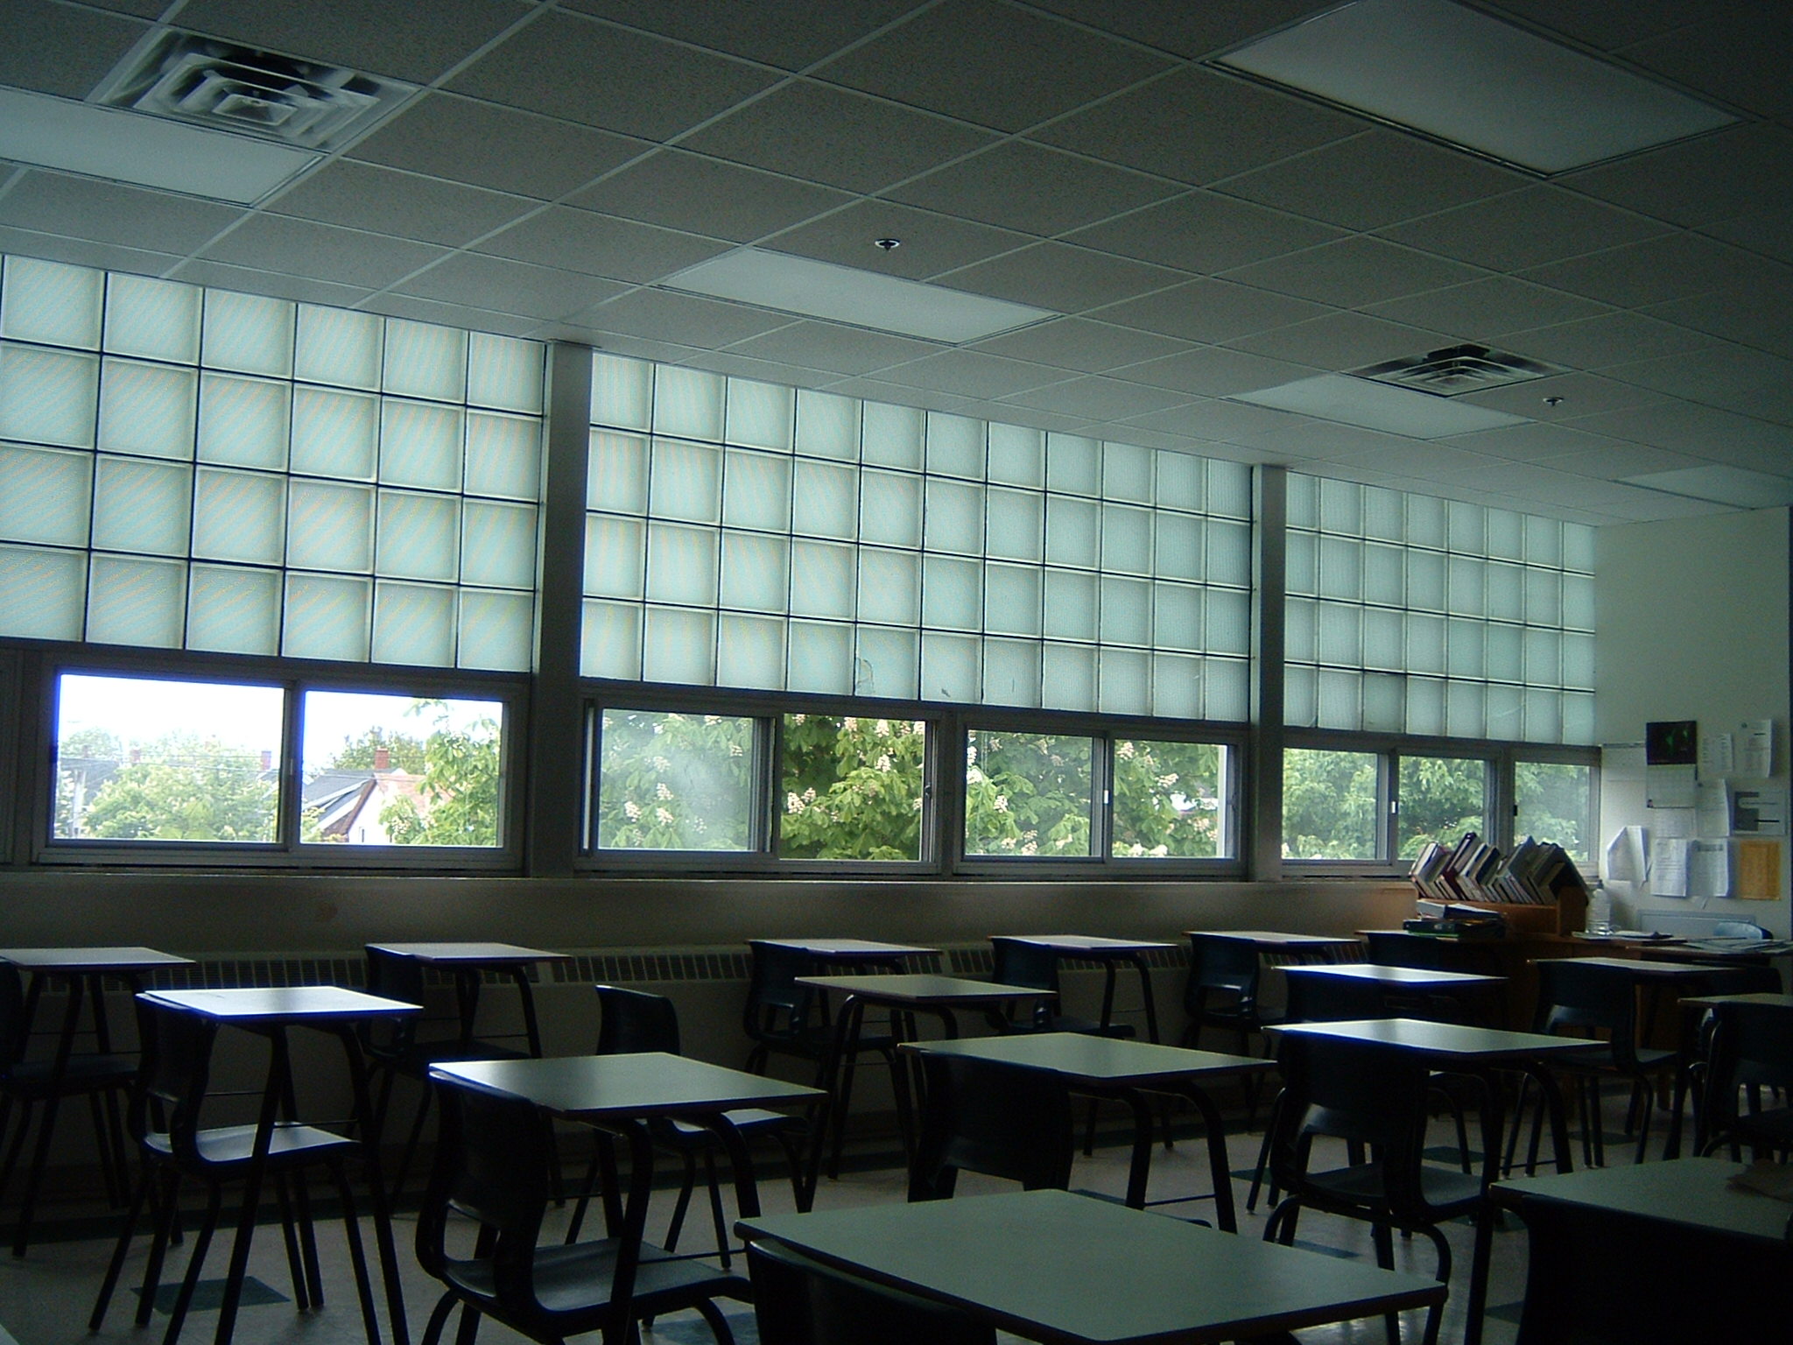
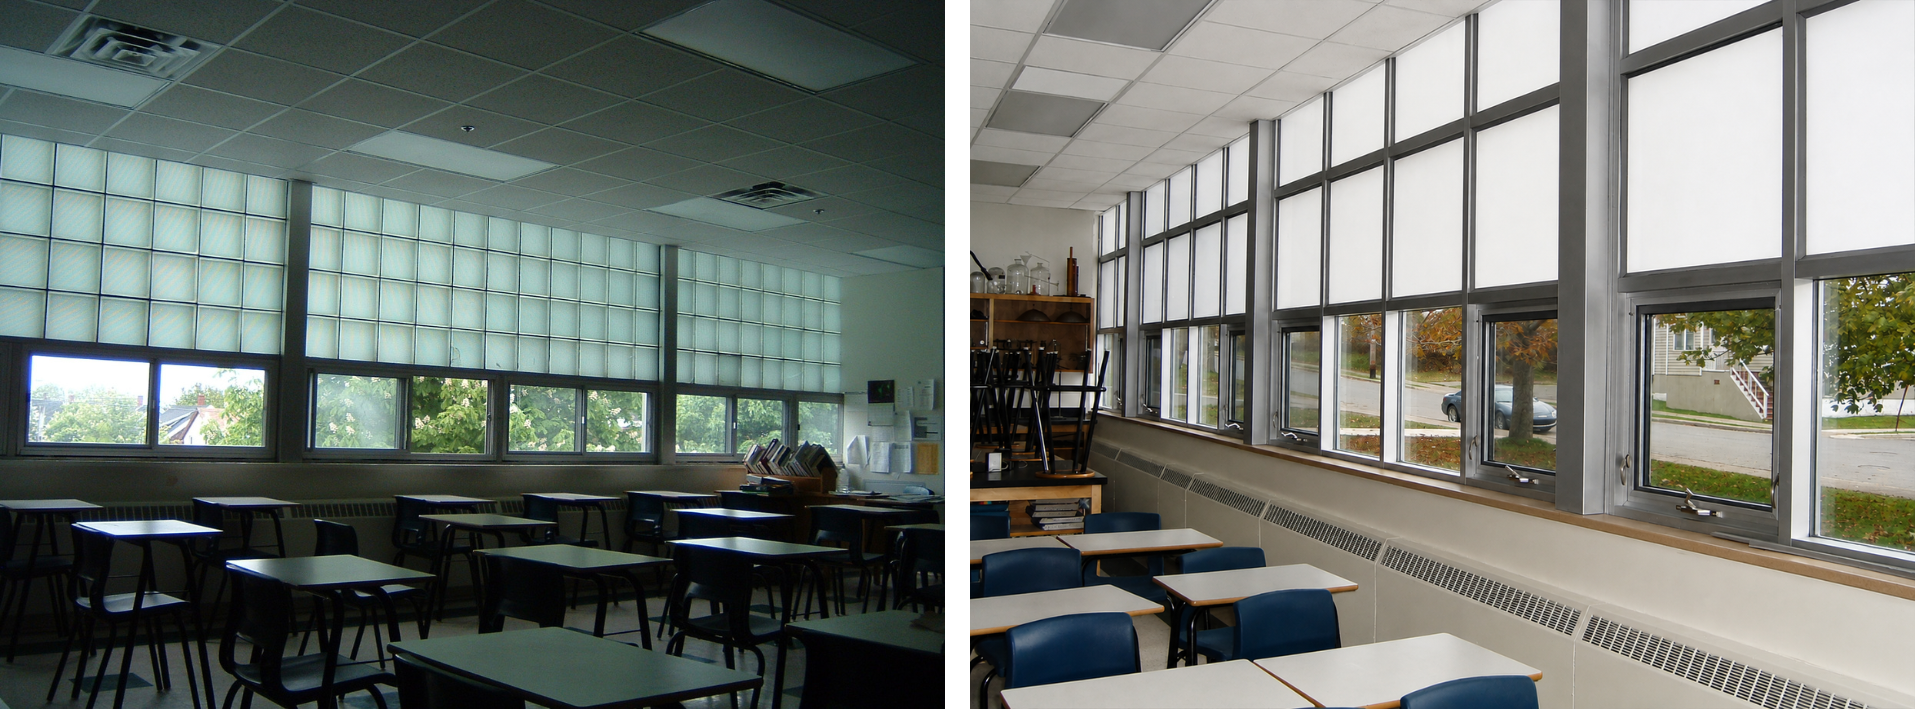
Before — the original glass-block interior condition |
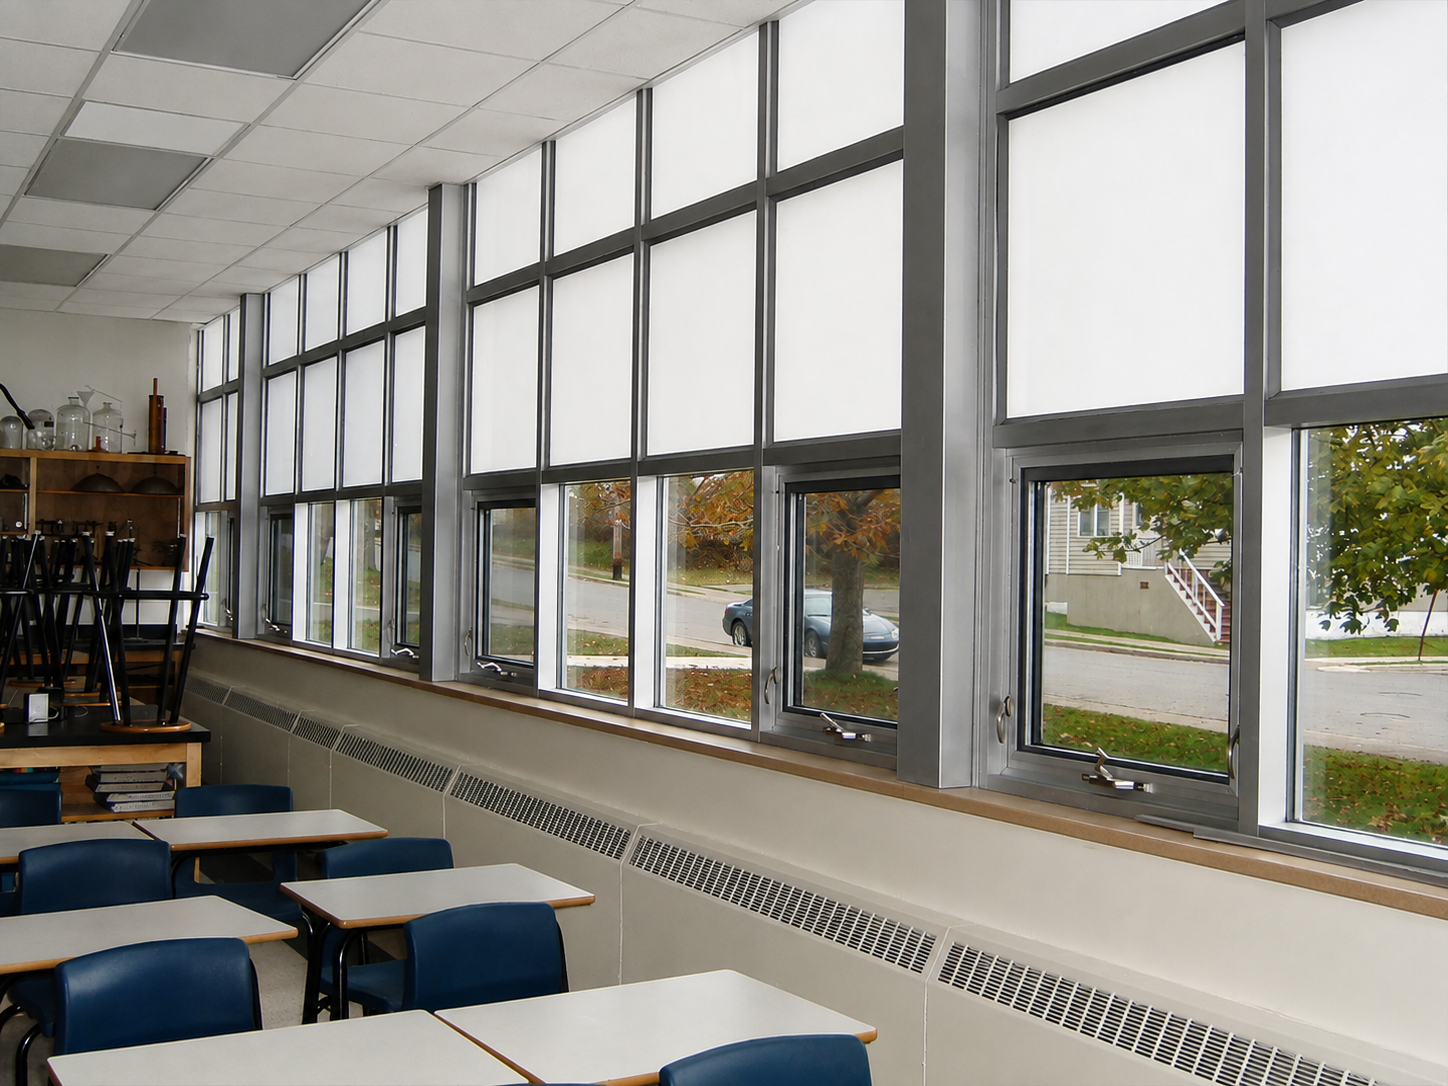
After — diffuse Solera® daylight reaching deeper into the classroom |
Better Light. A More Responsible Operating Budget.
For Nova Scotia Department of Education advisors Don Lohnes and Charles Ritcey, the retrofit showed why school daylighting should be treated as both an experiential and operating decision. Solera® projected daylight farther into the classroom than the original glass block while bringing the life-cycle, visual quality, and performance advantages of glass.
The analysis mattered because the school had to make every operating dollar work. The source project study estimated that the new glazing could reduce energy costs by approximately 40%. Lohnes also observed a more immediate benefit in the classrooms: on many visits, lights were switched off because natural daylight was sufficient.
The Result: A Contemporary School That Still Teaches With Daylight
Sydney Academy demonstrates that a heritage-era daylighting problem does not have to end in a like-for-like replacement. By treating the project as an envelope and light-performance decision, the team improved the appearance of the school, strengthened the thermal response, and created a more useful classroom environment.
The lesson is practical for any school retrofit: don’t choose between a deteriorating translucent material and more vision glass. Start with the activities inside, define where views are valuable, and use diffuse daylight where usable light needs to travel deep into the space.
Architect: Archibald & Jones Architects Ltd. | Education Advisors: Don Lohnes and Charles Ritcey | Client: Sydney Academy | Product: Solera® T