The Recreation Center That Became a Magnet
Kirkwood did not need another dark, underused athletics building. It needed a campus and community destination that could draw people in, work with a limited community-college budget, and carry comfortable daylight all the way into the core of a large recreation facility.
Project Details
|
 |
Deep Daylight on a Community College Budget
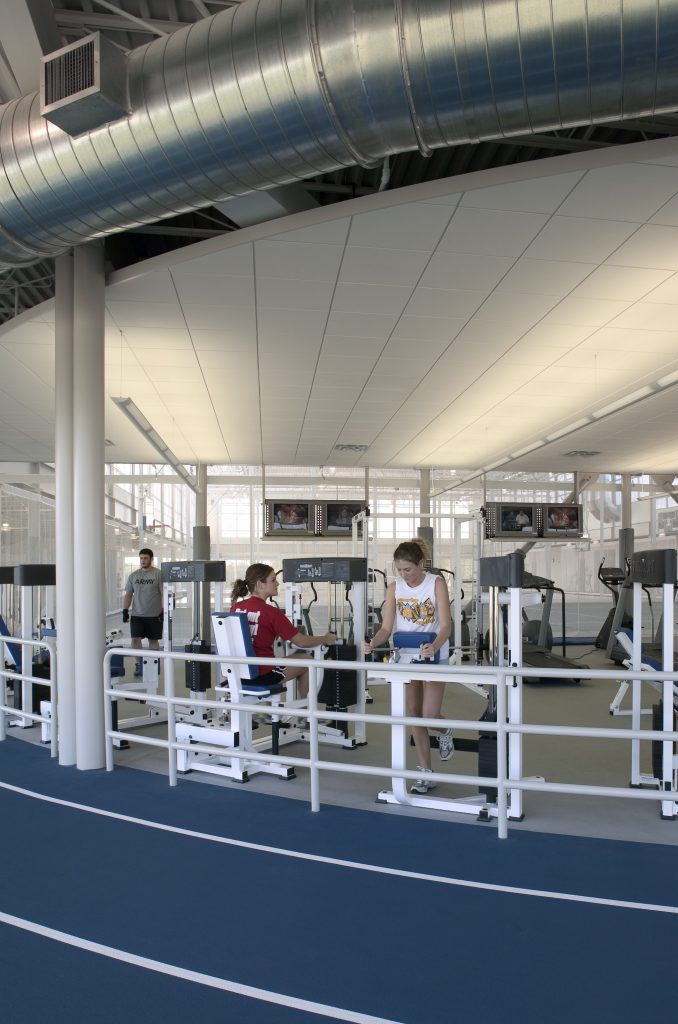
Kirkwood Community College had sports halls, but not a true multi-purpose recreation centre for students, employees, and the wider community. The new building had to accommodate an indoor track, courts, training areas, and fitness programming while making people genuinely want to spend time there.
For Dave Zahradnik and the team at Neumann Monson, the former recreation facility provided a clear lesson: a dark building can be functional and still be underused. The design goal for Kirkwood was the opposite — a place that felt light, airy, open, and pleasant without treating daylight as a luxury add-on.
What the Design Had to Achieve
The centre core has higher ceilings, while surrounding areas sit at lower elevations. The strategy had to work across changing geometry.
Track, basketball, racquet sports, and fitness spaces need broad, usable light — not concentrated sun, glare, or harsh shadows.
The project needed durability, insulation, and lower operating demand within a community-college budget.
The open plan was intended to work efficiently with minimal staffing, so lighting and comfort could not require constant intervention.
Use Vision Glass for Views. Use Solera® for the Core.
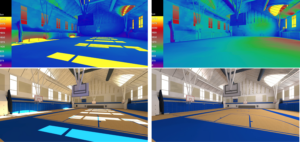

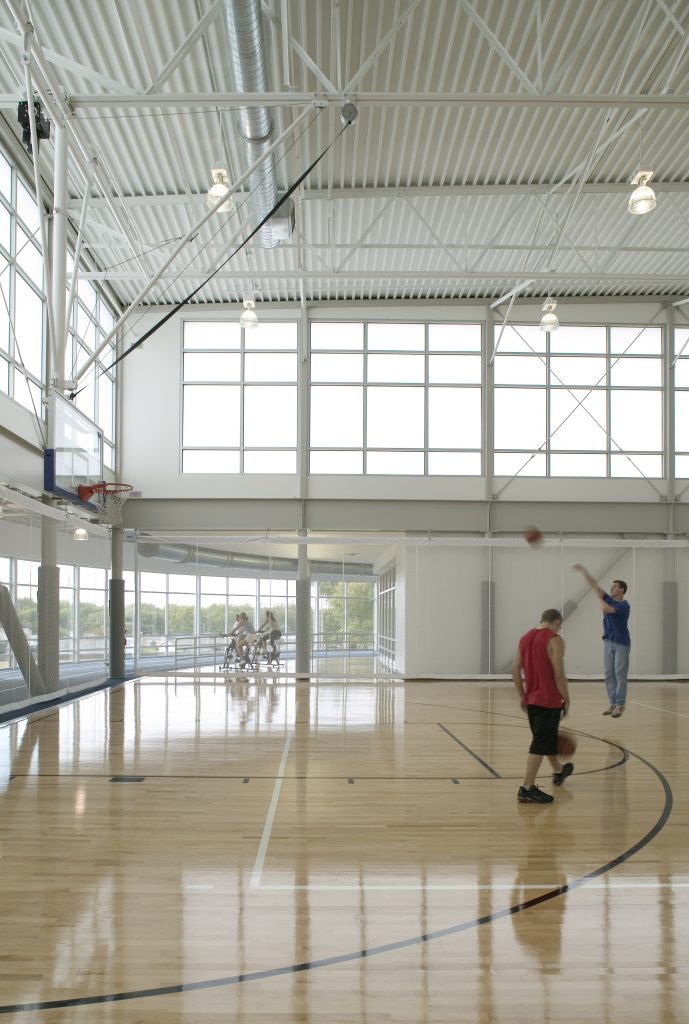
Neumann Monson did not treat the façade as one material decision. Vision glass was used where the project benefited from views of the adjacent pond and a stronger connection to nature. Solera® was placed strategically in the high-bay area, where diffuse daylight could reach the interior track and activity zones without the glare normally associated with raw sun.
Solera® as the Missing Third Option
The choice was not between a sealed-up box and more vision glass. Solera® provided a distinct daylighting component: a proprietary diffusion veil to spread direct sun into useful light, combined with an insulating core designed for thermal performance and glass-based architectural longevity. That let the design support daylight, glare control, insulation, and a limited operating budget at the same time.

Strategically placed Solera® carries diffuse daylight across the high-bay activity spaces without giving up views where they matter.
|
|

Diffuse Solera® daylight reaches the high-bay recreation spaces while vision glass preserves views and connection to the site.
The Operational Proof
The design strategy reduced the need for overhead lighting on all but the darkest days. The project source estimated more than $1,800 per year in lighting savings, plus more than $500 per year in heating and cooling savings compared with low-e insulated glass. Those estimates mattered because the centre was designed as a community asset, not a revenue generator with excess operating budget to absorb.
The larger result was occupancy. Since commissioning, use by students reportedly increased more than ten-fold. That is the human side of performance: a building can meet its program requirements, but it becomes a true campus asset only when people choose to use it.
A Daytime Resource. A Nighttime Landmark.
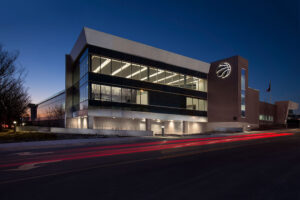
The project does more than improve the interior during the day. At night, the backlit Solera® façade gives the recreation centre a lantern effect that draws attention to the building and reinforces its role as a campus destination. It is the same strategy working in two conditions: daylight inside when people need it, and a visible architectural identity after dark.
The Result: A Recreation Center That Earns Its Place on Campus
Kirkwood demonstrates that a constrained budget does not require a compromised daylighting strategy. By assigning vision glass and Solera® different jobs, the project delivered daylight deep into the building, supported athlete comfort, reduced electric-light demand, and gave students a place they wanted to occupy.
For large recreation centres and field houses, the lesson is clear: don’t solve the problem by adding more windows to a deep building. Model the light, place each glazing type where it performs best, and make the facility useful from the first activity of the day through the glow it creates at night.
Architect: Neumann Monson | Glazier: Architectural Wall Systems | Client: Kirkwood Community College | Product: Solera® T